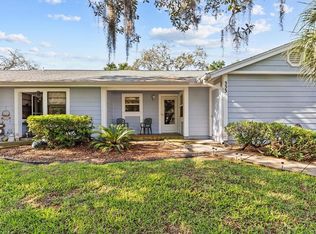
One or more photo(s) has been virtually staged. Welcome to this well-maintained 2-bedroom, 2-bathroom villa in Tarpon Springs! Situated across the street from A.L. Anderson Park on beautiful Lake Tarpon, and not far from Honeymoon Island State Park, this cozy villa offers a rare blend of nature, privacy, and convenience. Step inside to find a spacious open-concept layout featuring tile and wood-style flooring, vaulted ceilings, and the perfect amount of light. The timeless kitchen boasts crisp white cabinetry with Corian counters, a full appliance package, and a pass-through window to the dining area, making entertaining easy and efficient. The adjoining living and dining space is perfect for gatherings or relaxing evenings, with sliding glass doors that lead out to a screened-in patio, perfect for enjoying the beautifully maintained garden. You'll also love the private garage, ideal for parking or extra storage, and appreciate the low monthly COA fees that cover exterior maintenance, water, sewer, trash, cable, AND internet. Whether you're downsizing, buying your first home, or looking for a seasonal retreat, this property is sure to check all the boxes!
For sale
$210,000
39650 US HIGHWAY 19 N #565, TARPON SPRINGS, FL 34689
2beds
976sqft
:
Get pre-qualified$2,028/mo
Villa
Built in 1984
-- sqft lot
$204,300 Zestimate®
$215/sqft
$579/mo HOA
What's special
Pass-through windowCorian countersVaulted ceilingsSpacious open-concept layoutBeautifully maintained gardenTimeless kitchenScreened-in patio
- 339 days |
- 373 |
- 23 |
Zillow last checked:
Listing updated:
Listed by:
Shannon Minsch 813-370-6300,
LPT REALTY, LLC 877-366-2213
Source: Stellar MLS,MLS#: TB8420057 Originating MLS: Orlando Regional
Originating MLS: Orlando Regional
Facts & features
Interior
Bedrooms & bathrooms
- Bedrooms: 2
- Bathrooms: 2
- Full bathrooms: 2
Primary bedroom
- Features: Walk-In Closet(s)
- Level: First
Bedroom 2
- Features: Walk-In Closet(s)
- Level: First
Primary bathroom
- Level: First
Bathroom 2
- Level: First
Balcony porch lanai
- Level: First
Great room
- Level: First
Kitchen
- Level: First
Heating
- Central
Cooling
- Central Air
Appliances
- Included: Dishwasher, Range, Range Hood, Refrigerator
- Laundry: Electric Dryer Hookup, Other, Washer Hookup
Features
- Ceiling Fan(s), High Ceilings, Living Room/Dining Room Combo, Primary Bedroom Main Floor, Walk-In Closet(s)
- Flooring: Luxury Vinyl, Tile
- Doors: Sliding Doors
- Has fireplace: No
Interior area
- Total structure area: 976
- Total interior livable area: 976 sqft
Video & virtual tour
Property
Parking
- Total spaces: 1
- Parking features: Garage - Attached
- Attached garage spaces: 1
Features
- Levels: One
- Stories: 1
- Patio & porch: Covered, Porch, Rear Porch, Screened
- Exterior features: Rain Gutters
Lot
- Residential vegetation: Trees/Landscaped
Details
- Parcel number: 182716985550010565
- Special conditions: None
Construction
Type & style
- Home type: SingleFamily
- Property subtype: Villa
Materials
- Wood Frame
- Foundation: Slab
- Roof: Shingle
Condition
- Completed
- New construction: No
- Year built: 1984
Utilities & green energy
- Sewer: Public Sewer
- Water: Public
- Utilities for property: BB/HS Internet Available, Cable Available, Electricity Connected, Water Connected
Community & HOA
Community
- Features: Clubhouse, Fitness Center, Pool
- Pet fee: $0 monthly
- Subdivision: WOODS AT ANDERSON PARK CONDO THE
HOA
- Has HOA: Yes
- Services included: Cable TV, Community Pool, Internet, Pool Maintenance, Recreational Facilities, Sewer, Trash, Water
- HOA fee: $579 monthly
- HOA name: Ameritech Properties, Brett Newby
- HOA phone: 727-723-1101
Location
- Region: Tarpon Springs
Financial & listing details
- Price per square foot: $215/sqft
- Tax assessed value: $175,362
- Annual tax amount: $1,145
- Date on market: 8/28/2025
- Cumulative days on market: 337 days
- Listing terms: Cash,Conventional
- Ownership: Condominium
- Total actual rent: 0
- Electric utility on property: Yes
- Road surface type: Asphalt, Paved
Estimated market value
$204,300
$194,000 - $215,000
$1,922/mo
Price history
| Date | Event | Price |
|---|---|---|
| 3/3/2026 | Price change | $210,000-3.4%$215/sqft |
Source:  Stellar MLS #TB8420057 Report a problem Stellar MLS #TB8420057 Report a problem | ||
| 1/21/2026 | Price change | $217,500-1.1%$223/sqft |
Source: Stellar MLS #TB8420057 Report a problem | ||
| 11/3/2025 | Price change | $220,000-2.2%$225/sqft |
Source: Stellar MLS #TB8420057 Report a problem | ||
| 10/7/2025 | Price change | $225,000-2.2%$231/sqft |
Source: Stellar MLS #TB8420057 Report a problem | ||
| 9/19/2025 | Price change | $230,000-3.4%$236/sqft |
Source: Stellar MLS #TB8420057 Report a problem | ||
| 8/28/2025 | Listed for sale | $238,000+61.9%$244/sqft |
Source: Stellar MLS #TB8420057 Report a problem | ||
| 7/9/2020 | Sold | $147,000+110%$151/sqft |
Source: Public Record Report a problem | ||
| 2/25/2016 | Sold | $70,000-25.1%$72/sqft |
Source: Public Record Report a problem | ||
| 12/1/2015 | Sold | $93,400-33.3%$96/sqft |
Source: Public Record Report a problem | ||
| 5/17/2005 | Sold | $140,000+57.3%$143/sqft |
Source: Public Record Report a problem | ||
| 6/9/2004 | Sold | $89,000+32.8%$91/sqft |
Source: Public Record Report a problem | ||
| 6/2/2000 | Sold | $67,000$69/sqft |
Source: Public Record Report a problem | ||
Public tax history
| Year | Property taxes | Tax assessment |
|---|---|---|
| 2025 | $1,227 +7.1% | $107,244 +2.9% |
| 2024 | $1,145 +3.3% | $104,222 +3% |
| 2023 | $1,109 +4.6% | $101,186 +3% |
| 2022 | $1,060 +0.6% | $98,239 +3% |
| 2021 | $1,054 -46.6% | $95,378 -3.4% |
| 2020 | $1,974 +347% | $98,694 +62.1% |
| 2019 | $442 | $60,866 +1.9% |
| 2018 | $442 +0.5% | $59,731 +2.1% |
| 2017 | $439 -71.7% | $58,502 -21% |
| 2016 | $1,554 +13.4% | $74,028 +16% |
| 2015 | $1,370 +8.8% | $63,832 +9.3% |
| 2014 | $1,259 +311.5% | $58,421 +33.6% |
| 2013 | $306 +4.2% | $43,729 +1.7% |
| 2012 | $294 | $42,998 -35.7% |
| 2011 | -- | $66,831 -7.7% |
| 2010 | -- | $72,414 -18% |
| 2009 | -- | $88,312 -15.8% |
| 2008 | $1,311 | $104,900 -7% |
| 2007 | -- | $112,750 +32.8% |
| 2005 | -- | $84,900 +20.1% |
| 2004 | $1,567 +2.1% | $70,700 +2.6% |
| 2003 | $1,535 +28.5% | $68,900 +13.5% |
| 2002 | $1,195 | $60,700 +14.5% |
| 2001 | $1,195 +15% | $53,000 +14.5% |
| 2000 | $1,039 | $46,300 |
Find assessor info on the county website
Monthly payment
Est. payment
Payment breakdown
Explore the cost of this home by adjusting the details. Changes won't be saved.Climate risks
Neighborhood: 34689
Nearby schools
GreatSchools rating
- 5/10Tarpon Springs Elementary SchoolGrades: PK-5Distance: 1.4 mi
- 6/10Tarpon Springs Middle SchoolGrades: 6-8Distance: 2.5 mi
- 6/10Tarpon Springs High SchoolGrades: PK,9-12Distance: 2.2 mi
Schools provided by the listing agent
- Elementary: Tarpon Springs Elementary-PN
- Middle: Tarpon Springs Middle-PN
- High: Tarpon Springs High-PN
Source: Stellar MLS. This data may not be complete. We recommend contacting the local school district to confirm school assignments for this home.
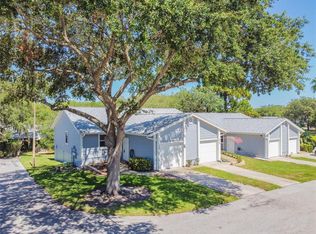
- $226,9002 bd2 ba976 sqft39650 Us Highway 19 N APT 311, Tarpon Springs, FL 34689Sold
- $245,0002 bd2 ba976 sqft39650 Us Highway 19 N APT 324, Tarpon Springs, FL 34689Sold

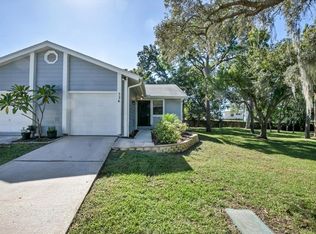
- $270,0002 bd2 ba1k sqft39650 Us Highway 19 N APT 326, Tarpon Springs, FL 34689Sold
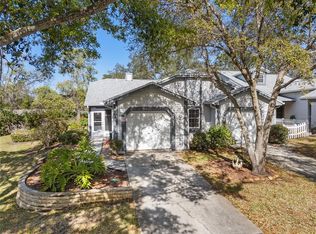
- $201,0002 bd2 ba1k sqft39650 Us Highway 19 N APT 721, Tarpon Springs, FL 34689Sold
- $220,0002 bd2 ba1k sqft39650 Us Highway 19 N APT 756, Tarpon Springs, FL 34689Sold
- $270,0003 bd2 ba1.3k sqft39650 Us Highway 19 N APT 1611, Tarpon Springs, FL 34689Sold
- $257,5003 bd2 ba1.3k sqft39650 Us Highway 19 N APT 821, Tarpon Springs, FL 34689Sold
- $250,0003 bd2 ba1.3k sqft39650 Us Highway 19 N APT 244, Tarpon Springs, FL 34689Sold
A local agent can set up tours, give advice and negotiate with sellers.
A local lender can help you make sure your offer is ready when you are.
Similar homes
- $234,9002 bd2 ba950 sqft39650 US HIGHWAY 19 HIGHWAY N #135, TARPON SPRINGS, FL 34689For Sale

 MLS ID #TB8494783, Stephen Katsaros, COMPASS FLORIDA LLC. Stellar MLS
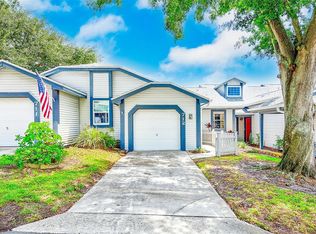
 - $160,0002 bd2 ba907 sqft39650 US HIGHWAY 19 N #712, TARPON SPRINGS, FL 34689For Sale
 MLS ID #TB8516443, Amy Denham PA, COASTAL PROPERTIES GROUP INTERNATIONAL. Stellar MLS
 - $170,0002 bd1 ba905 sqft39650 US HIGHWAY 19 N #553, TARPON SPRINGS, FL 34689For Sale
 MLS ID #TB8386018, Renee Gialousis, COLDWELL BANKER REALTY. Stellar MLS
 - $169,0002 bd2 ba1k sqft90 S HIGHLAND AVENUE #1414, TARPON SPRINGS, FL 34689For Sale
 MLS ID #W7886918, Kayla McDonald, PA, RE/MAX ALLIANCE GROUP. Stellar MLS
 - $200,0002 bd2 ba825 sqft3295 FOX CHASE CIRCLE N #107, PALM HARBOR, FL 34683For SaleMLS ID #TB8532902, Barbara Battaglia, COLDWELL BANKER REALTY. Stellar MLS
- $209,5002 bd1 ba958 sqft7360 ULMERTON ROAD #2B, LARGO, FL 33771For SaleMLS ID #TB8534806, Matt Mayers, LIFES A BEACH REAL ESTATE. Stellar MLS
- $269,5002 bd2 ba1k sqft2407 CYPRESS POND ROAD #2407, PALM HARBOR, FL 34683For SaleMLS ID #TB8424189, Lisa Shasteen, THE SHASTEEN-SIZEMORE CO.. Stellar MLS
- $199,0001 bd2 ba893 sqft2205 LENNOX ROAD E #2205, PALM HARBOR, FL 34683For SaleMLS ID #TB8520366, Denise Dorris, COASTAL PROPERTIES GROUP INTERNATIONAL. Stellar MLS
- $209,0003 bd2 ba1.1k sqft1281 PINE RIDGE CIRCLE E #A2, TARPON SPRINGS, FL 34688For SaleMLS ID #TB8504413, Kelsi Ward, SOUTHERN LIFE REALTY. Stellar MLS
- $179,9992 bd2 ba1k sqft1400 PINE GLEN LANE #D2, TARPON SPRINGS, FL 34688For SaleMLS ID #TB8486648, Brenda Rubio, LLC, BHHS FLORIDA PROPERTIES GROUP. Stellar MLS
- $239,0002 bd2 ba1.1k sqft300 S FLORIDA AVENUE #600F, TARPON SPRINGS, FL 34689For SaleMLS ID #W7880104, Kelly Mothershead Timmons, KELLER WILLIAMS REALTY- PALM HARBOR. Stellar MLS
- $179,0002 bd2 ba854 sqft3500 MAGNOLIA RIDGE CIRCLE #405, PALM HARBOR, FL 34684For SaleMLS ID #TB8524729, Donna Friedman, TOM TUCKER REALTY. Stellar MLS
- $250,0002 bd2 ba1.1k sqft3135 CHARTER CLUB DRIVE #B, TARPON SPRINGS, FL 34688For SaleMLS ID #TB8494737, Bill Kulaga, AGILE GROUP REALTY. Stellar MLS
- $230,0002 bd2 ba1k sqft1211 11TH CIRCLE SE, LARGO, FL 33771For SaleMLS ID #TB8521408, Michelle Chenault, COLDWELL BANKER REALTY. Stellar MLS
- $249,9002 bd2 ba1.2k sqft2668 BENTLEY DRIVE, PALM HARBOR, FL 34684For SaleMLS ID #TB8498063, Bridget Broderick, REALTY EXPERTS. Stellar MLS
- $188,0002 bd2 ba1.1k sqft2292 COSTA RICAN DRIVE #30, CLEARWATER, FL 33763For SaleMLS ID #TB8430619, Janice Kolata, BONOMO REALTY LLC. Stellar MLS
- $230,0002 bd2 ba1.1k sqft2455 FINLANDIA LANE #3, CLEARWATER, FL 33763For SaleMLS ID #TB8463947, Jason Johantgen, ON TOP OF THE WORLD RE. Stellar MLS
- $215,0002 bd2 ba1k sqft1709 HAMMOCK PINE BOULEVARD #1709, CLEARWATER, FL 33761For SaleMLS ID #TB8530640, Colleen Kavanaugh, MIHARA & ASSOCIATES INC.. Stellar MLS
- $194,5092 bd2 ba1.3k sqft2440 WORLD PARKWAY BOULEVARD #6, CLEARWATER, FL 33763For SaleMLS ID #TB8490051, Carrie Moreno, ON TOP OF THE WORLD RE. Stellar MLS
- $237,0002 bd2 ba1.1k sqft1801 E LAKE ROAD #10F, PALM HARBOR, FL 34685For SaleMLS ID #TB8516544, Alicia Maudlin, CHARLES RUTENBERG REALTY INC. Stellar MLS
