Welcome to easy Florida living in this 2-bedroom, 2-bathroom villa-style condominium in the heart of Tarpon Springs! This inviting home offers a spacious and functional layout designed for comfort and convenience. Just needs a little TLC!. Enjoy the eat-in kitchen with plenty of cabinet and counter space. The open living and dining areas flow seamlessly to the screened-in covered patio, creating the ideal spot to relax with your morning coffee or unwind in the evening while enjoying the Florida breeze. The split-bedroom floor plan provides privacy for residents and guests alike, while the inside laundry room adds everyday convenience. The primary suite features a private bath and generous closet space, and the second bedroom is perfect for visitors, a home office, craft room or seasonal living. The Association Fee covers: WATER, SEWER, TRASH, CABLE, INTERNET, HEATED INDOOR POOL, EXTERIOR OF THE BUILDING, ROOF, LAWN MOWING! Residents can also enjoy access to the community clubhouse, offering opportunities for social gatherings and recreation. Conveniently located near shopping, dining, beaches, golf courses, and the famous Sponge Docks, this villa combines low-maintenance living with the best of the Florida lifestyle. Whether you’re looking for a year-round residence or a seasonal retreat, this charming condominium is a must-see! Seller is leaving 3 new ceiling fans for the buyer! Make your appointment to see this gem today!
For sale
Price cut: $10K (7/31)
$160,000
39650 US HIGHWAY 19 N #712, TARPON SPRINGS, FL 34689
2beds
907sqft
:
Get pre-qualified$1,715/mo
Villa
Built in 1985
-- sqft lot
$153,900 Zestimate®
$176/sqft
$579/mo HOA
What's special
Spacious and functional layoutScreened-in covered patio
- 39 days |
- 1,027 |
- 69 |
Likely to sell faster than
Zillow last checked:
Listing updated:
Listed by:
Amy Denham PA 727-430-1551,
COASTAL PROPERTIES GROUP INTERNATIONAL 727-493-1555
Source: Stellar MLS,MLS#: TB8516443 Originating MLS: Suncoast Tampa
Originating MLS: Suncoast Tampa
Facts & features
Interior
Bedrooms & bathrooms
- Bedrooms: 2
- Bathrooms: 2
- Full bathrooms: 2
Rooms
- Room types: Great Room, Utility Room
Primary bedroom
- Features: Shower No Tub, Dual Closets
- Level: First
- Area: 180 Square Feet
- Dimensions: 12x15
Bedroom 2
- Features: Other, Built-in Closet
- Level: First
- Area: 120 Square Feet
- Dimensions: 10x12
Balcony porch lanai
- Features: No Closet
- Level: First
- Area: 84 Square Feet
- Dimensions: 7x12
Great room
- Features: Ceiling Fan(s), No Closet
- Level: First
- Area: 260 Square Feet
- Dimensions: 13x20
Kitchen
- Features: Breakfast Bar, Pantry, Built-in Closet
- Level: First
- Area: 144 Square Feet
- Dimensions: 9x16
Heating
- Central
Cooling
- Central Air
Appliances
- Included: Dishwasher, Dryer, Microwave, Range, Refrigerator, Washer
- Laundry: In Kitchen, Inside
Features
- Ceiling Fan(s), Eating Space In Kitchen, High Ceilings, Kitchen/Family Room Combo, Living Room/Dining Room Combo, Open Floorplan, Split Bedroom
- Flooring: Ceramic Tile, Laminate
- Doors: Sliding Doors
- Has fireplace: No
Interior area
- Total structure area: 907
- Total interior livable area: 907 sqft
Video & virtual tour
Property
Parking
- Total spaces: 1
- Parking features: Driveway, Ground Level, Guest
- Attached garage spaces: 1
- Has uncovered spaces: Yes
- Details: Garage Dimensions: 10x20
Features
- Levels: One
- Stories: 1
- Patio & porch: Covered, Patio, Screened
- Exterior features: Private Entrance, Rain Gutters
- Fencing: Vinyl
Lot
- Features: Landscaped
- Residential vegetation: Trees/Landscaped
Details
- Parcel number: 182716985550090712
- Special conditions: None
Construction
Type & style
- Home type: SingleFamily
- Architectural style: Cottage
- Property subtype: Villa
Materials
- Vinyl Siding, Wood Frame
- Foundation: Slab
- Roof: Shingle
Condition
- Completed
- New construction: No
- Year built: 1985
Utilities & green energy
- Sewer: Public Sewer
- Water: Public
- Utilities for property: Cable Connected, Electricity Connected, Public, Sewer Connected, Water Connected
Community & HOA
Community
- Features: Clubhouse, Community Mailbox, Deed Restrictions, Fitness Center, Pool
- Pet fee: $0 monthly
- Subdivision: WOODS AT ANDERSON PARK CONDO THE
HOA
- Has HOA: Yes
- Amenities included: Cable TV, Clubhouse, Fitness Center, Maintenance, Pool, Vehicle Restrictions
- Services included: Cable TV, Common Area Taxes, Community Pool, Reserve Fund, Internet, Maintenance Grounds, Pest Control, Sewer, Trash, Water
- HOA fee: $579 monthly
- HOA name: Ameri Tech - Brett Newby
- HOA phone: 727-726-8000
Location
- Region: Tarpon Springs
Financial & listing details
- Price per square foot: $176/sqft
- Tax assessed value: $165,243
- Annual tax amount: $539
- Date on market: 6/25/2026
- Cumulative days on market: 39 days
- Listing terms: Cash,Conventional,FHA,VA Loan
- Ownership: Condominium
- Total actual rent: 0
- Electric utility on property: Yes
- Road surface type: Paved, Asphalt
Estimated market value
$153,900
$146,000 - $162,000
$1,881/mo
Price history
| Date | Event | Price |
|---|---|---|
| 7/31/2026 | Price change | $160,000-5.9%$176/sqft |
Source:  Stellar MLS #TB8516443 Report a problem Stellar MLS #TB8516443 Report a problem | ||
| 6/25/2026 | Listed for sale | $170,000+56%$187/sqft |
Source: Stellar MLS #TB8516443 Report a problem | ||
| 6/13/2017 | Sold | $109,000$120/sqft |
Source: Public Record Report a problem | ||
| 4/29/2017 | Price change | $109,000-4.4%$120/sqft |
Source: RE/MAX MARKETING SPECIALISTS #W7627539 Report a problem | ||
| 4/4/2017 | Price change | $114,000-4.2%$126/sqft |
Source: RE/MAX MARKETING SPECIALISTS #W7627539 Report a problem | ||
| 2/25/2017 | Listed for sale | $119,000$131/sqft |
Source: RE/MAX MARKETING SPECIALISTS #W7627539 Report a problem | ||
Public tax history
| Year | Property taxes | Tax assessment |
|---|---|---|
| 2025 | $540 +11.8% | $82,909 +2.9% |
| 2024 | $483 +5.1% | $80,572 +3% |
| 2023 | $459 -7.2% | $78,225 +3% |
| 2022 | $495 -1.4% | $75,947 +3% |
| 2021 | $502 -0.5% | $73,735 +1.4% |
| 2020 | $504 +0.6% | $72,717 +2.3% |
| 2019 | $501 | $71,082 +1.9% |
| 2018 | $501 +0.4% | $69,757 -8.8% |
| 2017 | $499 -61.7% | $76,529 +10.9% |
| 2016 | $1,305 +9.6% | $68,994 +16.1% |
| 2015 | $1,190 +9.4% | $59,444 +9.6% |
| 2014 | $1,088 +13.6% | $54,229 +23.4% |
| 2013 | $958 +9.3% | $43,954 +9.2% |
| 2012 | $877 | $40,256 -35.6% |
| 2011 | -- | $62,469 -7.2% |
| 2010 | -- | $67,311 -18% |
| 2009 | -- | $82,087 -15.8% |
| 2008 | $1,970 | $97,500 -14.1% |
| 2007 | -- | $113,500 +43.7% |
| 2005 | -- | $79,000 +20.2% |
| 2004 | $1,456 +2.1% | $65,700 +2.7% |
| 2003 | $1,426 +27.5% | $64,000 +13.5% |
| 2002 | $1,118 | $56,400 +13.7% |
| 2001 | $1,118 +15.6% | $49,600 +15.1% |
| 2000 | $967 | $43,100 |
Find assessor info on the county website
Monthly payment
Est. payment
Payment breakdown
Explore the cost of this home by adjusting the details. Changes won't be saved.Climate risks
Neighborhood: 34689
Nearby schools
GreatSchools rating
- 5/10Tarpon Springs Elementary SchoolGrades: PK-5Distance: 1.4 mi
- 6/10Tarpon Springs Middle SchoolGrades: 6-8Distance: 2.6 mi
- 6/10Tarpon Springs High SchoolGrades: PK,9-12Distance: 2.3 mi
Schools provided by the listing agent
- Elementary: Tarpon Springs Elementary-PN
- Middle: Tarpon Springs Middle-PN
- High: Tarpon Springs High-PN
Source: Stellar MLS. This data may not be complete. We recommend contacting the local school district to confirm school assignments for this home.
- $165,0002 bd1 ba906 sqft39650 Us Highway 19 N APT 573, Tarpon Springs, FL 34689For Sale

- $229,0003 bd2 ba1.3k sqft39650 Us Highway 19 N APT 1511, Tarpon Springs, FL 34689Sold
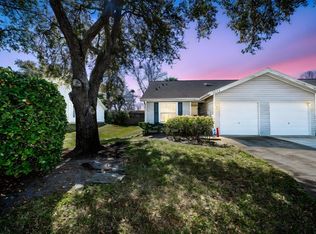
- $255,0003 bd2 ba1.3k sqft39650 Us Highway 19 N APT 833, Tarpon Springs, FL 34689Sold
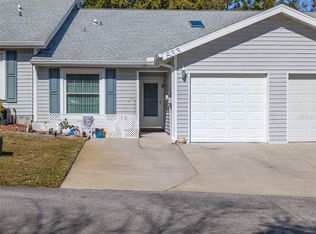
- $230,0003 bd2 ba1.3k sqft39650 Us Highway 19 N APT 834, Tarpon Springs, FL 34689Sold

- $209,9992 bd2 ba1k sqft39650 Us Highway 19 N APT 1113, Tarpon Springs, FL 34689For Sale
- $240,0003 bd2 ba1.3k sqft39650 Us Highway 19 N APT 1311, Tarpon Springs, FL 34689Sold
- $174,0002 bd2 ba1k sqft39650 Us Highway 19 N APT 631, Tarpon Springs, FL 34689Sold
- $224,0002 bd2 ba950 sqft39650 Us Highway 19 N APT 143, Tarpon Springs, FL 34689Sold
A local agent can set up tours, give advice and negotiate with sellers.
Similar homes
- $210,0002 bd2 ba976 sqft39650 US HIGHWAY 19 N #565, TARPON SPRINGS, FL 34689For Sale
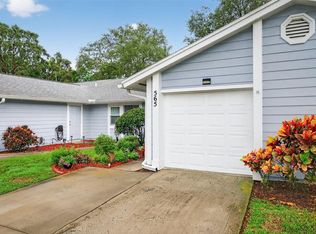
 MLS ID #TB8420057, Shannon Minsch, LPT REALTY, LLC. Stellar MLS
 - $144,9002 bd2 ba979 sqft1182 PINE RIDGE CIRCLE W #A3, TARPON SPRINGS, FL 34688For Sale
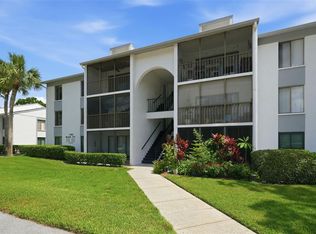 MLS ID #TB8526008, Michael Madson, LIPPLY REAL ESTATE. Stellar MLS
 - $179,9002 bd2 ba979 sqft3166 LAKE PINE WAY S #H1, TARPON SPRINGS, FL 34688For Sale
 MLS ID #TB8496279, Kelsi Ward, SOUTHERN LIFE REALTY. Stellar MLS
 - $135,0002 bd2 ba900 sqft4805 ALT 19 #114, PALM HARBOR, FL 34683For Sale
 MLS ID #TB8525144, Robert Aurie, DALTON WADE INC. Stellar MLS
 - $144,9002 bd2 ba1k sqft3399 MERMOOR DRIVE #105, PALM HARBOR, FL 34685For SaleMLS ID #TB8530794, Michael Madson, LIPPLY REAL ESTATE. Stellar MLS
- $160,0002 bd2 ba1.3k sqft3416 CLAIRES COURT, NEW PORT RICHEY, FL 34655For SaleMLS ID #TB8531951, Keith Jamison, REAL BROKER, LLC. Stellar MLS
- $138,0002 bd2 ba900 sqft4805 ALT 19 #311, PALM HARBOR, FL 34683For SaleMLS ID #TB8481567, Ollie Green, FLEUR DE LIS LUXE REALTY. Stellar MLS
- $179,0002 bd2 ba854 sqft3500 MAGNOLIA RIDGE CIRCLE #405, PALM HARBOR, FL 34684For SaleMLS ID #TB8524729, Donna Friedman, TOM TUCKER REALTY. Stellar MLS
- $149,9002 bd2 ba923 sqft3684 TROPHY BOULEVARD, NEW PORT RICHEY, FL 34655For SaleMLS ID #W7887894, Amy Searcy, RE/MAX CHAMPIONS. Stellar MLS
- $200,0002 bd2 ba825 sqft3295 FOX CHASE CIRCLE N #107, PALM HARBOR, FL 34683For SaleMLS ID #TB8532902, Barbara Battaglia, COLDWELL BANKER REALTY. Stellar MLS
- $124,9002 bd2 ba1.3k sqft3960 SAILMAKER LANE, HOLIDAY, FL 34691For SaleMLS ID #TB8533456, Catalina Cooper, PALM PARADISE REALTY GROUP. Stellar MLS
- $149,9002 bd2 ba1.1k sqft13250 RIDGE ROAD #7-4, LARGO, FL 33778For SaleMLS ID #TB8515367, Joe Carducci, FUTURE HOME REALTY INC. Stellar MLS
- $144,9992 bd2 ba900 sqft2700 BAYSHORE BOULEVARD #4106, DUNEDIN, FL 34698For SaleMLS ID #TB8478493, Amy Torres, EXP REALTY LLC. Stellar MLS
- $174,9002 bd2 ba979 sqft3134 LAKE PINE WAY #F2, TARPON SPRINGS, FL 34688For SaleMLS ID #W7876770, Stacey Dirksz, RE/MAX CHAMPIONS. Stellar MLS
- $157,9002 bd2 ba1k sqft2400 WINDING CREEK BOULEVARD #20A-109, CLEARWATER, FL 33761For SaleMLS ID #TB8521581, Pete Dagios, DUNEDIN REALTY LLC. Stellar MLS
- $209,5002 bd1 ba958 sqft7360 ULMERTON ROAD #2B, LARGO, FL 33771For SaleMLS ID #TB8534806, Matt Mayers, LIFES A BEACH REAL ESTATE. Stellar MLS
- $157,4002 bd2 ba961 sqft1614 S LAKE AVENUE #2, CLEARWATER, FL 33756For SaleMLS ID #TB8522501, Jason Fix, JAY ALAN REAL ESTATE. Stellar MLS
- $199,0001 bd2 ba893 sqft2205 LENNOX ROAD E #2205, PALM HARBOR, FL 34683For SaleMLS ID #TB8520366, Denise Dorris, COASTAL PROPERTIES GROUP INTERNATIONAL. Stellar MLS
- $149,9002 bd2 ba1.1k sqft2458 FLORENTINE WAY #34, CLEARWATER, FL 33763For SaleMLS ID #TB8532008, Bill Kulaga, AGILE GROUP REALTY. Stellar MLS
- $149,9003 bd2 ba1.1k sqft645 N KEENE ROAD #D, CLEARWATER, FL 33755For SaleMLS ID #TB8472846, Miffi MacLean, TAMPA BAY ELITE HOMES, LLC. Stellar MLS
