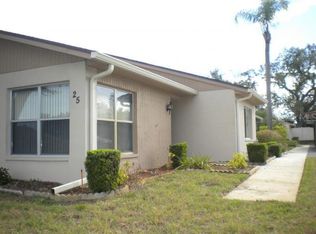
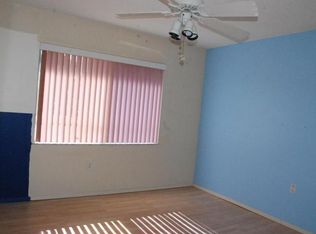
Welcome home to Holiday Lake Villas, a sought after 55+ community in Holiday, Florida. This spacious one level end unit villa offers 2 bedrooms, 2 full bathrooms and approximately 1,318 square feet of comfortable Florida living. The bright and open living area features vaulted ceilings and plenty of natural light. The kitchen offers abundant cabinet space and overlooks the living room, making the space feel open and connected. The primary suite includes a walk in closet and private bathroom with dual vanities, while the second bedroom offers plenty of space for guests or a home office. Enjoy the enclosed Florida room, perfect for relaxing, hobbies or additional flexible living space. Other highlights include interior laundry with washer and dryer included, a new A/C system installed in 2026 and a newer water heater. Holiday Lake Villas offers a community pool, clubhouse and gathering areas. Conveniently located near shopping, dining, medical facilities, historic Tarpon Springs, the Sponge Docks, parks and Gulf Coast beaches. This end unit offers generous living space, a functional floor plan and an excellent opportunity to make it your own. Offered as is for the seller's convenience.
For sale
Price cut: $5.9K (8/20)
$119,000
3960 SAILMAKER LANE, HOLIDAY, FL 34691
2beds
1,318sqft
Condominium
Built in 1994
-- sqft lot
$112,400 Zestimate®
$90/sqft
$613/mo HOA
What's special
Community poolVaulted ceilingsPlenty of natural lightNewer water heaterClubhouse and gathering areas
- 77 days
- 262
- 13
Zillow last checked:
Listing updated:
Listed by:
Catalina Cooper 571-814-0482,
PALM PARADISE REALTY GROUP 239-955-7256
Source: Stellar MLS,MLS#: TB8533456 Originating MLS: Suncoast Tampa
Originating MLS: Suncoast Tampa
Facts & features
Interior
Bedrooms & bathrooms
- Bedrooms: 2
- Bathrooms: 2
- Full bathrooms: 2
Primary bedroom
- Features: Walk-In Closet(s)
- Level: First
Bedroom 2
- Features: Built-in Closet
- Level: First
Primary bathroom
- Features: Dual Sinks, Linen Closet
- Level: First
Bathroom 2
- Features: Linen Closet
- Level: First
Balcony porch lanai
- Features: Storage Closet
- Level: First
Dining room
- Level: First
Kitchen
- Level: First
Living room
- Features: Coat Closet
- Level: First
Heating
- Central
Cooling
- Central Air
Appliances
- Included: Dishwasher, Dryer, Range, Refrigerator, Washer
- Laundry: Inside
Features
- Cathedral Ceiling(s), Ceiling Fan(s), Eating Space In Kitchen, High Ceilings, Living Room/Dining Room Combo, Primary Bedroom Main Floor, Vaulted Ceiling(s), Walk-In Closet(s)
- Flooring: Carpet, Ceramic Tile, Laminate
- Has fireplace: No
- Common walls with other units/homes: End Unit
Interior area
- Total structure area: 1,542
- Total interior livable area: 1,318 sqft
Video & virtual tour
Property
Parking
- Total spaces: 1
- Parking features: Guest
- Carport spaces: 1
Features
- Levels: One
- Stories: 1
- Patio & porch: Covered, Enclosed, Rear Porch
- Exterior features: Sidewalk
- Pool features: In Ground
- Fencing: Vinyl
Lot
- Size: 1,544 Square Feet
Details
- Parcel number: 362615075A025000010
- Zoning: MF1
- Special conditions: None
Construction
Type & style
- Home type: Condo
- Architectural style: Florida
- Property subtype: Condominium
Materials
- Block, Stucco
- Foundation: Slab
- Roof: Shingle
Condition
- New construction: No
- Year built: 1994
Utilities & green energy
- Sewer: Public Sewer
- Water: Public
- Utilities for property: Cable Connected, Electricity Connected
Community & HOA
Community
- Features: Buyer Approval Required, Clubhouse, Deed Restrictions, Pool, Sidewalks
- Pet fee: $0 monthly
- Senior community: Yes
- Subdivision: HOLIDAY LAKE VILLAS CONDO
HOA
- Has HOA: Yes
- Amenities included: Clubhouse, Maintenance, Pool
- Services included: Cable TV, Community Pool, Reserve Fund, Internet, Maintenance Structure, Maintenance Grounds, Maintenance Repairs, Manager, Pest Control, Pool Maintenance, Sewer, Trash, Water
- HOA fee: $613 monthly
- HOA name: Melissa Courey
- HOA phone: 727-937-6210
Location
- Region: Holiday
Financial & listing details
- Price per square foot: $90/sqft
- Tax assessed value: $191,330
- Annual tax amount: $616
- Date on market: 8/1/2026
- Cumulative days on market: 78 days
- Listing terms: Cash,Conventional
- Ownership: Condominium
- Total actual rent: 0
- Electric utility on property: Yes
- Road surface type: Paved
Estimated market value
$112,400
$107,000 - $118,000
$1,749/mo
Price history
| Date | Event | Price |
|---|---|---|
| 8/20/2026 | Price change | $119,000-4.7%$90/sqft |
Source:  Stellar MLS #TB8533456 Report a problem Stellar MLS #TB8533456 Report a problem | ||
| 8/1/2026 | Listed for sale | $124,900$95/sqft |
Source: Stellar MLS #TB8533456 Report a problem | ||
Public tax history
| Year | Property taxes | Tax assessment |
|---|---|---|
| 2025 | $616 +2.2% | $65,810 +2.9% |
| 2024 | $602 +2.9% | $63,960 |
| 2023 | $585 -3.4% | $63,960 +3% |
| 2022 | $606 +1% | $62,100 +6.1% |
| 2021 | $600 +1.5% | $58,550 +1.4% |
| 2020 | $591 +1.3% | $57,750 +2.3% |
| 2019 | $584 | $56,460 +1.9% |
| 2018 | $584 +1.6% | $55,414 |
| 2017 | $574 -0.3% | $55,414 +4.2% |
| 2016 | $576 +6.2% | $53,158 +0.7% |
| 2015 | $542 +3.8% | $52,788 -4.4% |
| 2014 | $522 | $55,246 +7.1% |
| 2013 | -- | $51,595 -8.6% |
| 2012 | -- | $56,464 -1.2% |
| 2011 | -- | $57,133 -8.5% |
| 2010 | -- | $62,441 -1.1% |
| 2009 | -- | $63,165 -35.8% |
| 2008 | -- | $98,330 -20.2% |
| 2007 | -- | $123,264 -1.1% |
| 2006 | -- | $124,634 +54% |
| 2005 | -- | $80,945 +2.4% |
| 2004 | -- | $79,075 +25.2% |
| 2003 | -- | $63,156 +2.6% |
| 2002 | -- | $61,558 +25.4% |
| 2000 | -- | $49,097 |
| 1999 | -- | $49,097 |
Find assessor info on the county website
Monthly payment
Est. payment
Payment breakdown
Explore the cost of this home by adjusting the details. Changes won't be saved.Climate risks
Neighborhood: 34691
Similar homes
- $119,0002 bd2 ba825 sqft4344 TAHITIAN GARDENS CIRCLE #B, HOLIDAY, FL 34691For Sale

 MLS ID #TB8515536, Jackie Little, KELLER WILLIAMS REALTY- PALM HARBOR. Stellar MLS
 - $115,0002 bd2 ba825 sqft4359 TAHITIAN GARDENS CIRCLE #B, HOLIDAY, FL 34691For Sale
 MLS ID #TB8548421, Natalya Halprin, CHARLES RUTENBERG REALTY INC. Stellar MLS
 - $144,9002 bd2 ba1.1k sqft3828 SAILMAKER LANE, HOLIDAY, FL 34691For Sale
 MLS ID #TB8542704, Adnian Rakanovic, LIPPLY REAL ESTATE. Stellar MLS
 - $114,9001 bd1 ba880 sqft3806 STAYSAIL LANE, HOLIDAY, FL 34691For Sale
 MLS ID #TB8531528, Denvir Steele, REALTY EXPERTS ASSOCIATES. Stellar MLS
 - $105,0002 bd1 ba825 sqft4351 TAHITIAN GARDENS CIRCLE #C, HOLIDAY, FL 34691For SaleMLS ID #TB8493514, Jarid Weddle, RE/MAX MARKETING SPECIALISTS. Stellar MLS
- $124,9002 bd2 ba900 sqft4805 ALT 19 #114, PALM HARBOR, FL 34683For SaleMLS ID #TB8525144, Robert Aurie, DALTON WADE INC. Stellar MLS
- $125,0002 bd2 ba1.1k sqft3836 LIGHTHOUSE WAY #3836, NEW PORT RICHEY, FL 34652For SaleMLS ID #W7885517, Eleni Sampson, RE/MAX CHAMPIONS. Stellar MLS
- $115,0002 bd2 ba866 sqft3127 MISSION GROVE DRIVE #3127, PALM HARBOR, FL 34684For SaleMLS ID #TB8515598, Tabitha Clark, EXP REALTY LLC. Stellar MLS
- $115,0002 bd2 ba835 sqft4804 MYRTLE OAK DRIVE #13, NEW PORT RICHEY, FL 34653For SaleMLS ID #W7888645, Samra Sameni, RE/MAX ALLIANCE GROUP. Stellar MLS
- $139,9902 bd2 ba1k sqft4575 WHITTON WAY #1122, NEW PORT RICHEY, FL 34653For SaleMLS ID #TB8554268, Martha David, CENTURY 21 CIRCLE. Stellar MLS
- $150,0002 bd2 ba1.1k sqft4028 DAVIT DRIVE #4028, NEW PORT RICHEY, FL 34652For SaleMLS ID #TB8470362, Jennifer Bilodeau, LPT REALTY, LLC. Stellar MLS
- $125,0002 bd2 ba1k sqft7816 HARDWICK DRIVE #1011, NEW PORT RICHEY, FL 34653For SaleMLS ID #TB8499209, Adam Shorts, PREMIER REALTY OF TAMPA. Stellar MLS
- $150,0002 bd2 ba1.1k sqft4009 LIGHTHOUSE WAY, NEW PORT RICHEY, FL 34652For SaleMLS ID #TB8532992, Alissa Caputo, FUTURE HOME REALTY INC. Stellar MLS
- $94,5002 bd1 ba975 sqft4346 RUSTIC DRIVE, NEW PORT RICHEY, FL 34652For SaleMLS ID #W7890019, Darius DeBuhr, LLC, BHHS FLORIDA PROPERTIES GROUP. Stellar MLS
- $124,9991 bd1 ba672 sqft6709 DEVONSHIRE LN #10A, NEW PORT RICHEY, FL 34654For SaleMLS ID #W7890035, Gail Small, FUTURE HOME REALTY INC. Stellar MLS
- $105,0002 bd1 ba975 sqft4343 SUMMERSUN DRIVE #4343, NEW PORT RICHEY, FL 34652For SaleMLS ID #W7881470, JACKIE Palmer, BHHS FLORIDA PROPERTIES GROUP. Stellar MLS
- $139,7002 bd2 ba948 sqft2400 WINDING CREEK BOULEVARD #18-105, CLEARWATER, FL 33761For SaleMLS ID #TB8548453, Michelle Rinello, BHHS FLORIDA PROPERTIES GROUP. Stellar MLS
- $124,0002 bd2 ba1.2k sqft11231 DOLLAR LAKE DRIVE #4, PORT RICHEY, FL 34668For SaleMLS ID #TB8546833, Shalimar Santiago, REI BROKERAGE HOUSE, INC.. Stellar MLS
- $99,0002 bd2 ba1k sqft5111 AMULET DRIVE #202, NEW PORT RICHEY, FL 34652For SaleMLS ID #W7883686, Kelly Mothershead Timmons, KELLER WILLIAMS REALTY- PALM HARBOR. Stellar MLS
- $155,0002 bd2 ba975 sqft1804 RISING SUN DRIVE #1804, HOLIDAY, FL 34690For SaleMLS ID #TB8481492, Dean Aaron Waters, DALTON WADE INC. Stellar MLS
