Skip main navigation
Sold for $152,000
  • $152,000

    3968 Sailmaker Ln #3968, Holiday, FL 34691

    2beds
    1,318sqft
    Condominium
    Built in 1994
    -- sqft lot
    $151,400 Zestimate®
    $115/sqft
    $1,798 Estimated rent

    Home value

    $151,400

    $138,000 - $167,000

    $1,798/mo

    Zestimate® history
    Loading
    Loading...

    Owner options

    List your home for rent

    $1,798/mo

    Rent Zestimate®

    Find your next renter with Zillow Rental Manager. Plus, with online applications, you can quickly screen prospective tenants – for free.

    Learn more

    $1,798/mo

    Rent Zestimate®

    Refinance and save

    $1,713/mo

    Est. payment

    Refinancing to a lower rate could help reduce your monthly payments and save thousands over the life of the loan.

    See today's rates

    $1,713/mo

    Est. payment

    Explore your selling options

    Work with a Zillow partner agent

    Leverage their expertise and Zillow's premium Showcase listings to get your home seen by more buyers.

    Get started

    List with your own agent

    Get your home in front of millions of buyers by listing it on Zillow.

    Learn how to do it

    Sell it yourself

    Take full control of how buyers see your home on Zillow by listing For Sale by Owner (FSBO).

    List your home

    What's special

    Sun roomCozy breakfast nookCeramic tileCeiling fanLots of closetsSpacious kitchenExtra insulation
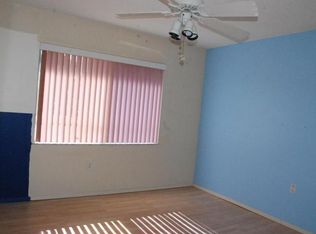
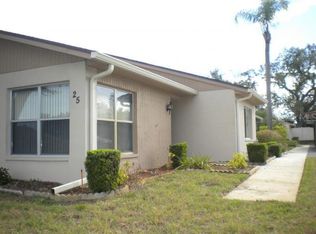
    Lifestyle of your dreams! Maintenance free home, more time to play!****BEING SOLD FULLY FURNISHED***55+ Community Open concept with soaring cathedral ceilings living/dining room combo with real wood flooring. Spacious kitchen with plenty of cabinets, huge pantry, cozy breakfast nook. Full size washer & dryer in the hallway closet. Lots of closets in this home, great use of space. Dishwasher replaced in 2023, garbage disposal replaced in 2022. Primary bedroom is a nice size 12X15. Primary bathroom features a make up vanity, huge walk in closet, large vanity with his/her sinks, large walk in shower. The second bedroom has carpet, ceiling fan, and spacious closet is located on the opposite of the home to afford privacy for your guest. Second bathroom features a large vanity, shower/tub combo. Sun room off the back of the home has ceramic tile that was replaced in 2019, doors and windows in the sun room were replaced in 2019, the AC can cool this room with no problem. More upgrades: AC 2016, carpet in the bedrooms 2022, storm door 2013, blinds in the sun room 2020, kitchen sink & faucet 2020, extra insulation 2016, all new doulbe paned hurricane proof windows 2024, two toilets 2020. Holiday Lake Villas has an active club house, lots of activities, pool table, full kitchen in the club house & a pool. This is a great location minutes from Tarpon Springs and the famous Sponge Docks. Minutes to Dunedin with all the arts and entertainment, Clearwater Beach is within 20-30 minutes, Fred Howard Park Beach, Sunset Beach. Easy commute to St Petersburg and Tampa. Two pets allowed under 20 lbs. This home has been gently used as a vacation home for 17 years

    Zillow last checked:

    Listing updated:

    Listing Provided by:

    Tracie Trotter 727-514-4505,

    RE/MAX MARKETING SPECIALISTS 352-686-0540

    Bought with:

    Reene Skandaliaris, 3236041

    DALTON WADE INC

    Source: Stellar MLS,MLS#: W7880153MLS LogoOriginating MLS: West Pasco

    Facts & features

    Interior

    Bedrooms & bathrooms
    • Bedrooms: 2
    • Bathrooms: 2
    • Full bathrooms: 2
    Primary bedroom
    • Features: Walk-In Closet(s)
    • Level: First
    • Area: 210 Square Feet
    • Dimensions: 14x15
    Bedroom 2
    • Features: Built-in Closet
    • Level: First
    • Area: 121 Square Feet
    • Dimensions: 11x11
    Dining room
    • Level: First
    • Area: 154 Square Feet
    • Dimensions: 11x14
    Kitchen
    • Level: First
    • Area: 154 Square Feet
    • Dimensions: 11x14
    Living room
    • Level: First
    • Area: 196 Square Feet
    • Dimensions: 14x14
    Heating
    • Central
    Cooling
    • Central Air
    Appliances
    • Included: Dishwasher, Dryer, Range, Refrigerator, Washer
    • Laundry: Laundry Closet
    Features
    • Cathedral Ceiling(s), Ceiling Fan(s), Eating Space In Kitchen, Living Room/Dining Room Combo, Primary Bedroom Main Floor, Walk-In Closet(s)
    • Flooring: Carpet, Hardwood
    • Has fireplace: No
    • Common walls with other units/homes: Corner Unit
    Interior area
    • Total structure area: 1,542
    • Total interior livable area: 1,318 sqft

    Property

    Parking
    • Total spaces: 1
    • Parking features: Carport
    • Carport spaces: 1
    Features
    • Levels: One
    • Stories: 1
    • Exterior features: Other
    Lot
    • Size: 8,126 sqft
    Details
    • Parcel number: 152636075.A025.00005.0
    • Zoning: MF1
    • Special conditions: None

    Construction

    Type & style
    • Home type: Condo
    • Property subtype: Condominium
    Materials
    • Block, Stucco
    • Foundation: Slab
    • Roof: Shingle
    Condition
    • New construction: No
    • Year built: 1994

    Utilities & green energy

    • Sewer: Public Sewer
    • Water: Public
    • Utilities for property: BB/HS Internet Available

    Community & neighborhood

    Community
    • Community features: Clubhouse, Deed Restrictions, No Truck/RV/Motorcycle Parking, Pool
    Senior living
    • Senior community: Yes
    Location
    • Region: Holiday
    • Subdivision: HOLIDAY LAKE VILLAS CONDO

    HOA & financial

    HOA
    • Has HOA: Yes
    • HOA fee: $613 monthly
    • Services included: Cable TV, Insurance, Internet, Maintenance Structure, Maintenance Grounds, Pest Control, Trash, Water
    • Association name: Holiday Lakes Mgt
    • Association phone: 727-937-6210
    Other fees
    • Pet fee: $0 monthly
    Other financial information
    • Total actual rent: 0

    Other

    Other facts
    • Listing terms: Cash,Conventional
    • Ownership: Condominium
    • Road surface type: Paved

    Price history

    DateEventPrice
    4/13/2026Sold$152,000-4.9%$115/sqft
    Source: Stellar MLS #W7880153 Report a problem
    3/16/2026Pending sale$159,900$121/sqft
    Source: Stellar MLS #W7880153 Report a problem
    1/13/2026Price change$159,900-5.9%$121/sqft
    Source: Stellar MLS #W7880153 Report a problem
    11/4/2025Listed for sale$169,900-0.1%$129/sqft
    Source: Stellar MLS #W7880153 Report a problem
    4/16/2025Listing removed$170,000$129/sqft
    Source: Stellar MLS #W7869163 Report a problem
    2/15/2025Price change$170,000-5.6%$129/sqft
    Source: Stellar MLS #W7869163 Report a problem
    1/20/2025Price change$180,000-5.7%$137/sqft
    Source: Stellar MLS #W7869163 Report a problem
    12/7/2024Price change$190,900-13.2%$145/sqft
    Source: Stellar MLS #W7869163 Report a problem
    10/21/2024Listed for sale$219,9000%$167/sqft
    Source: Stellar MLS #W7869163 Report a problem
    8/27/2024Listing removed--
    Source: Stellar MLS #W7862249 Report a problem
    5/1/2024Price change$220,000-4.3%$167/sqft
    Source: Stellar MLS #W7862249 Report a problem
    3/7/2024Price change$229,900-4.2%$174/sqft
    Source: Stellar MLS #W7862249 Report a problem
    2/23/2024Listed for sale$239,900$182/sqft
    Source: Stellar MLS #W7862249 Report a problem

    Public tax history

    Tax history is unavailable.

    Neighborhood: 34691

    Nearby schools

    GreatSchools rating
    Get a cash offer in 3 minutes
    Find out how much your home could sell for in as little as 3 minutes with a no-obligation cash offer.
    Estimated market value
    $151,400
    Get a cash offer in 3 minutes
    Find out how much your home could sell for in as little as 3 minutes with a no-obligation cash offer.
    Estimated market value
    $151,400