Enjoy relaxed Florida living in this charming and inviting 1-bedroom, 1-bath condo in The Wilds, a welcoming 55+ community in New Port Richey. This single-story villa-style home features recent improvements including NEW kitchen appliances including a NEW range, NEW microwave, and NEW dishwasher—along with a NEW Corian countertop, NEW kitchen cabinets, NEW kitchen faucet, NEW bedroom carpeting, and a NEW air-conditioning unit, NEW commode, and NEW electrical panel. The condo includes parking for one car, with guest parking available at the clubhouse. Community amenities include laundry facilities, heated swimming pool, tennis/pickleball, shuffleboard, and an accessible clubhouse with spacious areas for entertainment including billiards, tables and chairs, full kitchen, fireplace and screened lanai. Enjoy getting together with other kindred residents playing bingo, cards, crafts, dinners and holiday parties. Low condo fee covers exterior maintenance, ground upkeep, internet/cable and roof. The property sits just off Congress Street and Main Street, offering convenient access to downtown New Port Richey, local shopping, medical facilities, and the post office. Nearby Sims Park along the Cotee River features an amphitheater and outdoor band shell that host live concerts and movie nights along the river, as well as a splash pad. Downtown also offers restaurants, ice cream parlor, bakery, tea Room, coffee shops, and more. Just 3.5 miles away, Green Key Beach offers access for canoeing/ kayaking, swimming, a boardwalk and observation tower, picnic area, and a playground. Whether you are looking for year-round living or a seasonal retreat, this low-maintenance condo offers comfort, convenience, and an active Florida lifestyle.
For sale
Price cut: $10K (10/28)
$115,000
6709 DEVONSHIRE LN #10A, NEW PORT RICHEY, FL 34654
1beds
672sqft
Condominium
Built in 1983
-- sqft lot
$-- Zestimate®
$171/sqft
$345/mo HOA
What's special
Single-story villa-style homeNew bedroom carpetingHeated swimming poolNew corian countertopParking for one carNew commodeNew electrical panel
- 26 days
- 186
- 5
Likely to sell faster than
Zillow last checked:
Listing updated:
Listed by:
Gail Small 727-455-3057,
FUTURE HOME REALTY INC 813-855-4982
Source: Stellar MLS,MLS#: W7890035 Originating MLS: Suncoast Tampa
Facts & features
Interior
Bedrooms & bathrooms
- Bedrooms: 1
- Bathrooms: 1
- Full bathrooms: 1
Primary bedroom
- Description: Room1
- Features: Ceiling Fan(s), Walk-In Closet(s)
- Level: First
- Area: 177.66 Square Feet
- Dimensions: 14.1x12.6
Primary bathroom
- Description: Room2
- Features: Single Vanity, Tub With Shower, No Closet
- Level: First
- Area: 40 Square Feet
- Dimensions: 5x8
Dining room
- Description: Room4
- Features: No Closet
- Level: First
- Area: 65.6 Square Feet
- Dimensions: 8.2x8
Kitchen
- Description: Room3
- Features: Breakfast Bar, No Closet
- Level: First
- Area: 76.19 Square Feet
- Dimensions: 8.02x9.5
Living room
- Description: Room5
- Features: Ceiling Fan(s), Built-in Closet
- Level: First
- Area: 198.88 Square Feet
- Dimensions: 11.3x17.6
Heating
- Central
Cooling
- Central Air
Appliances
- Included: Dishwasher, Electric Water Heater, Exhaust Fan, Microwave, Range, Range Hood, Refrigerator
- Laundry: None
Features
- Accessibility Features, Ceiling Fan(s), Living Room/Dining Room Combo, Thermostat, Walk-In Closet(s)
- Flooring: Carpet, Ceramic Tile, Luxury Vinyl
- Doors: Accessible Doors, Sliding Doors
- Windows: Window Treatments
- Has fireplace: No
- Common walls with other units/homes: End Unit
Interior area
- Total structure area: 672
- Total interior livable area: 672 sqft
Video & virtual tour
Property
Parking
- Parking features: Driveway, Guest
- Has uncovered spaces: Yes
Accessibility
- Accessibility features: Accessible Approach with Ramp, Accessible Bedroom, Accessible Closets, Accessible Common Area, Accessible Entrance, Accessible Full Bath, Accessible Kitchen, Accessible Central Living Area
Features
- Levels: One
- Stories: 1
- Exterior features: Irrigation System, Lighting, Rain Gutters
Lot
- Size: 683 Square Feet
- Features: City Lot, Landscaped, Near Public Transit
- Residential vegetation: Mature Landscaping
Details
- Parcel number: 042616022AB1400010A
- Zoning: MF2
- Special conditions: None
Construction
Type & style
- Home type: Condo
- Architectural style: Florida
- Property subtype: Condominium
Materials
- Block, Concrete, Stucco
- Foundation: Slab
- Roof: Shingle
Condition
- New construction: No
- Year built: 1983
Utilities & green energy
- Sewer: Public Sewer
- Water: Public
- Utilities for property: Cable Connected, Electricity Connected, Fire Hydrant, Public, Sewer Connected, Street Lights
Community & HOA
Community
- Features: Association Recreation - Owned, Buyer Approval Required, Clubhouse, Community Mailbox, Deed Restrictions, Golf Carts OK, No Truck/RV/Motorcycle Parking, Tennis Court(s), Wheelchair Access
- Security: Smoke Detector(s)
- Pet fee: $0 monthly
- Senior community: Yes
- Subdivision: WILDS CONDO
HOA
- Has HOA: No
- Amenities included: Cable TV, Clubhouse, Fence Restrictions, Laundry, Maintenance, Pickleball Court(s), Pool, Recreation Facilities, Shuffleboard Court, Tennis Court(s), Vehicle Restrictions, Wheelchair Access
- Services included: Cable TV, Common Area Taxes, Community Pool, Reserve Fund, Fidelity Bond, Insurance, Internet, Maintenance Structure, Maintenance Grounds, Maintenance Repairs, Manager, Pest Control, Pool Maintenance, Private Road, Recreational Facilities
- HOA fee: $345 monthly
- HOA name: Robert Bold
- HOA phone: 727-869-9700
Location
- Region: New Pt Richey
Financial & listing details
- Price per square foot: $171/sqft
- Annual tax amount: $1,548
- Date on market: 10/6/2026
- Cumulative days on market: 27 days
- Listing terms: Cash,Conventional
- Ownership: Condominium
- Total actual rent: 0
- Electric utility on property: Yes
- Road surface type: Paved, Asphalt
Estimated market value
Not available
Estimated sales range
Not available
$991/mo
Price history
| Date | Event | Price |
|---|---|---|
| 10/28/2026 | Price change | $115,000-8%$171/sqft |
Source:  Stellar MLS #W7890035 Report a problem | ||
| 10/6/2026 | Listed for sale | $124,999$186/sqft |
Source: Stellar MLS #W7890035 Report a problem | ||
| 8/27/2025 | Listing removed | $1,200$2/sqft |
Source: Stellar MLS #W7873935 Report a problem | ||
| 8/12/2025 | Price change | $1,200-7.7%$2/sqft |
Source: Stellar MLS #W7873935 Report a problem | ||
| 7/28/2025 | Price change | $1,300-1.9%$2/sqft |
Source: Stellar MLS #W7873935 Report a problem | ||
| 7/1/2025 | Price change | $1,325-1.9%$2/sqft |
Source: Stellar MLS #W7873935 Report a problem | ||
| 5/31/2025 | Price change | $1,350-1.8%$2/sqft |
Source: Stellar MLS #W7873935 Report a problem | ||
| 4/1/2025 | Listed for rent | $1,375$2/sqft |
Source: Stellar MLS #W7873935 Report a problem | ||
Public tax history
Tax history is unavailable.
Monthly payment
Est. payment
Payment breakdown
Explore the cost of this home by adjusting the details. Changes won't be saved.Climate risks
Neighborhood: East Madison
- $93,6001 bd1 ba672 sqft6709 Devonshire Ln, New Port Richey, FL 34653Off Market

- $130,0001 bd1 ba672 sqft6711 Devonshire Ln #6711, New Pt Richey, FL 34653Sold

- $130,0001 bd1 ba672 sqft6711 Devonshire Ln, New Port Richey, FL 34653Sold
- $114,6002 bd2 ba1.1k sqft6703 Devonshire Ln, New Port Richey, FL 34653Off Market
Similar homes
- $119,9901 bd1 ba672 sqft6225 ELMHURST DRIVE, NEW PORT RICHEY, FL 34653For Sale

 MLS ID #TB8524073, Troy Glaves, TROY GLAVES REALTY AND INVESTMENTS. Stellar MLS
- $115,0002 bd2 ba835 sqft4804 MYRTLE OAK DRIVE #13, NEW PORT RICHEY, FL 34653For Sale
 MLS ID #W7888645, Samra Sameni, RE/MAX ALLIANCE GROUP. Stellar MLS
- $139,9902 bd2 ba1k sqft4575 WHITTON WAY #1122, NEW PORT RICHEY, FL 34653For Sale
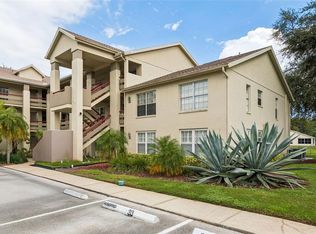 MLS ID #TB8554268, Martha David, CENTURY 21 CIRCLE. Stellar MLS
- $139,5002 bd1 ba925 sqft7807 HARDWICK DRIVE #123, NEW PORT RICHEY, FL 34653For Sale
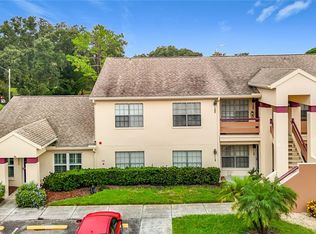 MLS ID #W7889719, Fran Meyer, PA, RE/MAX MARKETING SPECIALISTS. Stellar MLS
- $150,0002 bd2 ba835 sqft4925 MYRTLE OAK DRIVE #25, NEW PORT RICHEY, FL 34653For SaleMLS ID #TB8542875, Melissa Martinez Burton, REAL ESTATE FIRM OF FLORIDA, LLC. Stellar MLS
- $99,0001 bd2 ba728 sqft4758 JASPER DRIVE #104, NEW PORT RICHEY, FL 34652For SaleMLS ID #TB8544686, Patrycja Henderson, LUXURY & BEACH REALTY INC. Stellar MLS
- $114,9002 bd2 ba825 sqft4344 TAHITIAN GARDENS CIRCLE #B, HOLIDAY, FL 34691For SaleMLS ID #TB8515536, Jackie Little, KELLER WILLIAMS REALTY- PALM HARBOR. Stellar MLS
- $125,0001 bd1 ba780 sqft2295 MEXICAN WAY #21, CLEARWATER, FL 33763For SaleMLS ID #TB8563143, Cynthia Flaspohler, BONOMO REALTY LLC. Stellar MLS
- $119,9992 bd2 ba984 sqft11733 BAYONET LANE, NEW PORT RICHEY, FL 34654For SaleMLS ID #W7890010, Catherine Ulcen, FINEHIRSH REALTY POWERED BY SELLSTATE. Stellar MLS
- $94,5002 bd1 ba975 sqft4346 RUSTIC DRIVE, NEW PORT RICHEY, FL 34652For SaleMLS ID #W7890019, Darius DeBuhr, LLC, BHHS FLORIDA PROPERTIES GROUP. Stellar MLS
- $119,9002 bd2 ba801 sqft5032 CANNER STREET, NEW PORT RICHEY, FL 34652For SaleMLS ID #TB8543217, Riley Schwieso, BHHS FLORIDA PROPERTIES GROUP. Stellar MLS
- $119,0002 bd2 ba954 sqft8220 SEVEN OAKS COURT #5, PORT RICHEY, FL 34668For SaleMLS ID #W7889875, Taylor Brown, BLUEWATER BAY REALTY GROUP INC. Stellar MLS
- $115,0002 bd2 ba825 sqft4359 TAHITIAN GARDENS CIRCLE #B, HOLIDAY, FL 34691For SaleMLS ID #TB8548421, Natalya Halprin, CHARLES RUTENBERG REALTY INC. Stellar MLS
- $136,9001 bd1 ba702 sqft4939 FLORAMAR TERRACE #501, NEW PORT RICHEY, FL 34652For SaleMLS ID #TB8506968, Robert Johnson, REAL BROKER, LLC. Stellar MLS
- $115,0001 bd1 ba775 sqft2585 COUNTRYSIDE BOULEVARD #4108, CLEARWATER, FL 33761For SaleMLS ID #TB8545193, Richard Rung, MARK SPAIN REAL ESTATE. Stellar MLS
- $105,0002 bd1 ba975 sqft4343 SUMMERSUN DRIVE #4343, NEW PORT RICHEY, FL 34652For SaleMLS ID #W7881470, JACKIE Palmer, BHHS FLORIDA PROPERTIES GROUP. Stellar MLS
- $124,9002 bd1 ba975 sqft4324 SUMMERSUN DRIVE, NEW PORT RICHEY, FL 34652For SaleMLS ID #TB8451917, Teri Kelly, KELLY REALTY GROUP LLC. Stellar MLS
- $115,0002 bd2 ba866 sqft3127 MISSION GROVE DRIVE #3127, PALM HARBOR, FL 34684For SaleMLS ID #TB8515598, Tabitha Clark, EXP REALTY LLC. Stellar MLS
- $114,9001 bd1 ba880 sqft3806 STAYSAIL LANE, HOLIDAY, FL 34691For SaleMLS ID #TB8531528, Denvir Steele, REALTY EXPERTS ASSOCIATES. Stellar MLS
- $109,9002 bd2 ba978 sqft11340 CARRIAGE HILL DRIVE #4, PORT RICHEY, FL 34668For SaleMLS ID #W7886975, Brenda Draper, BLUEWATER BAY REALTY GROUP INC. Stellar MLS
