This beautiful 2nd floor condo with pond views located in a 55+ community has been nicely remodeled and has 2 bedrooms, 1.5 bathrooms, & 1 assigned carport parking space. This block construction condo features an open floor plan with lots of windows and natural light, a covered & screened balcony with a large storage closet overlooking the shared green space & pond, and lots of storage space. Some of the many updates include: updated bathrooms, new plantation shutters, updated Water Heater 2024, updated AC in 2022, and more. The kitchen has stainless steel appliances, a closet pantry, & a breakfast bar that overlooks the spacious living area that has sliding glass doors leading to the large screened balcony. There is a stackable washer/dryer behind the barn door in the kitchen. The living area has a vaulted ceiling and built-in shelving next to the breakfast bar. The large primary suite has views of the pond and wooded area. The attached bath has a large vanity with storage and a walk-in shower. The secondary bedroom is spacious and there is half bath with a linen closet for additional storage. Enjoy a cup of coffee or your favorite beverage on your covered & screened balcony that overlooks the pond and shared green space! Located in a Gated Community with a heated community pool, hot tub, sundeck, tennis, pickleball, shuffleboard, bocce ball, community center with card & poker tables, pool tables, dartboard, social activities such as yoga, bingo, trivia nights, and so much more! HOA fee includes: water, sewer, trash, exterior building maintenance, landscaping/grounds maintenance, roof, on-site property management, and more. Convenient to several restaurants, grocery stores, banks, beaches, golf courses, parks, gyms, medical facilities, & so much more!
For sale
$150,000
4925 MYRTLE OAK DRIVE #25, NEW PORT RICHEY, FL 34653
2beds
835sqft
Condominium
Built in 1985
-- sqft lot
$141,900 Zestimate®
$180/sqft
$304/mo HOA
What's special
Hot tubHeated community poolLots of storage spaceUpdated bathroomsNew plantation shuttersCloset pantry
- 50 days
- 66
- 6
Zillow last checked:
Listing updated:
Listed by:
Melissa Martinez Burton 813-400-3260,
REAL ESTATE FIRM OF FLORIDA, LLC 813-961-6000,
Gina Hill 813-404-6109,
REAL ESTATE FIRM OF FLORIDA, LLC
Source: Stellar MLS,MLS#: TB8542875 Originating MLS: Suncoast Tampa
Originating MLS: Suncoast Tampa
Facts & features
Interior
Bedrooms & bathrooms
- Bedrooms: 2
- Bathrooms: 2
- Full bathrooms: 1
- 1/2 bathrooms: 1
Rooms
- Room types: Utility Room
Primary bedroom
- Features: Ceiling Fan(s), En Suite Bathroom, Shower No Tub, Built-in Closet
- Level: First
- Area: 143 Square Feet
- Dimensions: 13x11
Bedroom 2
- Features: Ceiling Fan(s), Built-in Closet
- Level: First
- Area: 110 Square Feet
- Dimensions: 11x10
Kitchen
- Features: Breakfast Bar, Pantry
- Level: First
- Area: 81 Square Feet
- Dimensions: 9x9
Living room
- Features: Built-In Shelving, Ceiling Fan(s)
- Level: First
- Area: 208 Square Feet
- Dimensions: 16x13
Heating
- Central, Electric
Cooling
- Central Air
Appliances
- Included: Disposal, Dryer, Electric Water Heater, Microwave, Range, Refrigerator, Washer
- Laundry: In Kitchen, Laundry Closet
Features
- Ceiling Fan(s), High Ceilings, Kitchen/Family Room Combo, Open Floorplan, Primary Bedroom Main Floor, Split Bedroom, Thermostat, Vaulted Ceiling(s)
- Flooring: Laminate, Vinyl
- Doors: Sliding Doors
- Windows: Window Treatments
- Has fireplace: No
Interior area
- Total structure area: 835
- Total interior livable area: 835 sqft
Video & virtual tour
Property
Parking
- Total spaces: 1
- Parking features: Assigned
- Carport spaces: 1
Features
- Levels: One
- Stories: 1
- Patio & porch: Covered, Screened
- Exterior features: Balcony, Sidewalk, Storage
- Has view: Yes
- View description: Water, Pond
- Has water view: Yes
- Water view: Water,Pond
Lot
- Size: 958 Square Feet
Details
- Parcel number: 1626160060003000250
- Zoning: MF1
- Special conditions: None
Construction
Type & style
- Home type: Condo
- Property subtype: Condominium
Materials
- Block, Stucco
- Foundation: Slab
- Roof: Shingle
Condition
- Completed
- New construction: No
- Year built: 1985
Utilities & green energy
- Sewer: Public Sewer
- Water: Public
- Utilities for property: Cable Connected, Electricity Connected, Sewer Connected, Water Connected
Community & HOA
Community
- Features: Buyer Approval Required, Clubhouse, Community Mailbox, Deed Restrictions, Gated Community - No Guard, Pool, Sidewalks, Tennis Court(s)
- Security: Gated Community, Smoke Detector(s)
- Pet fee: $0 monthly
- Senior community: Yes
- Subdivision: SUNNYBROOK CONDO 03
HOA
- Has HOA: Yes
- Amenities included: Clubhouse, Gated, Pickleball Court(s), Pool, Shuffleboard Court, Spa/Hot Tub, Tennis Court(s)
- Services included: Community Pool, Reserve Fund, Maintenance Structure, Maintenance Grounds, Manager, Pool Maintenance, Sewer, Trash, Water
- HOA fee: $304 monthly
- HOA name: Lisa
- HOA phone: 727-846-1372
Location
- Region: New Port Richey
Financial & listing details
- Price per square foot: $180/sqft
- Tax assessed value: $109,729
- Annual tax amount: $2,759
- Date on market: 8/31/2026
- Cumulative days on market: 51 days
- Listing terms: Cash,Conventional,FHA,VA Loan
- Ownership: Condominium
- Total actual rent: 0
- Electric utility on property: Yes
- Road surface type: Paved
Estimated market value
$141,900
$135,000 - $149,000
$1,389/mo
Price history
| Date | Event | Price |
|---|---|---|
| 8/31/2026 | Listed for sale | $150,000+21.5%$180/sqft |
Source:  Stellar MLS #TB8542875 Report a problem Stellar MLS #TB8542875 Report a problem | ||
| 8/8/2024 | Sold | $123,500-11.7%$148/sqft |
Source: Stellar MLS #W7865951 Report a problem | ||
| 7/26/2024 | Pending sale | $139,900$168/sqft |
Source: Stellar MLS #W7865951 Report a problem | ||
| 7/18/2024 | Price change | $139,900-3.5%$168/sqft |
Source: Stellar MLS #W7865951 Report a problem | ||
| 6/25/2024 | Price change | $145,000-9.4%$174/sqft |
Source: Stellar MLS #W7865951 Report a problem | ||
| 6/21/2024 | Listed for sale | $160,000+88.2%$192/sqft |
Source: Stellar MLS #W7865951 Report a problem | ||
| 11/6/2020 | Sold | $85,000-4.5%$102/sqft |
Source: Stellar MLS #O5894104 Report a problem | ||
| 10/5/2020 | Pending sale | $89,000$107/sqft |
Source: BLUE LIGHTHOUSE REALTY INC #O5894104 Report a problem | ||
| 9/22/2020 | Listed for sale | $89,000+32.8%$107/sqft |
Source: BLUE LIGHTHOUSE REALTY INC #O5894104 Report a problem | ||
| 7/30/2020 | Sold | $67,000-10.5%$80/sqft |
Source: Public Record Report a problem | ||
| 7/9/2020 | Pending sale | $74,900$90/sqft |
Source: COLDWELL BANKER FIGREY&SONRES #W7824188 Report a problem | ||
| 6/22/2020 | Listed for sale | $74,900+76.2%$90/sqft |
Source: COLDWELL BANKER FIGREY&SONRES #W7824188 Report a problem | ||
| 4/4/2001 | Sold | $42,500$51/sqft |
Source: Public Record Report a problem | ||
Public tax history
| Year | Property taxes | Tax assessment |
|---|---|---|
| 2025 | $2,759 +187.6% | $109,729 +64.7% |
| 2024 | $959 +0.5% | $66,640 |
| 2023 | $954 +5.5% | $66,640 +3% |
| 2022 | $904 +0.5% | $64,700 +6.1% |
| 2021 | $900 +74.5% | $60,995 +69.6% |
| 2020 | $516 +4.5% | $35,960 +2.3% |
| 2019 | $494 | $35,160 +1.9% |
| 2018 | $494 +3.9% | $34,510 |
| 2017 | $475 +2.8% | $34,510 +4.2% |
| 2016 | $462 +30.4% | $33,105 +0.7% |
| 2015 | $355 +1.7% | $32,875 +0.8% |
| 2014 | $349 | $32,614 +0.9% |
| 2013 | -- | $32,337 -5% |
| 2012 | -- | $34,030 -1.1% |
| 2011 | -- | $34,402 -15% |
| 2010 | -- | $40,471 -27% |
| 2009 | -- | $55,445 -10.6% |
| 2008 | -- | $61,996 -24.5% |
| 2007 | -- | $82,069 +19.8% |
| 2006 | -- | $68,512 +29.2% |
| 2005 | -- | $53,048 +29% |
| 2004 | -- | $41,113 +4.8% |
| 2003 | -- | $39,219 +7.2% |
| 2002 | -- | $36,569 +6.9% |
| 2000 | -- | $34,207 +5.5% |
| 1999 | -- | $32,413 |
Find assessor info on the county website
Monthly payment
Est. payment
Payment breakdown
Explore the cost of this home by adjusting the details. Changes won't be saved.Climate risks
Neighborhood: Southeast
Nearby schools
Schools provided by the listing agent
- Elementary: Cotee River Elementary-PO
- Middle: Gulf Middle-PO
- High: Gulf High-PO
Source: Stellar MLS. This data may not be complete. We recommend contacting the local school district to confirm school assignments for this home.
- $170,0002 bd2 ba835 sqft4925 Myrtle Oak Dr UNIT 12, New Port Richey, FL 34653Sold
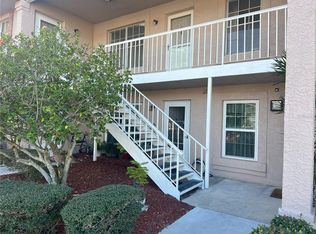
- $85,0002 bd2 ba835 sqft4925 Myrtle Oak Dr UNIT 15, New Port Richey, FL 34653Sold

- $127,5002 bd2 ba835 sqft4925 Myrtle Oak Dr UNIT 22, New Port Richey, FL 34653Sold

- $115,0002 bd2 ba835 sqft4925 Myrtle Oak Dr UNIT 26, New Port Richey, FL 34653Sold
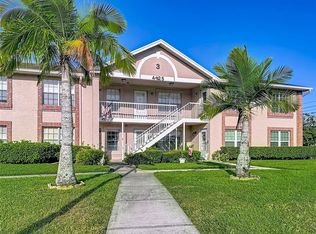
Similar homes
- $139,5002 bd1 ba925 sqft7807 HARDWICK DRIVE #123, NEW PORT RICHEY, FL 34653For Sale
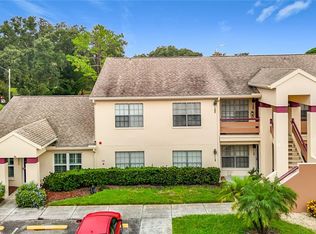
 MLS ID #W7889719, Fran Meyer, PA, RE/MAX MARKETING SPECIALISTS. Stellar MLS
 - $150,0002 bd2 ba1.1k sqft4028 DAVIT DRIVE #4028, NEW PORT RICHEY, FL 34652For Sale
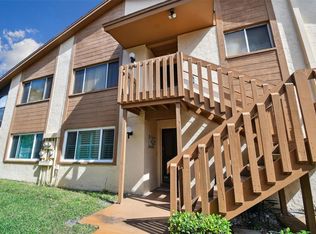 MLS ID #TB8470362, Jennifer Bilodeau, LPT REALTY, LLC. Stellar MLS
 - $159,0002 bd2 ba1.2k sqft11311 DOLLAR LAKE DRIVE #6, PORT RICHEY, FL 34668For Sale
 MLS ID #W7890386, Susan McCarragher, BHHS FLORIDA PROPERTIES GROUP. Stellar MLS
 - $124,9991 bd1 ba672 sqft6709 DEVONSHIRE LN #10A, NEW PORT RICHEY, FL 34654For Sale
 MLS ID #W7890035, Gail Small, FUTURE HOME REALTY INC. Stellar MLS
 - $179,9002 bd2 ba1.1k sqft3856 TROPHY BOULEVARD #2, NEW PORT RICHEY, FL 34655For SaleMLS ID #W7889918, DJ Arrazcaeta Jr, LLC, RE/MAX ALLIANCE GROUP. Stellar MLS
- $164,5002 bd2 ba1k sqft9639 GREENSKEEPER DRIVE #9639, NEW PORT RICHEY, FL 34655For SaleMLS ID #W7885279, Manny Pontoriero, F I GREY & SON RESIDENTIAL. Stellar MLS
- $126,5002 bd2 ba1k sqft4320 RUSTIC DRIVE #NA, NEW PORT RICHEY, FL 34652For SaleMLS ID #TB8548266, Andre Smallwood Sr., IMPACT REALTY TAMPA BAY. Stellar MLS
- $150,0002 bd2 ba962 sqft4968 GRIST MILL CIRCLE, NEW PORT RICHEY, FL 34655For SaleMLS ID #W7885360, Kathleen Despota, BHHS FLORIDA PROPERTIES GROUP. Stellar MLS
- $136,9001 bd1 ba702 sqft4939 FLORAMAR TERRACE #501, NEW PORT RICHEY, FL 34652For SaleMLS ID #TB8506968, Robert Johnson, REAL BROKER, LLC. Stellar MLS
- $125,0002 bd2 ba1.1k sqft3836 LIGHTHOUSE WAY #3836, NEW PORT RICHEY, FL 34652For SaleMLS ID #W7885517, Eleni Sampson, RE/MAX CHAMPIONS. Stellar MLS
- $177,5002 bd2 ba1.1k sqft5557 SEA FOREST DRIVE #215, NEW PORT RICHEY, FL 34652For SaleMLS ID #TB8509535, Michael Madson, LIPPLY REAL ESTATE. Stellar MLS
- $153,9002 bd2 ba1.1k sqft12125 SPARTAN WAY #104, HUDSON, FL 34667For SaleMLS ID #TB8554629, Keren Nelson, ALIGN RIGHT REALTY CARROLLWOOD. Stellar MLS
- $159,9002 bd2 ba1k sqft1488 PINE GLEN LANE #A1, TARPON SPRINGS, FL 34688For SaleMLS ID #TB8546561, Nancy Leslie, RE/MAX REALTEC GROUP INC. Stellar MLS
- $155,0002 bd1 ba905 sqft39650 US HIGHWAY 19 N #553, TARPON SPRINGS, FL 34689For SaleMLS ID #TB8386018, Renee Gialousis, COLDWELL BANKER REALTY. Stellar MLS
- $139,9002 bd2 ba871 sqft1250 S PINELLAS AVENUE #1008, TARPON SPRINGS, FL 34689For SaleMLS ID #TB8531689, Dean Ribble, RE/MAX REALTEC GROUP INC. Stellar MLS
- $150,0001 bd1 ba740 sqft314 MOORINGS COVE DRIVE, TARPON SPRINGS, FL 34689For SaleMLS ID #W7889286, Kevin Baker, TROPIC SHORES REALTY LLC. Stellar MLS
- $119,0002 bd2 ba825 sqft4344 TAHITIAN GARDENS CIRCLE #B, HOLIDAY, FL 34691For SaleMLS ID #TB8515536, Jackie Little, KELLER WILLIAMS REALTY- PALM HARBOR. Stellar MLS
- $169,0002 bd2 ba1k sqft8251 BRENT STREET #936, PORT RICHEY, FL 34668For SaleMLS ID #W7887561, LORI Smith, PA, BEST OF THE GULF REALTY INC. Stellar MLS
- $158,0002 bd2 ba979 sqft3188 LAKE PINE WAY S #F1, TARPON SPRINGS, FL 34688For SaleMLS ID #TB8553173, Jodi Avery, KELLER WILLIAMS SOUTH TAMPA. Stellar MLS
- $130,0002 bd2 ba1.1k sqft8550 SHADBLOW CT ##6, PORT RICHEY, FL 34668For SaleMLS ID #W7886763, Gail Small, FUTURE HOME REALTY INC. Stellar MLS
