Updated and move-in ready, this second-floor two-bedroom, two-bathroom condo in the vibrant, resort-style, 55+ Green Dolphin community offers a comfortable layout, abundant natural light and a screened balcony that extends the living space outdoors. A new roof, PGT hurricane-impact windows throughout and a newer storm door add valuable peace of mind, while the furniture is negotiable for those seeking an easier transition. Enter this well-maintained unit through the dining area just off the kitchen, where laminate flooring continues into the adjoining living room and gives the main living spaces a cohesive, open flow. A breakfast bar overlooks the dining room and provides casual seating and a convenient place to serve from the kitchen. The bright, inviting kitchen features cove lighting, tile flooring, generous cabinetry and counter space, and a newer refrigerator. Large windows fill the area with natural light, while sliding glass doors extend the living room onto the screened balcony. A highlight of the home, the screened balcony provides a peaceful place to enjoy morning coffee, read or unwind while taking in the surrounding greenery and Florida weather. Updated vinyl flooring, newer screening and new hurricane shutters add to its comfort and function. Balcony access continues into the primary bedroom, where the sliding glass doors provide treetop views and abundant natural light. Neutral finishes, new carpeting, a contemporary ceiling fan and a large closet complete the room, while the updated ensuite bath features a modern vanity and a glass-enclosed walk-in shower with subway tile and decorative accents. A second bedroom with newer carpet and a wall closet sits near the full guest bath, and the tiled hallway includes a linen closet for additional storage. Notable updates include PGT impact windows in 2024, and new hurricane shutters for the balcony in 2026, balcony vinyl flooring and primary bedroom updates in 2023, carpeting in both bedrooms in 2022, balcony re-screening in 2021, refrigerator (2024), and air-conditioning system and water heater in 2018. The building is located a short walk from the community pool, mailboxes and laundry room. Assigned parking is conveniently located out front, with plenty of visitor parking available for guests. Experience resort-style living in the Green Dolphin community, where amenities include a heated pool, fitness center, tennis and pickleball courts, shuffleboard, a game room, library and active clubhouse. This pet-friendly community offers a low HOA fee that covers water, sewer, cable, trash, exterior maintenance and care of the community grounds. Shopping plazas, restaurants and grocery stores are all conveniently nearby, along with the Tarpon Springs Golf Course and Innisbrook Resort & Golf Club. Historic Tarpon Springs offers more than 50 miles of waterfront and a variety of recreational and cultural attractions. Spend an afternoon exploring the famous Sponge Docks, browsing specialty shops or dining on fresh seafood and authentic Greek cuisine. Sunset Beach and Fred Howard Park are also close by, offering white sand and favorite local spots for enjoying the sunset. This is an inviting opportunity to enjoy a maintenance-free Florida lifestyle. Don't miss out. Schedule your personal tour today!
For sale
Price cut: $10K (8/4)
$139,900
1250 S PINELLAS AVENUE #1008, TARPON SPRINGS, FL 34689
2beds
871sqft
:
Get pre-qualified$1,605/mo
Condominium
Built in 1974
-- sqft lot
$142,900 Zestimate®
$161/sqft
$602/mo HOA
What's special
Modern vanityNew roofAbundant natural lightNeutral finishesContemporary ceiling fanUpdated ensuite bathComfortable layout
- 13 days |
- 265 |
- 7 |
Likely to sell faster than
Zillow last checked:
Listing updated:
Listed by:
Dean Ribble 727-420-5549,
RE/MAX REALTEC GROUP INC 727-789-5555
Source: Stellar MLS,MLS#: TB8531689 Originating MLS: Suncoast Tampa
Originating MLS: Suncoast Tampa
Facts & features
Interior
Bedrooms & bathrooms
- Bedrooms: 2
- Bathrooms: 2
- Full bathrooms: 2
Primary bedroom
- Features: En Suite Bathroom, Walk-In Closet(s)
- Level: First
- Area: 130 Square Feet
- Dimensions: 10x13
Bedroom 2
- Features: Built-in Closet
- Level: First
- Area: 100 Square Feet
- Dimensions: 10x10
Balcony porch lanai
- Features: No Closet
- Level: First
- Area: 70 Square Feet
- Dimensions: 7x10
Dining room
- Level: First
- Area: 90 Square Feet
- Dimensions: 10x9
Kitchen
- Features: Built-in Closet
- Level: First
- Area: 90 Square Feet
- Dimensions: 9x10
Living room
- Features: No Closet
- Level: First
- Area: 1872 Square Feet
- Dimensions: 156x12
Heating
- Central, Electric
Cooling
- Central Air
Appliances
- Included: Dishwasher, Disposal, Electric Water Heater, Microwave, Range, Refrigerator
- Laundry: Common Area
Features
- Ceiling Fan(s)
- Flooring: Luxury Vinyl
- Has fireplace: No
- Common walls with other units/homes: End Unit
Interior area
- Total structure area: 871
- Total interior livable area: 871 sqft
Video & virtual tour
Property
Features
- Levels: One
- Stories: 1
- Exterior features: Balcony
Lot
- Size: 6.93 Acres
Details
- Parcel number: 132715332861001008
- Special conditions: None
Construction
Type & style
- Home type: Condo
- Property subtype: Condominium
Materials
- Block
- Foundation: Slab
- Roof: Membrane
Condition
- New construction: No
- Year built: 1974
Utilities & green energy
- Sewer: Public Sewer
- Water: Public
- Utilities for property: Cable Connected, Electricity Connected, Sewer Connected, Water Connected
Community & HOA
Community
- Features: Pool
- Pet fee: $0 monthly
- Senior community: Yes
- Subdivision: GREEN DOLPHIN PARK CONDO
HOA
- Has HOA: No
- Amenities included: Laundry
- Services included: Cable TV, Common Area Taxes, Community Pool, Internet, Maintenance Structure, Maintenance Grounds, Pool Maintenance, Sewer, Trash, Water
- HOA fee: $602 monthly
Location
- Region: Tarpon Springs
Financial & listing details
- Price per square foot: $161/sqft
- Tax assessed value: $129,514
- Annual tax amount: $2,222
- Date on market: 7/23/2026
- Cumulative days on market: 13 days
- Ownership: Condominium
- Total actual rent: 0
- Electric utility on property: Yes
- Road surface type: Paved
Estimated market value
$142,900
$136,000 - $150,000
$1,686/mo
Price history
| Date | Event | Price |
|---|---|---|
| 8/4/2026 | Price change | $139,900-6.7%$161/sqft |
Source:  Stellar MLS #TB8531689 Report a problem Stellar MLS #TB8531689 Report a problem | ||
| 7/23/2026 | Listed for sale | $149,900+93.4%$172/sqft |
Source: Stellar MLS #TB8531689 Report a problem | ||
| 6/5/2018 | Sold | $77,500-1.3%$89/sqft |
Source: Public Record Report a problem | ||
| 3/17/2018 | Price change | $78,500-3.7%$90/sqft |
Source: CLK REALTY #U7847892 Report a problem | ||
| 3/16/2018 | Listed for sale | $81,500$94/sqft |
Source: CLK REALTY #U7847892 Report a problem | ||
| 3/16/2018 | Pending sale | $81,500$94/sqft |
Source: CLK REALTY #U7847892 Report a problem | ||
| 2/13/2018 | Listed for sale | $81,500+40.5%$94/sqft |
Source: CLK REALTY #U7847892 Report a problem | ||
| 4/13/2016 | Sold | $58,000+30.3%$67/sqft |
Source: Public Record Report a problem | ||
| 3/3/1997 | Sold | $44,500$51/sqft |
Source: Public Record Report a problem | ||
Public tax history
| Year | Property taxes | Tax assessment |
|---|---|---|
| 2025 | $2,222 +5.1% | $112,126 +10% |
| 2024 | $2,113 +8.2% | $101,933 +10% |
| 2023 | $1,952 +14.9% | $92,666 +10% |
| 2022 | $1,698 +12.4% | $84,242 +10% |
| 2021 | $1,512 +5.3% | $76,584 +7.7% |
| 2020 | $1,435 +10% | $71,140 +10% |
| 2019 | $1,305 | $64,673 -0.1% |
| 2018 | $1,305 +1.4% | $64,766 +14.3% |
| 2017 | $1,287 +2.1% | $56,653 -7% |
| 2016 | $1,260 +3.8% | $60,904 +0.1% |
| 2015 | $1,215 +14.4% | $60,823 +23.5% |
| 2014 | $1,062 +7.9% | $49,249 +9.1% |
| 2013 | $984 +15.9% | $45,138 +15.8% |
| 2012 | $848 | $38,967 -6.9% |
| 2011 | -- | $41,860 +14.8% |
| 2010 | -- | $36,450 -19% |
| 2009 | -- | $44,986 -32.3% |
| 2008 | $1,342 | $66,400 -22.1% |
| 2007 | -- | $85,200 +30.5% |
| 2005 | -- | $65,300 +17.2% |
| 2004 | $1,234 +11.7% | $55,700 +12.3% |
| 2003 | $1,105 +15.3% | $49,600 +6.7% |
| 2002 | $958 | $46,500 +9.4% |
| 2001 | $958 +5.4% | $42,500 +4.9% |
| 2000 | $909 | $40,500 |
Find assessor info on the county website
Monthly payment
Est. payment
Payment breakdown
Explore the cost of this home by adjusting the details. Changes won't be saved.Climate risks
Neighborhood: 34689
Nearby schools
GreatSchools rating
- 9/10Sunset Hills Elementary SchoolGrades: PK-5Distance: 1.1 mi
- 6/10Tarpon Springs Middle SchoolGrades: 6-8Distance: 1.6 mi
- 6/10Tarpon Springs High SchoolGrades: PK,9-12Distance: 1.3 mi
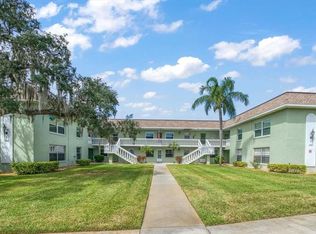
- $164,0001 bd1 ba669 sqft1250 S Pinellas Ave APT 102, Tarpon Springs, FL 34689Sold
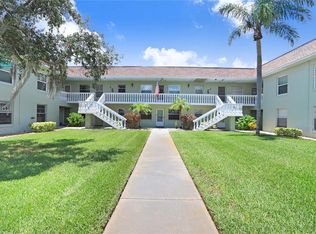
- $137,0001 bd1 ba669 sqft1250 S Pinellas Ave APT 106, Tarpon Springs, FL 34689Sold
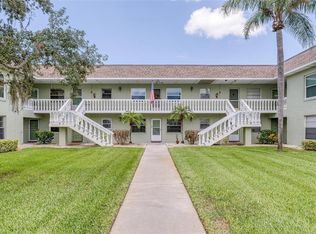
- $112,5001 bd1 ba565 sqft1250 S Pinellas Ave APT 111, Tarpon Springs, FL 34689Sold
- $160,0001 bd1 ba669 sqft1250 S Pinellas Ave APT 202, Tarpon Springs, FL 34689Sold

- $129,0001 bd1 ba669 sqft1250 S Pinellas Ave APT 205, Tarpon Springs, FL 34689Sold
- $150,0002 bd2 ba871 sqft1250 S Pinellas Ave APT 207, Tarpon Springs, FL 34689Sold
- $142,5001 bd1 ba669 sqft1250 S Pinellas Ave APT 212, Tarpon Springs, FL 34689Sold
- $150,0002 bd2 ba871 sqft1250 S Pinellas Ave APT 214, Tarpon Springs, FL 34689For Sale
- $150,0001 bd1 ba669 sqft1250 S Pinellas Ave APT 303, Tarpon Springs, FL 34689Sold
A local agent can set up tours, give advice and negotiate with sellers.
Similar homes
- $117,5001 bd1 ba565 sqft1250 S PINELLAS AVENUE #711, TARPON SPRINGS, FL 34689For Sale

 MLS ID #TB8509666, Zach Senter, COASTAL PROPERTIES GROUP INTER. Stellar MLS
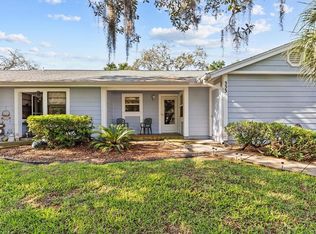
 - $170,0002 bd1 ba905 sqft39650 US HIGHWAY 19 N #553, TARPON SPRINGS, FL 34689For Sale
 MLS ID #TB8386018, Renee Gialousis, COLDWELL BANKER REALTY. Stellar MLS
 - $200,0002 bd2 ba1k sqft36 WINDRUSH BAY DRIVE #36, TARPON SPRINGS, FL 34689For Sale
 MLS ID #TB8485215, Renee Gialousis, COLDWELL BANKER REALTY. Stellar MLS
 - $144,9992 bd2 ba900 sqft2700 BAYSHORE BOULEVARD #4106, DUNEDIN, FL 34698For Sale
 MLS ID #TB8478493, Amy Torres, EXP REALTY LLC. Stellar MLS
 - $145,0002 bd2 ba935 sqft400 GLENNES LANE #107, DUNEDIN, FL 34698For SaleMLS ID #TB8521771, Kathie Lea, EXP REALTY. Stellar MLS
- $150,0002 bd2 ba1.1k sqft4028 DAVIT DRIVE #4028, NEW PORT RICHEY, FL 34652For SaleMLS ID #TB8470362, Jennifer Bilodeau, LPT REALTY, LLC. Stellar MLS
- $139,9002 bd1 ba1k sqft845 MAPLE COURT #103, DUNEDIN, FL 34698For SaleMLS ID #TB8500640, Cindy Alderman, CENTURY 21 COASTAL ALLIANCE. Stellar MLS
- $164,0002 bd2 ba1.1k sqft2461 RHODESIAN DRIVE #45, CLEARWATER, FL 33763For SaleMLS ID #TB8522593, Lindsey Van Deilen, INNOVATE REAL ESTATE. Stellar MLS
- $179,0002 bd2 ba1k sqft2400 WINDING CREEK BOULEVARD #9-202, CLEARWATER, FL 33761For SaleMLS ID #TB8434595, Sharon Vecchione, COLDWELL BANKER REALTY. Stellar MLS
- $179,0002 bd2 ba979 sqft3232 LAKE PINE WAY E #F2, TARPON SPRINGS, FL 34688For SaleMLS ID #TB8439669, Andrew Marlinski, KELLER WILLIAMS SOUTH TAMPA. Stellar MLS
- $175,0001 bd2 ba754 sqft402 TARPON POINT, TARPON SPRINGS, FL 34689For SaleMLS ID #TB8470605, Erin Kirk, BRAINARD REALTY. Stellar MLS
- $135,0001 bd1 ba763 sqft1290 PINE RIDGE CIRCLE E #E1, TARPON SPRINGS, FL 34688For SaleMLS ID #TB8521599, Jodi Avery, KELLER WILLIAMS SOUTH TAMPA. Stellar MLS
- $155,0002 bd2 ba1.1k sqft4015 DAVIT DRIVE, NEW PORT RICHEY, FL 34652For SaleMLS ID #TB8532924, Alissa Caputo, FUTURE HOME REALTY INC. Stellar MLS
- $139,9002 bd2 ba1.1k sqft2440 WORLD PARKWAY BOULEVARD #52, CLEARWATER, FL 33763For SaleMLS ID #TB8532218, Shannon Burskey, ON TOP OF THE WORLD RE. Stellar MLS
- $145,0002 bd2 ba955 sqft14130 ROSEMARY LANE #3311, LARGO, FL 33774For SaleMLS ID #TB8535691, Welly Garza, 1 PALM REALTY. Stellar MLS
- $119,5002 bd2 ba900 sqft1303 S HERCULES AVENUE #2, CLEARWATER, FL 33764For SaleMLS ID #TB8487757, Ganna Merritt, ALIGN RIGHT REALTY CARROLLWOOD. Stellar MLS
- $184,9992 bd2 ba930 sqft2700 BAYSHORE BOULEVARD #5302, DUNEDIN, FL 34698For SaleMLS ID #TB8477619, Jessica Leasure, DALTON WADE INC. Stellar MLS
- $153,0002 bd2 ba959 sqft4939 FLORAMAR TERRACE #204, NEW PORT RICHEY, FL 34652For SaleMLS ID #W7887358, Vicki Trenchard, F I GREY & SON RESIDENTIAL. Stellar MLS
- $160,0002 bd2 ba1.2k sqft1009 PEARCE DRIVE #206, CLEARWATER, FL 33764For SaleMLS ID #TB8490594, Marianne Knowles, REAL BROKER, LLC. Stellar MLS
- $190,0001 bd2 ba1k sqft401 MARINER DRIVE #401, TARPON SPRINGS, FL 34689For SaleMLS ID #TB8509793, Eamon Bolten, COASTAL PROPERTIES GROUP. Stellar MLS
