Tarpon Springs, FL – Resort-Style Ground-Floor 1 Bed / 2 Bath Condo (MLS Ready) Mariner Village is hghly sought after for its resort-style living and direct access to local boating facilities, situated adjacent to Loggerhead Marina and close to local spots like Port Tarpon Marina Prime setting & layout**: Ground-floor, open-floor plan in a quiet, gated Gulf-front community with private porch hedges for reading or entertaining. Amazing water views**: Beautiful waterviews in the rear overlooking the Gulf and mangrove trails; sunset skies from the rear and direct access to waterfront walkways. Waterfront access & amenities**: Direct Gulf access with mangrove trails behind the building; heated pool, clubhouse, and expansive outdoor recreation. Facility highlights**: 24-hour guard gate for security; fully updated weight/fitness room and on-site spa; kayak racks/launch; tennis/pickleball courts; BBQ grills. Utilities & services**: On-site cable TV, internet, trash and water included. Location & accessibility**: Minutes to Sunset Beach, Howard Park, Pinellas Trail, Innisbrook Resort; minutes drive from the famous Tarpon Springs Sponge Docks and bustling Downtown Tarpon Springs; 30~45 minutes to airports. Turnkey option**: Fully furnished 1,000 SF unit available for immediate coastal living.
For sale
Price cut: $9.9K (6/29)
$190,000
401 MARINER DRIVE #401, TARPON SPRINGS, FL 34689
1beds
1,000sqft
:
Get pre-qualified$2,137/mo
Condominium
Built in 1975
-- sqft lot
$183,600 Zestimate®
$190/sqft
$800/mo HOA
What's special
Heated poolBbq grillsExpansive outdoor recreationQuiet gated gulf-front communityAmazing water viewsOpen-floor planOn-site spa
- 56 days |
- 294 |
- 10 |
Zillow last checked:
Listing updated:
Listed by:
Eamon Bolten 727-560-5553,
COASTAL PROPERTIES GROUP 727-493-1555
Source: Stellar MLS,MLS#: TB8509793 Originating MLS: Suncoast Tampa
Originating MLS: Suncoast Tampa
Facts & features
Interior
Bedrooms & bathrooms
- Bedrooms: 1
- Bathrooms: 2
- Full bathrooms: 2
Primary bedroom
- Features: Ceiling Fan(s), Tub With Shower, Walk-In Closet(s)
- Level: First
- Area: 193.6 Square Feet
- Dimensions: 16x12.1
Bathroom 1
- Level: First
- Area: 68.88 Square Feet
- Dimensions: 8.4x8.2
Bathroom 2
- Level: First
- Area: 65.28 Square Feet
- Dimensions: 12.8x5.1
Balcony porch lanai
- Features: Walk-In Closet(s)
- Level: First
- Area: 167.5 Square Feet
- Dimensions: 6.7x25
Dining room
- Features: Ceiling Fan(s)
- Level: First
- Area: 145.35 Square Feet
- Dimensions: 9.5x15.3
Great room
- Features: Ceiling Fan(s)
- Level: First
- Area: 247.86 Square Feet
- Dimensions: 16.2x15.3
Kitchen
- Features: Breakfast Bar, Pantry
- Level: First
- Area: 90.72 Square Feet
- Dimensions: 11.2x8.1
Heating
- Electric
Cooling
- Central Air, Humidity Control
Appliances
- Included: Dishwasher, Microwave, Range, Refrigerator
- Laundry: Common Area, Inside, Same Floor As Condo Unit
Features
- Ceiling Fan(s), Living Room/Dining Room Combo, Open Floorplan, Walk-In Closet(s)
- Flooring: Ceramic Tile, Laminate
- Has fireplace: No
Interior area
- Total structure area: 1,200
- Total interior livable area: 1,000 sqft
Video & virtual tour
Property
Features
- Levels: One
- Stories: 1
- Exterior features: Storage, Boat Slip
- Has private pool: Yes
- Pool features: In Ground, Lighting, Outside Bath Access
- Has spa: Yes
- Spa features: Heated, In Ground
- On waterfront: Yes
- Waterfront features: Waterfront, Gulf/Ocean Access, Intracoastal Waterway Access, Boat Ramp - Private, Lift
Details
- Parcel number: 222715553120044010
- Special conditions: None
Construction
Type & style
- Home type: Condo
- Property subtype: Condominium
Materials
- Block, Stucco
- Foundation: Slab
- Roof: Tile
Condition
- New construction: No
- Year built: 1975
Utilities & green energy
- Sewer: Public Sewer
- Water: Public
- Utilities for property: BB/HS Internet Available, Cable Connected, Electricity Connected, Public, Sewer Connected, Street Lights, Underground Utilities, Water Connected
Community & HOA
Community
- Features: Waterfront, Association Recreation - Owned, Buyer Approval Required, Clubhouse, Fitness Center, Gated Community - Guard, Irrigation-Reclaimed Water, Pool, Tennis Court(s)
- Pet fee: $0 monthly
- Subdivision: MARINER VILLAGE NORTHWEST CONDO
HOA
- Has HOA: Yes
- Amenities included: Cable TV, Clubhouse, Fitness Center, Gated, Laundry, Lobby Key Required, Maintenance, Recreation Facilities, Security, Storage, Tennis Court(s)
- Services included: 24-Hour Guard, Cable TV, Common Area Taxes, Community Pool, Reserve Fund, Insurance, Internet, Maintenance Structure, Maintenance Grounds, Maintenance Repairs, Manager, Pest Control, Pool Maintenance, Recreational Facilities, Security, Sewer, Trash, Water
- HOA fee: $800 monthly
- HOA name: Condominium Associates
- HOA phone: 813-341-0943
Location
- Region: Tarpon Springs
Financial & listing details
- Price per square foot: $190/sqft
- Annual tax amount: $3,028
- Date on market: 6/11/2026
- Cumulative days on market: 57 days
- Listing terms: Cash,Conventional,FHA,VA Loan
- Ownership: Condominium
- Total actual rent: 0
- Electric utility on property: Yes
- Road surface type: Asphalt, Paved
Estimated market value
$183,600
$174,000 - $193,000
$2,055/mo
Price history
| Date | Event | Price |
|---|---|---|
| 6/29/2026 | Price change | $190,000-5%$190/sqft |
Source:  Stellar MLS #TB8509793 Report a problem Stellar MLS #TB8509793 Report a problem | ||
| 6/12/2026 | Listed for sale | $199,900$200/sqft |
Source: Stellar MLS #TB8509793 Report a problem | ||
| 8/2/2022 | Listing removed | -- |
Source: Zillow Rental Network_1 Report a problem | ||
| 7/28/2022 | Price change | $1,750-20.5%$2/sqft |
Source: Zillow Rental Network_1 Report a problem | ||
| 7/12/2022 | Listed for rent | $2,200$2/sqft |
Source: Zillow Rental Network_1 Report a problem | ||
Public tax history
Tax history is unavailable.
Monthly payment
Est. payment
Payment breakdown
Explore the cost of this home by adjusting the details. Changes won't be saved.Climate risks
Neighborhood: 34689
Nearby schools
GreatSchools rating
- 9/10Sunset Hills Elementary SchoolGrades: PK-5Distance: 1.3 mi
- 6/10Tarpon Springs Middle SchoolGrades: 6-8Distance: 1.8 mi
- 6/10Tarpon Springs High SchoolGrades: PK,9-12Distance: 1.3 mi
Schools provided by the listing agent
- Elementary: Tarpon Springs Elementary-PN
- Middle: Tarpon Springs Middle-PN
- High: Tarpon Springs High-PN
Source: Stellar MLS. This data may not be complete. We recommend contacting the local school district to confirm school assignments for this home.
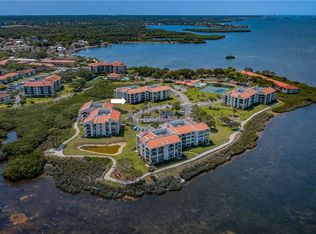
- $266,0002 bd2 ba1.2k sqft102 Mariner Dr, Tarpon Springs, FL 34689Sold
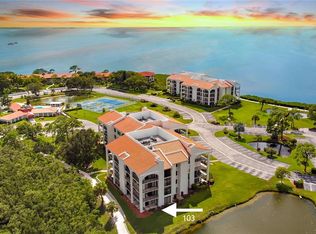
- $300,0002 bd2 ba1.2k sqft103 Mariner Dr, Tarpon Springs, FL 34689Sold
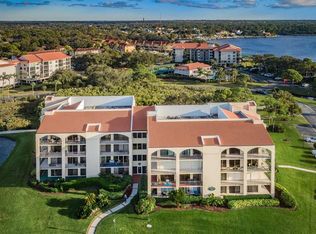
- $280,0002 bd2 ba1.2k sqft144 Mariner Dr, Tarpon Springs, FL 34689Sold
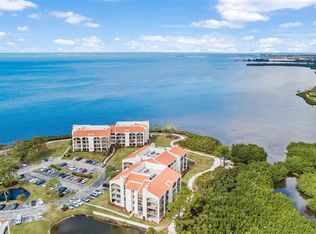
- $299,9003 bd2 ba1.6k sqft224 Mariner Dr, Tarpon Springs, FL 34689Sold
- $276,0002 bd2 ba1.2k sqft301 Mariner Dr, Tarpon Springs, FL 34689For Sale
- $160,0001 bd2 ba968 sqft308 Mariner Dr #308, Tarpon Springs, FL 34689Sold
- $370,0002 bd2 ba1.2k sqft331 Mariner Dr, Tarpon Springs, FL 34689Sold
- $489,0002 bd2 ba1.2k sqft433 Mariner Dr #433, Tarpon Springs, FL 34689Sold
- $630,0002 bd2 ba1.6k sqft435 Mariner Dr, Tarpon Springs, FL 34689Sold
A local agent can set up tours, give advice and negotiate with sellers.
A local lender can help you make sure your offer is ready when you are.
Similar homes
- $200,0002 bd2 ba1k sqft36 WINDRUSH BAY DRIVE #36, TARPON SPRINGS, FL 34689For Sale
 MLS ID #TB8485215, Renee Gialousis, COLDWELL BANKER REALTY. Stellar MLS
 - $169,0002 bd2 ba1k sqft90 S HIGHLAND AVENUE #1414, TARPON SPRINGS, FL 34689For Sale
 MLS ID #W7886918, Kayla McDonald, PA, RE/MAX ALLIANCE GROUP. Stellar MLS
 - $285,0002 bd2 ba1k sqft1802 MARINER DRIVE E #25, TARPON SPRINGS, FL 34689For Sale
 MLS ID #TB8510783, Pamela Whitlock, EXP REALTY LLC. Stellar MLS
 - $139,9002 bd2 ba871 sqft1250 S PINELLAS AVENUE #1008, TARPON SPRINGS, FL 34689For Sale
 MLS ID #TB8531689, Dean Ribble, RE/MAX REALTEC GROUP INC. Stellar MLS
 - $170,0002 bd1 ba905 sqft39650 US HIGHWAY 19 N #553, TARPON SPRINGS, FL 34689For SaleMLS ID #TB8386018, Renee Gialousis, COLDWELL BANKER REALTY. Stellar MLS
- $184,9992 bd2 ba930 sqft2700 BAYSHORE BOULEVARD #5302, DUNEDIN, FL 34698For SaleMLS ID #TB8477619, Jessica Leasure, DALTON WADE INC. Stellar MLS
- $179,0001 bd1 ba1.1k sqft3300 HAVILAND COURT #303, PALM HARBOR, FL 34684For SaleMLS ID #TB8491692, Michael Williams, BHHS FLORIDA PROPERTIES GROUP. Stellar MLS
- $239,0002 bd2 ba1.1k sqft300 S FLORIDA AVENUE #600F, TARPON SPRINGS, FL 34689For SaleMLS ID #W7880104, Kelly Mothershead Timmons, KELLER WILLIAMS REALTY- PALM HARBOR. Stellar MLS
- $189,0002 bd2 ba1.1k sqft2593 COUNTRYSIDE BOULEVARD #7206, CLEARWATER, FL 33761For SaleMLS ID #TB8488533, Alisha Stockton, CHARLES RUTENBERG REALTY INC. Stellar MLS
- $149,0002 bd2 ba1k sqft1441 PINE GLEN LANE #E2, TARPON SPRINGS, FL 34688For SaleMLS ID #TB8491585, Gary Wilson, PLUMLEE GULF BEACH REALTY. Stellar MLS
- $194,5092 bd2 ba1.3k sqft2440 WORLD PARKWAY BOULEVARD #6, CLEARWATER, FL 33763For SaleMLS ID #TB8490051, Carrie Moreno, ON TOP OF THE WORLD RE. Stellar MLS
- $200,0002 bd2 ba1.4k sqft455 ALT 19 S #42 & 46, PALM HARBOR, FL 34683For SaleMLS ID #TB8468572, Jasmin Gonzalez, COLDWELL BANKER REALTY. Stellar MLS
- $175,0002 bd2 ba1.1k sqft1022 BOWSPRIT LANE #1022, HOLIDAY, FL 34691For SaleMLS ID #TB8501166, Erin Humphrey, COASTAL PROPERTIES GROUP INTERNATIONAL. Stellar MLS
- $215,0002 bd2 ba920 sqft2700 BAYSHORE BOULEVARD #2110, DUNEDIN, FL 34698For SaleMLS ID #TB8533213, Katie Ducharme Procissi, KATIE DUCHARME REALTY, LLC. Stellar MLS
- $164,0002 bd2 ba1.1k sqft2461 RHODESIAN DRIVE #45, CLEARWATER, FL 33763For SaleMLS ID #TB8522593, Lindsey Van Deilen, INNOVATE REAL ESTATE. Stellar MLS
- $139,9002 bd2 ba979 sqft1182 PINE RIDGE CIRCLE W #A3, TARPON SPRINGS, FL 34688For SaleMLS ID #TB8526008, Michael Madson, LIPPLY REAL ESTATE. Stellar MLS
- $229,9002 bd2 ba950 sqft39650 US HIGHWAY 19 HIGHWAY N #135, TARPON SPRINGS, FL 34689For SaleMLS ID #TB8494783, Stephen Katsaros, COMPASS FLORIDA LLC. Stellar MLS
- $185,0002 bd2 ba930 sqft2700 BAYSHORE BOULEVARD #5102, DUNEDIN, FL 34698For SaleMLS ID #TB8413159, Colleen Bebell, COASTAL PROPERTIES GROUP INTERNATIONAL. Stellar MLS
- $169,0002 bd2 ba1.1k sqft2650 COUNTRYSIDE BOULEVARD #F303, CLEARWATER, FL 33761For SaleMLS ID #TB8468793, Lisa Mattingly, COLDWELL BANKER REALTY. Stellar MLS
- $150,0002 bd2 ba1k sqft172 LAKEVIEW WAY #172, OLDSMAR, FL 34677For SaleMLS ID #TB8496591, Becki Server, CENTURY 21 INTEGRA. Stellar MLS
