This turnkey second-floor condo in the Deer Hollow community in the East Lake area features 2 bedrooms and 2 full baths. The condo has an open floor plan with a separate dining area. The washer and dryer are included. The screened balcony offers a tranquil area to enjoy your morning coffee or your evening happy hour. The community offers a resort-like pool complex, a relaxing spa overlooking a picturesque lake, a clubhouse, serene walking paths, and two tennis courts for your enjoyment. The lush, wooded grounds are very well landscaped. Assigned parking is ideal just outside this home, and guest parking is very convenient. Small pets are allowed. If you enjoy golfing, several golf courses are minutes away, as are dining, banking, shopping, sports venues, and international airports. Many day trips can be enjoyed from this location, allowing you to explore all that Florida has to offer. If you are looking for a year-round residence, vacation home, or investment property, this may be the one.
For sale
$149,000
1441 PINE GLEN LANE #E2, TARPON SPRINGS, FL 34688
2beds
1,041sqft
Condominium
Built in 1985
-- sqft lot
$144,000 Zestimate®
$143/sqft
$521/mo HOA
What's special
Two tennis courtsTurnkey second-floor condoOpen floor planSeparate dining areaResort-like pool complexSerene walking paths
- 136 days |
- 167 |
- 3 |
Zillow last checked:
Listing updated:
Listed by:
Gary Wilson 727-481-2796,
PLUMLEE GULF BEACH REALTY 727-595-7586
Source: Stellar MLS,MLS#: TB8491585 Originating MLS: Suncoast Tampa
Originating MLS: Suncoast Tampa
Facts & features
Interior
Bedrooms & bathrooms
- Bedrooms: 2
- Bathrooms: 2
- Full bathrooms: 2
Rooms
- Room types: Utility Room
Primary bedroom
- Features: Walk-In Closet(s)
- Level: First
- Area: 174 Square Feet
- Dimensions: 12x14.5
Bedroom 2
- Features: Built-in Closet
- Level: First
- Area: 117 Square Feet
- Dimensions: 13x9
Kitchen
- Level: First
- Area: 128 Square Feet
- Dimensions: 8x16
Living room
- Level: First
- Area: 117 Square Feet
- Dimensions: 13x9
Heating
- Central
Cooling
- Central Air
Appliances
- Included: Dishwasher, Dryer, Electric Water Heater, Range, Refrigerator, Washer
- Laundry: Inside, Laundry Room
Features
- Ceiling Fan(s), Eating Space In Kitchen, Living Room/Dining Room Combo, Walk-In Closet(s)
- Flooring: Carpet, Linoleum
- Has fireplace: No
- Furnished: Yes
Interior area
- Total structure area: 1,041
- Total interior livable area: 1,041 sqft
Video & virtual tour
Property
Features
- Levels: One
- Stories: 1
- Patio & porch: Covered, Enclosed, Screened
- Exterior features: Balcony, Tennis Court(s)
- Pool features: In Ground
- Has spa: Yes
- Spa features: Heated, In Ground
- Has view: Yes
- View description: Trees/Woods
Lot
- Size: 0.69 Acres
- Features: Cleared, Conservation Area, In County, Landscaped, Near Golf Course
- Residential vegetation: Mature Landscaping, Oak Trees, Trees/Landscaped, Wooded
Details
- Parcel number: 222716716922100520
- Special conditions: None
Construction
Type & style
- Home type: Condo
- Architectural style: Florida
- Property subtype: Condominium
Materials
- Block, Concrete, Stucco
- Foundation: Slab
- Roof: Shingle
Condition
- Completed
- New construction: No
- Year built: 1985
Utilities & green energy
- Sewer: Public Sewer
- Water: Public
- Utilities for property: BB/HS Internet Available, Cable Available, Electricity Connected, Public, Sewer Connected, Water Connected
Community & HOA
Community
- Features: Buyer Approval Required, Clubhouse, Pool, Tennis Court(s)
- Pet fee: $0 monthly
- Subdivision: PINE RIDGE AT LAKE TARPON VILLAGE
HOA
- Has HOA: Yes
- Amenities included: Clubhouse, Maintenance, Pool
- Services included: Community Pool, Reserve Fund, Maintenance Structure, Pool Maintenance, Sewer, Trash, Water
- HOA fee: $521 monthly
- HOA name: Sentry Management
Location
- Region: Tarpon Springs
Financial & listing details
- Price per square foot: $143/sqft
- Tax assessed value: $162,071
- Annual tax amount: $2,696
- Date on market: 4/1/2026
- Cumulative days on market: 314 days
- Listing terms: Cash,Conventional
- Ownership: Condominium
- Total actual rent: 0
- Electric utility on property: Yes
- Road surface type: Paved, Asphalt
Estimated market value
$144,000
$137,000 - $151,000
$1,695/mo
Price history
| Date | Event | Price |
|---|---|---|
| 5/8/2026 | Price change | $149,000-6.3%$143/sqft |
Source:  Stellar MLS #TB8491585 Report a problem Stellar MLS #TB8491585 Report a problem | ||
| 4/1/2026 | Listed for sale | $159,000-15%$153/sqft |
Source: Stellar MLS #TB8491585 Report a problem | ||
| 2/28/2026 | Listing removed | $187,000$180/sqft |
Source: Stellar MLS #TB8421585 Report a problem | ||
| 9/3/2025 | Listed for sale | $187,000-10.5%$180/sqft |
Source: Stellar MLS #TB8421585 Report a problem | ||
| 11/22/2024 | Listing removed | $209,000$201/sqft |
Source: Stellar MLS #G5083494 Report a problem | ||
| 9/26/2024 | Price change | $209,000-2.8%$201/sqft |
Source: Stellar MLS #G5083494 Report a problem | ||
| 6/14/2024 | Listed for sale | $215,000$207/sqft |
Source: Stellar MLS #G5083494 Report a problem | ||
Public tax history
| Year | Property taxes | Tax assessment |
|---|---|---|
| 2025 | $2,696 +6.6% | $136,839 +10% |
| 2024 | $2,530 +5.3% | $124,399 +10% |
| 2023 | $2,403 +12.4% | $113,090 +10% |
| 2022 | $2,139 +13% | $102,809 +10% |
| 2021 | $1,893 +7.8% | $93,463 +10% |
| 2020 | $1,756 +8.3% | $84,966 +10% |
| 2019 | $1,621 | $77,242 +2.4% |
| 2018 | $1,621 +10.7% | $75,449 +14.6% |
| 2017 | $1,464 +19.2% | $65,821 +12.9% |
| 2016 | $1,228 +12% | $58,318 +10.5% |
| 2015 | $1,097 +0.5% | $52,757 +7.9% |
| 2014 | $1,092 +9.1% | $48,888 +9.8% |
| 2013 | $1,001 +7.6% | $44,529 -1.6% |
| 2012 | $931 | $45,276 -7.4% |
| 2011 | -- | $48,904 -9.3% |
| 2010 | -- | $53,946 -23.5% |
| 2009 | -- | $70,550 -25.7% |
| 2008 | $1,860 | $95,000 -15.8% |
| 2007 | -- | $112,800 +46.9% |
| 2005 | -- | $76,800 +7.7% |
| 2004 | $1,549 +17% | $71,300 +17.5% |
| 2003 | $1,323 +36.5% | $60,700 +17.4% |
| 2002 | $970 | $51,700 +14.4% |
| 2001 | $970 +10.2% | $45,200 +8.4% |
| 2000 | $880 | $41,700 |
Find assessor info on the county website
Monthly payment
Est. payment
Payment breakdown
Explore the cost of this home by adjusting the details. Changes won't be saved.Climate risks
Neighborhood: 34688
Nearby schools
GreatSchools rating
- 9/10Cypress Woods Elementary SchoolGrades: PK-5Distance: 0.7 mi
- 6/10Tarpon Springs Middle SchoolGrades: 6-8Distance: 5.6 mi
- 7/10East Lake High SchoolGrades: PK,9-12Distance: 0.5 mi
Schools provided by the listing agent
- Elementary: Cypress Woods Elementary-PN
- Middle: Tarpon Springs Middle-PN
- High: East Lake High-PN
Source: Stellar MLS. This data may not be complete. We recommend contacting the local school district to confirm school assignments for this home.
- $166,5002 bd2 ba1k sqft1441 Pine Glen Ln APT A1, Tarpon Springs, FL 34688Sold

- $165,0002 bd2 ba1k sqft1441 Pine Glen Ln APT B1, Tarpon Springs, FL 34688Sold
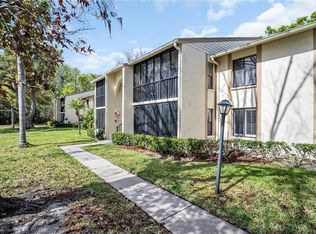
- $208,0002 bd2 ba1k sqft1441 Pine Glen Ln APT D2, Tarpon Springs, FL 34688Sold

- $142,300-- bd-- ba1k sqft1441 Pine Glen Ln APT A2, Tarpon Springs, FL 34688Off Market
- $142,900-- bd-- ba1k sqft1441 Pine Glen Ln APT B2, Tarpon Springs, FL 34688Off Market
- $160,0002 bd2 ba1.1k sqft1441 Pine Glen Ln APT C1, Tarpon Springs, FL 34688Off Market
- $145,600-- bd-- ba1k sqft1441 Pine Glen Ln APT C2, Tarpon Springs, FL 34688Off Market
- $139,900-- bd-- ba1k sqft1441 Pine Glen Ln APT D1, Tarpon Springs, FL 34688Off Market
A local agent can set up tours, give advice and negotiate with sellers.
Similar homes
- $180,0002 bd2 ba1k sqft428 MOORINGS COVE DRIVE #7F, TARPON SPRINGS, FL 34689For Sale
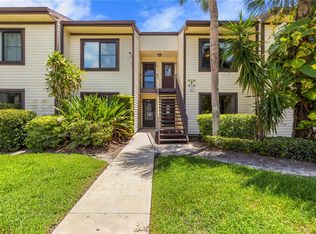
 MLS ID #TB8536834, Dave Davis, LPT REALTY, LLC. Stellar MLS
 - $173,5002 bd2 ba1k sqft1179 PINE RIDGE CIRCLE W #G1, TARPON SPRINGS, FL 34688For Sale
 MLS ID #TB8531510, Maria Hourdas, KELLER WILLIAMS REALTY- PALM HARBOR. Stellar MLS
 - $174,9002 bd2 ba979 sqft3134 LAKE PINE WAY #F2, TARPON SPRINGS, FL 34688For Sale
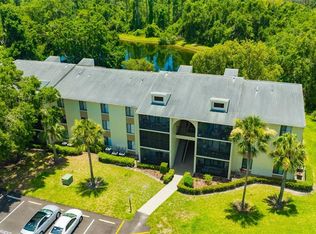 MLS ID #W7876770, Stacey Dirksz, RE/MAX CHAMPIONS. Stellar MLS
 - $145,0002 bd2 ba1k sqft704 HAVEN PLACE #704, TARPON SPRINGS, FL 34689For Sale
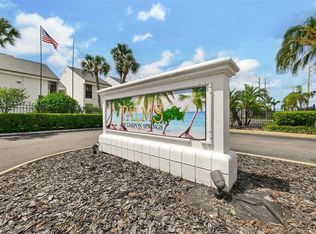 MLS ID #TB8496712, Denise Doone, DALTON WADE INC. Stellar MLS
 - $179,5002 bd2 ba1.1k sqft1333 SHADY PINE WAY #F, TARPON SPRINGS, FL 34688For SaleMLS ID #TB8525963, Dan Joyce, RE/MAX ELITE REALTY. Stellar MLS
- $135,0001 bd1 ba763 sqft1290 PINE RIDGE CIRCLE E #E1, TARPON SPRINGS, FL 34688For SaleMLS ID #TB8521599, Jodi Avery, KELLER WILLIAMS SOUTH TAMPA. Stellar MLS
- $190,0002 bd2 ba970 sqft90 S HIGHLAND AVENUE #110, TARPON SPRINGS, FL 34689For SaleMLS ID #TB8535365, Lisa Scholten, AGILE GROUP REALTY. Stellar MLS
- $170,0002 bd1 ba905 sqft39650 US HIGHWAY 19 N #553, TARPON SPRINGS, FL 34689For SaleMLS ID #TB8386018, Renee Gialousis, COLDWELL BANKER REALTY. Stellar MLS
- $153,0002 bd2 ba1.1k sqft2469 FRANCISCAN DRIVE #59, CLEARWATER, FL 33763For SaleMLS ID #TB8527194, Deb Bonomo, BONOMO REALTY LLC. Stellar MLS
- $149,9002 bd2 ba1k sqft129 NANCY DRIVE, OLDSMAR, FL 34677For SaleMLS ID #TB8533834, Nancy Leslie, RE/MAX REALTEC GROUP INC. Stellar MLS
- $115,0002 bd2 ba866 sqft3127 MISSION GROVE DRIVE #3127, PALM HARBOR, FL 34684For SaleMLS ID #TB8515598, Tabitha Clark, EXP REALTY LLC. Stellar MLS
- $160,0002 bd2 ba955 sqft2587 COUNTRYSIDE BOULEVARD #6110, CLEARWATER, FL 33761For SaleMLS ID #TB8521981, Jorge Braham, VANTAGE REALTY PARTNERS. Stellar MLS
- $150,0002 bd2 ba1k sqft110 LAKESIDE COURT #110, OLDSMAR, FL 34677For SaleMLS ID #TB8484399, Barry Rothstein, DALTON WADE INC. Stellar MLS
- $139,9002 bd1 ba1k sqft845 MAPLE COURT #103, DUNEDIN, FL 34698For SaleMLS ID #TB8500640, Cindy Alderman, CENTURY 21 COASTAL ALLIANCE. Stellar MLS
- $149,9003 bd2 ba1.1k sqft645 N KEENE ROAD #D, CLEARWATER, FL 33755For SaleMLS ID #TB8472846, Miffi MacLean, TAMPA BAY ELITE HOMES, LLC. Stellar MLS
- $118,9002 bd2 ba915 sqft123 LOBLOLLY COURT #B, OLDSMAR, FL 34677For SaleMLS ID #TB8521004, Christina Paolillo, CHARLES RUTENBERG REALTY INC. Stellar MLS
- $160,0002 bd2 ba1.2k sqft1009 PEARCE DRIVE #206, CLEARWATER, FL 33764For SaleMLS ID #TB8490594, Marianne Knowles, REAL BROKER, LLC. Stellar MLS
- $119,9002 bd2 ba923 sqft3642 TROPHY BOULEVARD, NEW PORT RICHEY, FL 34655For SaleMLS ID #TB8537076, Lea Haverstock, LE REAL ESTATE GROUP. Stellar MLS
- $143,0002 bd2 ba1k sqft7837 HARDWICK DRIVE #327, NEW PORT RICHEY, FL 34653For SaleMLS ID #W7885299, Christie Johnson, RE/MAX CHAMPIONS. Stellar MLS
- $169,9002 bd2 ba980 sqft3399 MERMOOR DRIVE #309, PALM HARBOR, FL 34685For SaleMLS ID #TB8412796, Kathie Lea, EXP REALTY. Stellar MLS
