Discover unparalleled value in Eastlake! Presenting your ideal condo in the highly sought-after Deer Hollow at Pine Ridge community, located in the desirable Tarpon Springs/Eastlake corridor! This ground floor, corner unit perfectly blends convenience with the quintessential Florida lifestyle, all at an exceptional price point! This expansive 2 bed, 2 FULL bath residence features numerous updates, including new hurricane windows and sliders that provide both security and peace of mind. The open floor plan fosters a welcoming ambiance and wide open living and dining spaces with an updated kitchen and eat-in breakfast nook! With tile flooring extending throughout the unit, cozy carpeting in the bedrooms, custom solid wood cabinetry, a pantry closet with pull-out shelving and granite countertops, you can move right in and call it your own! The owner's suite serves as a serene sanctuary boasting a HUGE walk-in closet and an en-suite bathroom with a step-in tile shower. The second bedroom is spacious and adaptable with dual closets making it suitable for guests or a home office complete with a second full bath conveniently located just across the hall! This unit checks all of the boxes with a laundry/utility room equipped with your own washer and dryer, a water filtration system (2022) and natural light galore! Welcoming all ages, Deer Hollow offers a wealth of resort-style amenities ranking second to none. Relax under the palm trees while you enjoy the heated pool and spa as you gaze over the natural beauty of the lake- equipped with a dazzling fountain. Serenity overload! Enjoy outdoor walking, biking and fitness trails, bike racks, tennis courts- even a playground...the list goes on! The community clubhouse is ideal for social gatherings and is fully equipped with a kitchen, ample seating and picturesque views of the resort-style pool. All perfectly situated just minutes away from downtown Tarpon Springs, its historical Sponge Docks and award winning Gulf Coast beaches! Just a short walk away from the top-rated Eastlake High School and Eastlake Middle School Academy of Engineering! Enjoy close proximity to a Mecca of golf courses, grocery, dining, local YMCA's, shopping and area airports! This is the warm weather, maintenance-free Florida lifestyle that you have been waiting for!
Sold for $166,500
$166,500
1441 PINE GLEN LANE #A1, TARPON SPRINGS, FL 34688
2beds
1,041sqft
Condominium
Built in 1985
-- sqft lot
$158,500 Zestimate®
$160/sqft
$1,762 Estimated rent
Home value
$158,500
$143,000 - $176,000
$1,762/mo
Zestimate® history
Owner options
List your home for rent
$1,762/mo
Rent Zestimate®
Find your next renter with Zillow Rental Manager. Plus, with online applications, you can quickly screen prospective tenants – for free.
$1,762/mo
Rent Zestimate®
Refinance and save
$1,699/mo
Est. payment
Refinancing to a lower rate could help reduce your monthly payments and save thousands over the life of the loan.
$1,699/mo
Est. payment
Explore your selling options
Work with a Zillow partner agent
Leverage their expertise and Zillow's premium Showcase listings to get your home seen by more buyers.
Get startedList with your own agent
Get your home in front of millions of buyers by listing it on Zillow.
Learn how to do itSell it yourself
Take full control of how buyers see your home on Zillow by listing For Sale by Owner (FSBO).
List your homeWhat's special
Heated pool and spaTennis courtsEn-suite bathroomGranite countertopsOpen floor planWater filtration systemCorner unit
Zillow last checked:
Listing updated:
Listed by:
Aaron Bridgewater 727-300-6740,
RE/MAX MARKETING SPECIALISTS 727-853-7801
Bought with:
Aaron Bridgewater, 3356667
RE/MAX MARKETING SPECIALISTS
Source: Stellar MLS,MLS#: TB8328375 Originating MLS: West Pasco
Originating MLS: West Pasco
Facts & features
Interior
Bedrooms & bathrooms
- Bedrooms: 2
- Bathrooms: 2
- Full bathrooms: 2
Rooms
- Room types: Breakfast Room Separate, Family Room, Utility Room
Primary bedroom
- Features: Built-In Shelving, Walk-In Closet(s)
- Level: First
- Area: 180 Square Feet
- Dimensions: 15x12
Bedroom 1
- Features: Built-In Shelving, Dual Closets
- Level: First
- Area: 99 Square Feet
- Dimensions: 11x9
Primary bathroom
- Features: En Suite Bathroom, Exhaust Fan, Shower No Tub, Single Vanity
- Level: First
- Area: 40 Square Feet
- Dimensions: 8x5
Bathroom 1
- Features: Built-In Shower Bench, Exhaust Fan, Single Vanity, Tub With Shower
- Level: First
- Area: 48 Square Feet
- Dimensions: 8x6
Dinette
- Features: Ceiling Fan(s)
- Level: First
- Area: 40 Square Feet
- Dimensions: 8x5
Dining room
- Features: Ceiling Fan(s)
- Level: First
- Area: 56 Square Feet
- Dimensions: 8x7
Kitchen
- Features: Breakfast Bar, Ceiling Fan(s), Granite Counters, Tall Countertops
- Level: First
- Area: 80 Square Feet
- Dimensions: 10x8
Laundry
- Features: Built-In Shelving
- Level: First
- Area: 56 Square Feet
- Dimensions: 8x7
Living room
- Features: Ceiling Fan(s)
- Level: First
- Area: 260 Square Feet
- Dimensions: 20x13
Heating
- Central, Electric
Cooling
- Central Air
Appliances
- Included: Dishwasher, Disposal, Dryer, Electric Water Heater, Microwave, Range, Refrigerator, Washer
- Laundry: Inside, Laundry Room
Features
- Ceiling Fan(s), Crown Molding, Eating Space In Kitchen, Kitchen/Family Room Combo, Living Room/Dining Room Combo, Open Floorplan, Primary Bedroom Main Floor, Solid Wood Cabinets, Stone Counters, Thermostat, Walk-In Closet(s)
- Flooring: Carpet, Tile
- Windows: Double Pane Windows, ENERGY STAR Qualified Windows, Storm Window(s), Window Treatments
- Has fireplace: No
- Common walls with other units/homes: Corner Unit,End Unit
Interior area
- Total structure area: 1,041
- Total interior livable area: 1,041 sqft
Property
Parking
- Parking features: Assigned, Guest
Features
- Levels: One
- Stories: 1
- Patio & porch: Covered, Enclosed, Front Porch, Screened
- Exterior features: Irrigation System, Rain Gutters, Sidewalk, Tennis Court(s)
Lot
- Features: Cleared, Conservation Area, Landscaped, Sidewalk
- Residential vegetation: Mature Landscaping, Oak Trees, Trees/Landscaped
Details
- Parcel number: 222716716922100110
- Special conditions: None
Construction
Type & style
- Home type: Condo
- Architectural style: Florida
- Property subtype: Condominium
Materials
- Block, Stucco
- Foundation: Slab
- Roof: Shingle
Condition
- Completed
- New construction: No
- Year built: 1985
Utilities & green energy
- Sewer: Public Sewer
- Water: Public
- Utilities for property: Cable Connected, Electricity Connected, Sewer Connected, Sprinkler Meter, Street Lights, Water Connected
Community & HOA
Community
- Features: Buyer Approval Required, Clubhouse, Deed Restrictions, Playground, Pool, Sidewalks, Tennis Court(s)
- Security: Smoke Detector(s)
- Pet fee: $0 monthly
- Subdivision: PINE RIDGE AT LAKE TARPON VILLAGE
HOA
- Has HOA: Yes
- Amenities included: Maintenance, Playground, Pool, Tennis Court(s)
- Services included: Community Pool, Reserve Fund, Maintenance Structure, Maintenance Grounds, Pool Maintenance, Recreational Facilities, Sewer, Trash, Water
- HOA fee: $489 monthly
- HOA name: ALEX OELNAGA
- HOA phone: 727-938-9582
Location
- Region: Tarpon Springs
Financial & listing details
- Price per square foot: $160/sqft
- Tax assessed value: $170,104
- Annual tax amount: $2,484
- Date on market: 12/10/2024
- Cumulative days on market: 224 days
- Listing terms: Cash,Conventional
- Ownership: Fee Simple
- Total actual rent: 0
- Electric utility on property: Yes
- Road surface type: Paved, Asphalt
Price history
| Date | Event | Price |
|---|---|---|
| 2/4/2025 | Sold | $166,500-3.2%$160/sqft |
Source:  Stellar MLS #TB8328375 Report a problem Stellar MLS #TB8328375 Report a problem | ||
| 1/22/2025 | Pending sale | $172,000$165/sqft |
Source: Stellar MLS #TB8328375 Report a problem | ||
| 1/7/2025 | Price change | $172,000-2.8%$165/sqft |
Source: Stellar MLS #TB8328375 Report a problem | ||
| 12/10/2024 | Listed for sale | $177,000-6.3%$170/sqft |
Source: Stellar MLS #TB8328375 Report a problem | ||
| 11/20/2024 | Listing removed | $189,000$182/sqft |
Source: Stellar MLS #T3532469 Report a problem | ||
| 11/8/2024 | Price change | $189,000-4.5%$182/sqft |
Source: Stellar MLS #T3532469 Report a problem | ||
| 9/23/2024 | Price change | $198,000-5.3%$190/sqft |
Source: Stellar MLS #T3532469 Report a problem | ||
| 9/3/2024 | Price change | $209,000-4.6%$201/sqft |
Source: Stellar MLS #T3532469 Report a problem | ||
| 6/7/2024 | Listed for sale | $219,000+386.7%$210/sqft |
Source: Stellar MLS #T3532469 Report a problem | ||
| 3/14/2001 | Sold | $45,000+350%$43/sqft |
Source: Public Record Report a problem | ||
| 9/12/2000 | Sold | $10,000$10/sqft |
Source: Public Record Report a problem | ||
Public tax history
| Year | Property taxes | Tax assessment |
|---|---|---|
| 2025 | $2,819 +7.7% | $143,002 +10% |
| 2024 | $2,616 +5.3% | $130,002 +10% |
| 2023 | $2,484 +12.3% | $118,184 +10% |
| 2022 | $2,212 +12.9% | $107,440 +10% |
| 2021 | $1,959 +8.1% | $97,673 +10% |
| 2020 | $1,812 +6.9% | $88,794 +10% |
| 2019 | $1,695 | $80,722 +1.6% |
| 2018 | $1,695 +10.7% | $79,412 +14.9% |
| 2017 | $1,531 +19.7% | $69,121 +14% |
| 2016 | $1,279 +7.6% | $60,648 +6% |
| 2015 | $1,189 +1.7% | $57,238 +7% |
| 2014 | $1,169 +10.4% | $53,482 +13% |
| 2013 | $1,059 +11% | $47,337 +1.9% |
| 2012 | $954 | $46,432 -9.7% |
| 2011 | -- | $51,392 -4.7% |
| 2010 | -- | $53,946 -28.9% |
| 2009 | -- | $75,862 -24.1% |
| 2008 | $1,958 | $100,000 -13% |
| 2007 | -- | $115,000 +46.9% |
| 2005 | -- | $78,300 +9.8% |
| 2004 | $1,549 +14.2% | $71,300 +14.6% |
| 2003 | $1,356 +297.5% | $62,200 +17.6% |
| 2002 | $341 | $52,900 +13.8% |
| 2001 | $341 +9.2% | $46,500 +6.7% |
| 2000 | $312 | $43,600 |
Find assessor info on the county website
Neighborhood: 34688
Nearby homes
- $165,0002 bd2 ba1k sqft1441 Pine Glen Ln APT B1, Tarpon Springs, FL 34688Sold
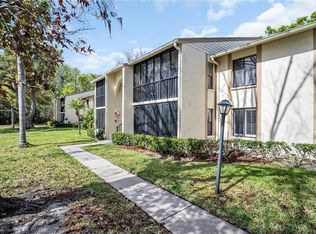
- $208,0002 bd2 ba1k sqft1441 Pine Glen Ln APT D2, Tarpon Springs, FL 34688Sold

- $149,0002 bd2 ba1k sqft1441 Pine Glen Ln APT E2, Tarpon Springs, FL 34688For Sale

- $140,600-- bd-- ba1k sqft1441 Pine Glen Ln APT A2, Tarpon Springs, FL 34688Off Market
- $141,800-- bd-- ba1k sqft1441 Pine Glen Ln APT B2, Tarpon Springs, FL 34688Off Market
- $159,0002 bd2 ba1.1k sqft1441 Pine Glen Ln APT C1, Tarpon Springs, FL 34688Off Market
- $143,800-- bd-- ba1k sqft1441 Pine Glen Ln APT C2, Tarpon Springs, FL 34688Off Market
- $138,800-- bd-- ba1k sqft1441 Pine Glen Ln APT D1, Tarpon Springs, FL 34688Off Market
Nearby schools
GreatSchools rating
- 9/10Cypress Woods Elementary SchoolGrades: PK-5Distance: 0.7 mi
- 6/10Tarpon Springs Middle SchoolGrades: 6-8Distance: 5.6 mi
- 7/10East Lake High SchoolGrades: PK,9-12Distance: 0.5 mi
Schools provided by the listing agent
- Elementary: Brooker Creek Elementary-PN
- Middle: East Lake Middle School Academy of Engineering
- High: East Lake High-PN
Source: Stellar MLS. This data may not be complete. We recommend contacting the local school district to confirm school assignments for this home.
Get a cash offer in 3 minutes
Find out how much your home could sell for in as little as 3 minutes with a no-obligation cash offer.
Estimated market value
$158,500
Get a cash offer in 3 minutes
Find out how much your home could sell for in as little as 3 minutes with a no-obligation cash offer.
Estimated market value
$158,500
- Florida
- Pinellas County
- Tarpon Springs
- 34688
- 1441 PINE GLEN LANE Unit A1
Nearby cities
Nearby zip codes
Other Tarpon Springs Topics
