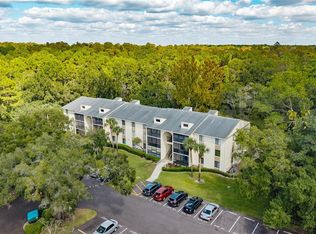
**NEW PRICE** Welcome to your own slice of paradise in the heart of the East Lake corridor! This beautifully maintained 2-bedroom, 2-bath condo is nestled in the non-age-restricted community of Pine Ridge at Lake Tarpon. Enjoy peaceful water views and daily wildlife visits from your private, covered patio overlooking a serene pond and lush nature preserve, your perfect Zen retreat. Inside, you’ll find a bright and spacious open-concept layout featuring new luxury vinyl flooring in the kitchen, living and dining areas. The kitchen offers ample cabinet space and convenient breakfast bar seating, ideal for casual meals or entertaining guests. The generously sized primary suite includes a walk-in closet and en-suite bathroom with a walk-in shower. The second bedroom is equally spacious, and both bedrooms enjoy tranquil pond views. Pine Ridge offers resort-style amenities including a heated pool, spa, clubhouse, tennis courts, shuffleboard, and a playground. Centrally located near top-rated schools, shopping, dining, and hospitals—with Honeymoon Island just 30 minutes away and Tampa International Airport a quick 20-mile drive—this location is unbeatable!
For sale
Price cut: $14K (6/30)
$174,900
3134 LAKE PINE WAY #F2, TARPON SPRINGS, FL 34688
2beds
979sqft
Condominium
Built in 1985
-- sqft lot
$166,300 Zestimate®
$179/sqft
$509/mo HOA
What's special
Convenient breakfast bar seatingLush nature preservePeaceful water viewsGenerously sized primary suiteNew luxury vinyl flooringAmple cabinet spacePrivate covered patio
- 439 days
- 73
- 2
Zillow last checked:
Listing updated:
Listed by:
Stacey Dirksz 727-534-4471,
RE/MAX CHAMPIONS 727-807-7887
Source: Stellar MLS,MLS#: W7876770 Originating MLS: West Pasco
Originating MLS: West Pasco
Facts & features
Interior
Bedrooms & bathrooms
- Bedrooms: 2
- Bathrooms: 2
- Full bathrooms: 2
Primary bedroom
- Features: Walk-In Closet(s)
- Level: First
- Area: 165 Square Feet
- Dimensions: 15x11
Bedroom 2
- Features: Built-in Closet
- Level: First
- Area: 144 Square Feet
- Dimensions: 12x12
Primary bathroom
- Features: Shower No Tub
- Level: First
Bathroom 2
- Features: Tub With Shower
- Level: First
Dining room
- Level: First
- Area: 80 Square Feet
- Dimensions: 8x10
Kitchen
- Level: First
Living room
- Level: First
- Area: 210 Square Feet
- Dimensions: 15x14
Heating
- Central, Electric
Cooling
- Central Air
Appliances
- Included: Dishwasher, Disposal, Dryer, Electric Water Heater, Range, Refrigerator, Washer
- Laundry: Inside, Laundry Closet
Features
- Ceiling Fan(s), Living Room/Dining Room Combo, Thermostat, Walk-In Closet(s)
- Flooring: Carpet, Ceramic Tile, Luxury Vinyl
- Doors: Sliding Doors
- Has fireplace: No
Interior area
- Total structure area: 979
- Total interior livable area: 979 sqft
Video & virtual tour
Property
Features
- Levels: One
- Stories: 1
- Patio & porch: Covered, Deck, Rear Porch, Screened
- Exterior features: Storage
- Has view: Yes
- View description: Water
- Water view: Water
Details
- Parcel number: 222716716922210620
- Special conditions: None
Construction
Type & style
- Home type: Condo
- Property subtype: Condominium
Materials
- Block, Stucco
- Foundation: Slab
- Roof: Shingle
Condition
- New construction: No
- Year built: 1985
Utilities & green energy
- Sewer: Public Sewer
- Water: Public
- Utilities for property: Cable Connected, Electricity Connected, Sewer Connected, Water Connected
Community & HOA
Community
- Features: Association Recreation - Owned, Buyer Approval Required, Deed Restrictions, Playground, Pool, Tennis Court(s)
- Pet fee: $0 monthly
- Subdivision: PINE RIDGE AT LAKE TARPON VILLAGE
HOA
- Has HOA: Yes
- Services included: Common Area Taxes, Community Pool, Reserve Fund, Maintenance Structure, Maintenance Grounds, Manager, Pest Control, Pool Maintenance, Sewer, Trash, Water
- HOA fee: $509 monthly
- HOA name: Sentry Management
- HOA phone: 727-938-9582
Location
- Region: Tarpon Springs
Financial & listing details
- Price per square foot: $179/sqft
- Tax assessed value: $157,158
- Annual tax amount: $2,520
- Date on market: 6/24/2025
- Cumulative days on market: 398 days
- Listing terms: Cash,Conventional
- Ownership: Condominium
- Total actual rent: 0
- Electric utility on property: Yes
- Road surface type: Paved
Estimated market value
$166,300
$158,000 - $175,000
$1,712/mo
Price history
| Date | Event | Price |
|---|---|---|
| 6/30/2026 | Price change | $174,900-7.4%$179/sqft |
Source:  Stellar MLS #W7876770 Report a problem Stellar MLS #W7876770 Report a problem | ||
| 3/4/2026 | Price change | $188,900-2.6%$193/sqft |
Source: Stellar MLS #W7876770 Report a problem | ||
| 1/7/2026 | Price change | $193,900-1.5%$198/sqft |
Source: Stellar MLS #W7876770 Report a problem | ||
| 10/2/2025 | Price change | $196,900-1.5%$201/sqft |
Source: Stellar MLS #W7876770 Report a problem | ||
| 6/24/2025 | Listed for sale | $199,900-4.8%$204/sqft |
Source: Stellar MLS #W7876770 Report a problem | ||
| 3/25/2024 | Sold | $210,000-2.3%$215/sqft |
Source: Stellar MLS #U8221252 Report a problem | ||
| 3/2/2024 | Pending sale | $215,000$220/sqft |
Source: Stellar MLS #U8221252 Report a problem | ||
| 1/16/2024 | Price change | $215,000-6.5%$220/sqft |
Source: Stellar MLS #U8221252 Report a problem | ||
| 11/15/2023 | Listed for sale | $230,000+52.8%$235/sqft |
Source: Stellar MLS #U8221252 Report a problem | ||
| 6/23/2006 | Sold | $150,500+262.7%$154/sqft |
Source: Public Record Report a problem | ||
| 12/19/1995 | Sold | $41,500$42/sqft |
Source: Public Record Report a problem | ||
Public tax history
| Year | Property taxes | Tax assessment |
|---|---|---|
| 2025 | $2,904 +15.2% | $157,158 +24.6% |
| 2024 | $2,520 +5.7% | $126,145 +10% |
| 2023 | $2,385 +12.3% | $114,677 +10% |
| 2022 | $2,125 +12.7% | $104,252 +10% |
| 2021 | $1,885 +6.6% | $94,775 +10% |
| 2020 | $1,768 +8.8% | $86,159 +10% |
| 2019 | $1,625 | $78,326 +5.5% |
| 2018 | $1,625 +10.7% | $74,246 +14.7% |
| 2017 | $1,469 +14.9% | $64,732 +5.1% |
| 2016 | $1,278 +12.7% | $61,607 +12.9% |
| 2015 | $1,134 +0.3% | $54,546 +7.4% |
| 2014 | $1,131 +7.5% | $50,767 +8% |
| 2013 | $1,052 +12.7% | $46,992 +3.5% |
| 2012 | $933 | $45,400 -4.4% |
| 2011 | -- | $47,509 -11.3% |
| 2010 | -- | $53,541 -26.8% |
| 2009 | -- | $73,123 -21.8% |
| 2008 | $1,831 | $93,500 -19.6% |
| 2007 | -- | $116,300 +47% |
| 2005 | -- | $79,100 +10% |
| 2004 | $1,562 +12.1% | $71,900 +12.5% |
| 2003 | $1,393 +39.3% | $63,900 +17.7% |
| 2002 | $1,000 | $54,300 +16.5% |
| 2001 | $1,000 +10.4% | $46,600 +8.6% |
| 2000 | $905 | $42,900 |
Find assessor info on the county website
Monthly payment
Est. payment
Payment breakdown
Explore the cost of this home by adjusting the details. Changes won't be saved.Climate risks
Neighborhood: 34688
Nearby schools
Schools provided by the listing agent
- Elementary: Cypress Woods Elementary-PN
- Middle: Tarpon Springs Middle-PN
- High: East Lake High-PN
Source: Stellar MLS. This data may not be complete. We recommend contacting the local school district to confirm school assignments for this home.
- $1,8502 bd2 ba979 sqft3134 Lake Pine Way APT C2, Tarpon Springs, FL 34688For Rent

- $215,0002 bd2 ba1k sqft3134 Lake Pine Way APT G2, Tarpon Springs, FL 34688For Sale

- $160,0002 bd2 ba979 sqft3134 Lake Pine Way APT H1, Tarpon Springs, FL 34688For Sale

- $158,4002 bd2 ba979 sqft3134 Lake Pine Way APT H3, Tarpon Springs, FL 34688Sold

Similar homes
- $179,9002 bd2 ba979 sqft3166 LAKE PINE WAY S #H1, TARPON SPRINGS, FL 34688For Sale

 MLS ID #TB8496279, Kelsi Ward, SOUTHERN LIFE REALTY. Stellar MLS
 - $179,0002 bd2 ba979 sqft3232 LAKE PINE WAY E #F2, TARPON SPRINGS, FL 34688For Sale
 MLS ID #TB8439669, Andrew Marlinski, KELLER WILLIAMS SOUTH TAMPA. Stellar MLS
 - $--2 bd2 ba1k sqft1225 Pine Ridge Cir W APT A2, Tarpon Springs, FL 34688Auction
 Auction.com 2
 - $149,0002 bd2 ba1k sqft1441 PINE GLEN LANE #E2, TARPON SPRINGS, FL 34688For Sale
 MLS ID #TB8491585, Gary Wilson, PLUMLEE GULF BEACH REALTY. Stellar MLS
 - $179,5002 bd2 ba1.1k sqft1333 SHADY PINE WAY #F, TARPON SPRINGS, FL 34688For SaleMLS ID #TB8525963, Dan Joyce, RE/MAX ELITE REALTY. Stellar MLS
- $219,0003 bd2 ba1.3k sqft3211 LAKE PINE WAY E #A1, TARPON SPRINGS, FL 34688For SaleMLS ID #TB8504269, Rhina Cortes, PINTES REALTY LLC. Stellar MLS
- $190,0002 bd2 ba970 sqft90 S HIGHLAND AVENUE #110, TARPON SPRINGS, FL 34689For SaleMLS ID #TB8535365, Lisa Scholten, AGILE GROUP REALTY. Stellar MLS
- $170,0002 bd1 ba905 sqft39650 US HIGHWAY 19 N #553, TARPON SPRINGS, FL 34689For SaleMLS ID #TB8386018, Renee Gialousis, COLDWELL BANKER REALTY. Stellar MLS
- $145,0002 bd2 ba1k sqft704 HAVEN PLACE #704, TARPON SPRINGS, FL 34689For SaleMLS ID #TB8496712, Denise Doone, DALTON WADE INC. Stellar MLS
- $169,9002 bd2 ba980 sqft3399 MERMOOR DRIVE #309, PALM HARBOR, FL 34685For SaleMLS ID #TB8412796, Kathie Lea, EXP REALTY. Stellar MLS
- $175,0002 bd2 ba1.1k sqft108 WOODLANDS COURT #108, OLDSMAR, FL 34677For SaleMLS ID #TB8514193, Jo Walker, COASTAL PROPERTIES GROUP INTERNATIONAL. Stellar MLS
- $150,0002 bd2 ba1k sqft172 LAKEVIEW WAY #172, OLDSMAR, FL 34677For SaleMLS ID #TB8496591, Becki Server, CENTURY 21 INTEGRA. Stellar MLS
- $189,0001 bd2 ba893 sqft2205 LENNOX ROAD E #2205, PALM HARBOR, FL 34683For SaleMLS ID #TB8520366, Denise Dorris, COASTAL PROPERTIES GROUP INTERNATIONAL. Stellar MLS
- $170,0002 bd1 ba930 sqft2700 BAYSHORE BOULEVARD #1305, DUNEDIN, FL 34698For SaleMLS ID #TB8482214, Tanner Tillung, EXP REALTY LLC. Stellar MLS
- $160,0002 bd2 ba955 sqft2587 COUNTRYSIDE BOULEVARD #6110, CLEARWATER, FL 33761For SaleMLS ID #TB8521981, Jorge Braham, VANTAGE REALTY PARTNERS. Stellar MLS
- $130,0001 bd1 ba763 sqft1290 PINE RIDGE CIRCLE E #E1, TARPON SPRINGS, FL 34688For SaleMLS ID #TB8521599, Jodi Avery, KELLER WILLIAMS SOUTH TAMPA. Stellar MLS
- $125,0001 bd1 ba810 sqft1204 PINE RIDGE CIRCLE W #C1, TARPON SPRINGS, FL 34688For SaleMLS ID #TB8531163, Katherine Congdon, KELLER WILLIAMS REALTY- PALM HARBOR. Stellar MLS
- $200,0002 bd2 ba1.4k sqft2383 NETHERLANDS DRIVE #59, CLEARWATER, FL 33763For SaleMLS ID #TB8539984, Angie Neubner, KELLER WILLIAMS REALTY- PALM HARBOR. Stellar MLS
- $200,0002 bd2 ba918 sqft2150 SHELLY DRIVE #B, PALM HARBOR, FL 34684For SaleMLS ID #TB8541777, Carly Adair, KELLER WILLIAMS TAMPA CENTRAL. Stellar MLS
- $159,0002 bd2 ba1.2k sqft2211 LARK CIRCLE W #D, PALM HARBOR, FL 34684For SaleMLS ID #TB8537795, Melissa Hileman, CENTURY 21 BILL NYE REALTY. Stellar MLS
