Step into effortless Florida living in this fully renovated, ground-floor, end unit condo, featuring 2-bedrooms, 2-bathrooms in Pine Ridge at Lake Tarpon. Every detail has been updated, creating a fresh, modern space that’s completely move-in ready. Hurricane-grade impact windows (2016) and slider (2025) provide peace of mind while filling the home with natural light. Beautifully renovated kitchen features granite countertops, pantry space, and SS appliances. Newer water heater was just installed in 2024 as well as newer interior doors and ceiling fans. Both bathrooms have been remodeled and even unwind in the jetted bathtub (2019) in the second bathroom. Enjoy easy access, a functional layout, and a low-maintenance lifestyle in a pet-friendly, all-ages community featuring a beautiful pool. Prime location near Lake Tarpon, shopping, and dining—this one checks all the boxes.
For sale
Price cut: $5K (7/24)
$170,000
3134 LAKE PINE WAY #H1, TARPON SPRINGS, FL 34688
2beds
979sqft
:
Get pre-qualified$1,711/mo
Condominium
Built in 1985
-- sqft lot
$165,700 Zestimate®
$174/sqft
$491/mo HOA
What's special
Beautiful poolBeautifully renovated kitchenGranite countertopsFunctional layoutPantry spaceNatural lightSs appliances
- 124 days |
- 178 |
- 6 |
Zillow last checked:
Listing updated:
Listed by:
Shelby Baker 727-916-2299,
TREASURED HOME COLLECTION 727-210-3282,
Treasure Devening-Glenn 727-385-9503,
TREASURED HOME COLLECTION
Source: Stellar MLS,MLS#: TB8487977 Originating MLS: Suncoast Tampa
Originating MLS: Suncoast Tampa
Facts & features
Interior
Bedrooms & bathrooms
- Bedrooms: 2
- Bathrooms: 2
- Full bathrooms: 2
Primary bedroom
- Features: Ceiling Fan(s), En Suite Bathroom, Walk-In Closet(s)
- Level: First
Bedroom 2
- Features: Built-in Closet
- Level: First
Bathroom 1
- Level: First
Bathroom 2
- Features: Bath w Spa/Hydro Massage Tub
- Level: First
Dining room
- Level: First
- Area: 72 Square Feet
- Dimensions: 9x8
Kitchen
- Features: Granite Counters, Pantry
- Level: First
- Area: 42 Square Feet
- Dimensions: 6x7
Living room
- Features: Ceiling Fan(s)
- Level: First
- Area: 156 Square Feet
- Dimensions: 13x12
Heating
- Central, Electric
Cooling
- Central Air
Appliances
- Included: Dishwasher, Disposal, Dryer, Electric Water Heater, Exhaust Fan, Microwave, Range, Refrigerator, Washer
- Laundry: Inside
Features
- Ceiling Fan(s), Living Room/Dining Room Combo, Solid Wood Cabinets, Stone Counters, Walk-In Closet(s)
- Flooring: Tile
- Doors: Sliding Doors
- Has fireplace: No
Interior area
- Total structure area: 979
- Total interior livable area: 979 sqft
Video & virtual tour
Property
Parking
- Parking features: Assigned, Guest
Features
- Levels: One
- Stories: 1
- Patio & porch: Rear Porch, Screened
- Exterior features: Irrigation System, Lighting, Sidewalk, Storage
Lot
- Features: Landscaped
- Residential vegetation: Mature Landscaping, Trees/Landscaped
Details
- Additional structures: Storage
- Parcel number: 222716716922210810
- Special conditions: None
Construction
Type & style
- Home type: Condo
- Property subtype: Condominium
Materials
- Block, Stucco, Wood Frame
- Foundation: Slab
- Roof: Shingle
Condition
- New construction: No
- Year built: 1985
Utilities & green energy
- Sewer: Public Sewer
- Water: Public
- Utilities for property: Cable Connected, Electricity Connected, Sewer Connected, Water Connected
Community & HOA
Community
- Features: Buyer Approval Required, Community Mailbox, Deed Restrictions, Sidewalks
- Security: Fire Alarm, Smoke Detector(s)
- Pet fee: $0 monthly
- Subdivision: PINE RIDGE AT LAKE TARPON VILLAGE
HOA
- Has HOA: Yes
- Amenities included: Cable TV, Maintenance, Pool
- Services included: Cable TV, Common Area Taxes, Community Pool, Reserve Fund, Insurance, Internet, Maintenance Structure, Maintenance Grounds, Manager, Pest Control, Sewer, Trash, Water
- HOA fee: $491 monthly
- HOA name: Sentry Management/Alex Oelnaga
Location
- Region: Tarpon Springs
Financial & listing details
- Price per square foot: $174/sqft
- Tax assessed value: $173,155
- Annual tax amount: $1,231
- Date on market: 3/28/2026
- Cumulative days on market: 125 days
- Listing terms: Cash,Conventional
- Ownership: Condominium
- Total actual rent: 0
- Electric utility on property: Yes
- Road surface type: Paved, Asphalt
Estimated market value
$165,700
$157,000 - $174,000
$1,749/mo
Price history
| Date | Event | Price |
|---|---|---|
| 7/24/2026 | Price change | $170,000-2.9%$174/sqft |
Source:  Stellar MLS #TB8487977 Report a problem Stellar MLS #TB8487977 Report a problem | ||
| 6/5/2026 | Price change | $175,000-5.4%$179/sqft |
Source: Stellar MLS #TB8487977 Report a problem | ||
| 5/9/2026 | Price change | $185,000-7.5%$189/sqft |
Source: Stellar MLS #TB8487977 Report a problem | ||
| 3/28/2026 | Listed for sale | $200,000+48.1%$204/sqft |
Source: Stellar MLS #TB8487977 Report a problem | ||
| 7/11/2019 | Sold | $135,000-6.8%$138/sqft |
Source: Public Record Report a problem | ||
| 6/11/2019 | Pending sale | $144,875$148/sqft |
Source: RE/MAX Realtec Group #U8039225 Report a problem | ||
| 5/8/2019 | Price change | $144,875-3.3%$148/sqft |
Source: RE/MAX REALTEC GROUP INC #U8039225 Report a problem | ||
| 3/22/2019 | Listed for sale | $149,875+236.8%$153/sqft |
Source: RE/MAX REALTEC GROUP INC #U8039225 Report a problem | ||
| 10/20/1998 | Sold | $44,500$45/sqft |
Source: Public Record Report a problem | ||
Public tax history
| Year | Property taxes | Tax assessment |
|---|---|---|
| 2025 | $1,232 +7.5% | $111,301 +2.9% |
| 2024 | $1,146 +3.6% | $108,164 +3% |
| 2023 | $1,106 -2.7% | $105,014 +3% |
| 2022 | $1,137 +0.3% | $101,955 +3% |
| 2021 | $1,134 +1% | $98,985 +1.4% |
| 2020 | $1,123 +111.9% | $97,618 +97.8% |
| 2019 | $530 | $49,351 +1.9% |
| 2018 | $530 +2.7% | $48,431 +2.1% |
| 2017 | $516 +5.2% | $47,435 +2.1% |
| 2016 | $491 +9.9% | $46,459 +0.7% |
| 2015 | $446 -12.5% | $46,136 +0.8% |
| 2014 | $511 +2.9% | $45,770 +1.5% |
| 2013 | $496 +24.8% | $45,094 +1.7% |
| 2012 | $398 | $44,340 -9.9% |
| 2011 | -- | $49,220 -4.5% |
| 2010 | -- | $51,516 -29.5% |
| 2009 | -- | $73,123 -20.7% |
| 2008 | $1,029 | $92,236 -16% |
| 2007 | -- | $109,800 +46.8% |
| 2005 | -- | $74,800 +14.4% |
| 2004 | $402 +4.1% | $65,400 +9.9% |
| 2003 | $386 +11.7% | $59,500 +17.6% |
| 2002 | $345 | $50,600 +17.1% |
| 2001 | $345 +9.9% | $43,200 +3.6% |
| 2000 | $314 | $41,700 |
Find assessor info on the county website
Monthly payment
Est. payment
Payment breakdown
Explore the cost of this home by adjusting the details. Changes won't be saved.Climate risks
Neighborhood: 34688
Nearby schools
GreatSchools rating
- 9/10Cypress Woods Elementary SchoolGrades: PK-5Distance: 0.5 mi
- 6/10Tarpon Springs Middle SchoolGrades: 6-8Distance: 5.6 mi
- 7/10East Lake High SchoolGrades: PK,9-12Distance: 0.6 mi
Schools provided by the listing agent
- Elementary: Cypress Woods Elementary-PN
- Middle: Tarpon Springs Middle-PN
- High: East Lake High-PN
Source: Stellar MLS. This data may not be complete. We recommend contacting the local school district to confirm school assignments for this home.
- $1,8952 bd2 ba979 sqft3134 Lake Pine Way APT C2, Tarpon Springs, FL 34688For Rent

- $174,9002 bd2 ba979 sqft3134 Lake Pine Way APT F2, Tarpon Springs, FL 34688For Sale
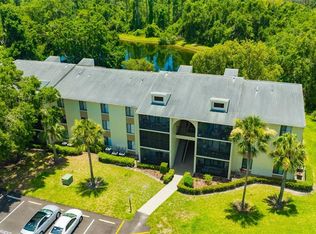
- $215,0002 bd2 ba1k sqft3134 Lake Pine Way APT G2, Tarpon Springs, FL 34688For Sale

- $158,4002 bd2 ba979 sqft3134 Lake Pine Way APT H3, Tarpon Springs, FL 34688Sold

- $158,1002 bd2 ba1k sqft3134 Lake Pine Way APT A1, Tarpon Springs, FL 34688Off Market
- $1,8502 bd2 ba1k sqft3134 Lake Pine Way APT A2, Tarpon Springs, FL 34688For Rent
- $143,700-- bd-- ba979 sqft3134 Lake Pine Way APT A3, Tarpon Springs, FL 34688Off Market
- $140,100-- bd-- ba979 sqft3134 Lake Pine Way APT B1, Tarpon Springs, FL 34688Off Market
A local agent can set up tours, give advice and negotiate with sellers.
Similar homes
- $174,9002 bd2 ba979 sqft3134 LAKE PINE WAY #F2, TARPON SPRINGS, FL 34688For Sale
 MLS ID #W7876770, Stacey Dirksz, RE/MAX CHAMPIONS. Stellar MLS
 - $144,9002 bd2 ba979 sqft1182 PINE RIDGE CIRCLE W #A3, TARPON SPRINGS, FL 34688For Sale
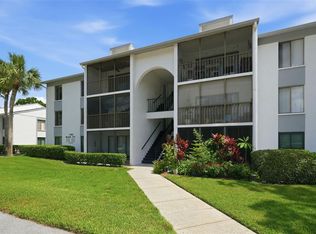 MLS ID #TB8526008, Michael Madson, LIPPLY REAL ESTATE. Stellar MLS
 - $219,0003 bd2 ba1.3k sqft3211 LAKE PINE WAY E #A1, TARPON SPRINGS, FL 34688For Sale
 MLS ID #TB8504269, Rhina Cortes, PINTES REALTY LLC. Stellar MLS
 - $144,9002 bd2 ba1k sqft3399 MERMOOR DRIVE #105, PALM HARBOR, FL 34685For Sale
 MLS ID #TB8530794, Michael Madson, LIPPLY REAL ESTATE. Stellar MLS
 - $129,9002 bd2 ba1k sqft1398 SHADY PINE WAY #A1, TARPON SPRINGS, FL 34688For SaleMLS ID #TB8475308, Hunter Floyd, KELLER WILLIAMS TAMPA CENTRAL. Stellar MLS
- $149,0002 bd2 ba1k sqft704 HAVEN PLACE #704, TARPON SPRINGS, FL 34689For SaleMLS ID #TB8496712, Denise Doone, DALTON WADE INC. Stellar MLS
- $169,0002 bd2 ba1.1k sqft2650 COUNTRYSIDE BOULEVARD #F303, CLEARWATER, FL 33761For SaleMLS ID #TB8468793, Lisa Mattingly, COLDWELL BANKER REALTY. Stellar MLS
- $169,9002 bd2 ba980 sqft3399 MERMOOR DRIVE #309, PALM HARBOR, FL 34685For SaleMLS ID #TB8412796, Kathie Lea, EXP REALTY. Stellar MLS
- $135,0002 bd2 ba900 sqft4805 ALT 19 #114, PALM HARBOR, FL 34683For SaleMLS ID #TB8525144, Robert Aurie, DALTON WADE INC. Stellar MLS
- $175,0002 bd2 ba1.1k sqft108 WOODLANDS COURT #108, OLDSMAR, FL 34677For SaleMLS ID #TB8514193, Jo Walker, COASTAL PROPERTIES GROUP INTERNATIONAL. Stellar MLS
- $138,0002 bd2 ba900 sqft4805 ALT 19 #311, PALM HARBOR, FL 34683For SaleMLS ID #TB8481567, Ollie Green, FLEUR DE LIS LUXE REALTY. Stellar MLS
- $179,0002 bd2 ba854 sqft3500 MAGNOLIA RIDGE CIRCLE #405, PALM HARBOR, FL 34684For SaleMLS ID #TB8524729, Donna Friedman, TOM TUCKER REALTY. Stellar MLS
- $153,0002 bd2 ba1.1k sqft2469 FRANCISCAN DRIVE #59, CLEARWATER, FL 33763For SaleMLS ID #TB8527194, Deb Bonomo, BONOMO REALTY LLC. Stellar MLS
- $179,0002 bd2 ba1k sqft219 Palmetto Ct #219, Oldsmar, FL 34677For Sale By Owner
- $189,0002 bd2 ba898 sqft455 ALT 19 S #175, PALM HARBOR, FL 34683For SaleMLS ID #TB8504305, Katie Ducharme Procissi, KATIE DUCHARME REALTY, LLC. Stellar MLS
- $125,0002 bd2 ba866 sqft3127 MISSION GROVE DRIVE #3127, PALM HARBOR, FL 34684For SaleMLS ID #TB8515598, Tabitha Clark, EXP REALTY LLC. Stellar MLS
- $169,9002 bd2 ba898 sqft455 ALT 19 S #159, PALM HARBOR, FL 34683For SaleMLS ID #TB8511786, Russ Smith, IMPERIUM REAL ESTATE SERVICES. Stellar MLS
- $177,9002 bd2 ba1k sqft11317 VERSAILLES LANE #5, PORT RICHEY, FL 34668For SaleMLS ID #TB8474251, Linda Ruhlig, ADVANTAGE REAL ESTATE SERVICES. Stellar MLS
- $199,0001 bd2 ba893 sqft2205 LENNOX ROAD E #2205, PALM HARBOR, FL 34683For SaleMLS ID #TB8520366, Denise Dorris, COASTAL PROPERTIES GROUP INTERNATIONAL. Stellar MLS
- $205,0003 bd3 ba1.4k sqft726 HAVEN PLACE #726, TARPON SPRINGS, FL 34689For SaleMLS ID #TB8530134, Nataliya Fillers, FUTURE HOME REALTY INC. Stellar MLS
