Welcome to easy Florida living in the highly sought-after East Lake corridor of Tarpon Springs. This first-floor, move-in ready condo offers the perfect combination of comfort, convenience, and long-term value. One of the biggest advantages of this home is the opportunity to move right in and enjoy it immediately while still having the ability to update and personalize over time at your own pace. Rather than paying a premium for someone else’s renovations, this property gives you the chance to build equity through future improvements while already providing a clean, comfortable, and functional living space today. The first-floor location adds everyday convenience with no stairs to navigate, making grocery trips, daily living, and seasonal living much easier. The low-maintenance lifestyle is ideal for full-time residents, seasonal owners, or anyone looking to spend more time enjoying Florida and less time worrying about upkeep. Residents enjoy access to a beautifully maintained community featuring a heated pool, tennis courts, clubhouse, walking trails, and scenic landscaped grounds that create a peaceful and welcoming atmosphere. Conveniently located near shopping, dining, parks, golf courses, top-rated schools, and just a short drive to the Gulf beaches, this condo offers affordability, flexibility, and excellent potential in one of the area’s most desirable locations.
For sale
Price cut: $10.1K (6/8)
$129,900
1398 SHADY PINE WAY #A1, TARPON SPRINGS, FL 34688
2beds
1,060sqft
:
Get pre-qualified$1,422/mo
Condominium
Built in 1985
-- sqft lot
$125,400 Zestimate®
$123/sqft
$491/mo HOA
What's special
Move in ready condoTennis courtsHeated poolScenic landscaped groundsWalking trails
- 166 days |
- 583 |
- 32 |
Zillow last checked:
Listing updated:
Listed by:
Hunter Floyd 860-389-3928,
KELLER WILLIAMS TAMPA CENTRAL 813-865-0700,
Bradley Chais 813-421-2855,
KELLER WILLIAMS TAMPA CENTRAL
Source: Stellar MLS,MLS#: TB8475308 Originating MLS: Suncoast Tampa
Originating MLS: Suncoast Tampa
Facts & features
Interior
Bedrooms & bathrooms
- Bedrooms: 2
- Bathrooms: 2
- Full bathrooms: 2
Primary bedroom
- Features: Walk-In Closet(s)
- Level: First
- Area: 176 Square Feet
- Dimensions: 11x16
Bedroom 2
- Features: Built-in Closet
- Level: First
- Area: 120 Square Feet
- Dimensions: 10x12
Primary bathroom
- Features: Shower No Tub
- Level: First
Dining room
- Level: First
- Area: 90 Square Feet
- Dimensions: 9x10
Kitchen
- Features: Breakfast Bar, Pantry
- Level: First
- Area: 56 Square Feet
- Dimensions: 7x8
Living room
- Level: First
- Area: 168 Square Feet
- Dimensions: 12x14
Heating
- Central
Cooling
- Central Air
Appliances
- Included: Dishwasher, Disposal, Dryer, Electric Water Heater, Microwave, Refrigerator, Washer
- Laundry: Electric Dryer Hookup, Laundry Closet, Washer Hookup
Features
- Living Room/Dining Room Combo
- Flooring: Ceramic Tile, Laminate
- Doors: Outdoor Grill, Sliding Doors
- Windows: Blinds
- Has fireplace: No
- Common walls with other units/homes: Corner Unit,End Unit
Interior area
- Total structure area: 1,060
- Total interior livable area: 1,060 sqft
Video & virtual tour
Property
Parking
- Parking features: Assigned, Guest, None
Features
- Levels: Three Or More
- Stories: 3
- Patio & porch: Deck, Patio, Porch, Screened
- Exterior features: Lighting, Outdoor Grill, Tennis Court(s)
- Pool features: In Ground
Lot
- Features: In County, Street Dead-End
- Residential vegetation: Oak Trees, Trees/Landscaped
Details
- Additional structures: Tennis Court(s)
- Parcel number: 222716716922030110
- Special conditions: None
Construction
Type & style
- Home type: Condo
- Property subtype: Condominium
Materials
- Block
- Foundation: Slab
- Roof: Shingle
Condition
- New construction: No
- Year built: 1985
Utilities & green energy
- Sewer: Public Sewer
- Water: Public
- Utilities for property: Cable Available, Electricity Connected, Street Lights
Community & HOA
Community
- Features: Association Recreation - Owned, Buyer Approval Required, Deed Restrictions, Playground, Pool, Tennis Court(s)
- Pet fee: $0 monthly
- Subdivision: PINE RIDGE AT LAKE TARPON VILLAGE
HOA
- Has HOA: Yes
- Amenities included: Playground, Recreation Facilities, Tennis Court(s), Vehicle Restrictions
- Services included: Maintenance Structure, Maintenance Grounds
- HOA fee: $491 monthly
- HOA name: Alex Oelnaga
- HOA phone: 727-938-9582
Location
- Region: Tarpon Springs
Financial & listing details
- Price per square foot: $123/sqft
- Tax assessed value: $157,158
- Annual tax amount: $2,777
- Date on market: 2/12/2026
- Cumulative days on market: 137 days
- Listing terms: Cash,Conventional,FHA,VA Loan
- Ownership: Fee Simple
- Total actual rent: 0
- Electric utility on property: Yes
- Road surface type: Paved, Asphalt
Estimated market value
$125,400
$119,000 - $132,000
$1,790/mo
Price history
| Date | Event | Price |
|---|---|---|
| 6/8/2026 | Price change | $129,900-7.2%$123/sqft |
Source:  Stellar MLS #TB8475308 Report a problem Stellar MLS #TB8475308 Report a problem | ||
| 3/11/2026 | Price change | $140,000-6.4%$132/sqft |
Source: Stellar MLS #TB8475308 Report a problem | ||
| 2/12/2026 | Listed for sale | $149,500+86.9%$141/sqft |
Source: Stellar MLS #TB8475308 Report a problem | ||
| 4/4/2017 | Sold | $80,000-6.4%$75/sqft |
Source: Public Record Report a problem | ||
| 1/11/2017 | Price change | $85,500-2.3%$81/sqft |
Source: BLAKE REAL ESTATE INC #U7801664 Report a problem | ||
| 12/19/2016 | Listed for sale | $87,500+43.4%$83/sqft |
Source: BLAKE REAL ESTATE INC #U7801664 Report a problem | ||
| 8/20/2015 | Sold | $61,000-12.7%$58/sqft |
Source: Stellar MLS #T2746887 Report a problem | ||
| 5/15/2015 | Listed for sale | $69,900$66/sqft |
Source: WINGATE & ASSOCIATES,INC #T2746887 Report a problem | ||
| 5/8/2015 | Pending sale | $69,900$66/sqft |
Source: WINGATE & ASSOCIATES,INC #T2746887 Report a problem | ||
| 4/15/2015 | Price change | $69,900-6.7%$66/sqft |
Source: WINGATE & ASSOCIATES,INC (772248) #T2746887 Report a problem | ||
| 3/23/2015 | Listed for sale | $74,900+66.4%$71/sqft |
Source: Wingate & Associates #T2746887 Report a problem | ||
| 2/25/2011 | Sold | $45,000-8.2%$42/sqft |
Source: Public Record Report a problem | ||
| 1/12/2011 | Price change | $49,000-5.8%$46/sqft |
Source: RE/MAX REALTY UNLIMITED #T2442672 Report a problem | ||
| 12/11/2010 | Price change | $52,000-23%$49/sqft |
Source: RE/MAX REALTY UNLIMITED #T2442672 Report a problem | ||
| 10/23/2010 | Listed for sale | $67,500-53.4%$64/sqft |
Source: RE/MAX REALTY UNLIMITED #T2442672 Report a problem | ||
| 6/12/2006 | Sold | $145,000+67.6%$137/sqft |
Source: Public Record Report a problem | ||
| 9/1/2004 | Sold | $86,500$82/sqft |
Source: Public Record Report a problem | ||
Public tax history
| Year | Property taxes | Tax assessment |
|---|---|---|
| 2025 | $2,777 +6.7% | $146,375 +10% |
| 2024 | $2,602 +5.7% | $133,068 +10% |
| 2023 | $2,461 +12.2% | $120,971 +10% |
| 2022 | $2,194 +12.5% | $109,974 +10% |
| 2021 | $1,950 +7% | $99,976 +9% |
| 2020 | $1,822 +7% | $91,760 +10% |
| 2019 | $1,702 | $83,418 +10% |
| 2018 | $1,702 +10.6% | $75,835 +14.9% |
| 2017 | $1,539 +25% | $66,008 +13.3% |
| 2016 | $1,231 +8.2% | $58,242 +6.4% |
| 2015 | $1,137 +89.9% | $54,717 +13.3% |
| 2014 | $599 +9.4% | $48,301 +7% |
| 2013 | $548 -39.9% | $45,158 +1.8% |
| 2012 | $911 | $44,340 -9.9% |
| 2011 | -- | $49,220 -4.5% |
| 2010 | -- | $51,516 -29.5% |
| 2009 | -- | $73,123 -23.4% |
| 2008 | $1,870 | $95,500 -13% |
| 2007 | -- | $109,800 +46.8% |
| 2005 | -- | $74,800 +14.4% |
| 2004 | $278 +5.4% | $65,400 +9.9% |
| 2003 | $264 +13.8% | $59,500 +17.6% |
| 2002 | $232 | $50,600 +17.1% |
| 2001 | $232 +12.1% | $43,200 +3.6% |
| 2000 | $207 | $41,700 |
Find assessor info on the county website
Monthly payment
Est. payment
Payment breakdown
Explore the cost of this home by adjusting the details. Changes won't be saved.Climate risks
Neighborhood: 34688
Nearby schools
GreatSchools rating
- 9/10Cypress Woods Elementary SchoolGrades: PK-5Distance: 0.7 mi
- 6/10Tarpon Springs Middle SchoolGrades: 6-8Distance: 5.5 mi
- 7/10East Lake High SchoolGrades: PK,9-12Distance: 0.4 mi
Schools provided by the listing agent
- Elementary: Cypress Woods Elementary-PN
- Middle: Tarpon Springs Middle-PN
- High: East Lake High-PN
Source: Stellar MLS. This data may not be complete. We recommend contacting the local school district to confirm school assignments for this home.
- $160,0002 bd2 ba979 sqft1398 Shady Pine Way APT F1, Tarpon Springs, FL 34688Sold

- $200,0002 bd2 ba1k sqft1398 Shady Pine Way APT G3, Tarpon Springs, FL 34688Sold

- $158,0002 bd2 ba979 sqft1398 Shady Pine Way APT H2, Tarpon Springs, FL 34688Sold
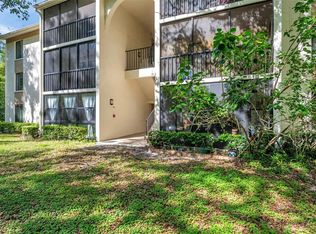
- $164,9002 bd2 ba1k sqft1398 Shady Pine Way APT A2, Tarpon Springs, FL 34688Off Market
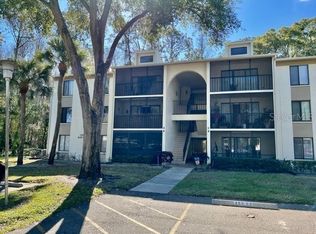
- $138,2002 bd2 ba1k sqft1398 Shady Pine Way APT A3, Tarpon Springs, FL 34688Off Market
- $145,8002 bd2 ba1k sqft1398 Shady Pine Way APT B1, Tarpon Springs, FL 34688Off Market
- $139,700-- bd-- ba979 sqft1398 Shady Pine Way APT B2, Tarpon Springs, FL 34688Off Market
- $170,0002 bd2 ba1k sqft1398 Shady Pine Way APT B3, Tarpon Springs, FL 34688Off Market
A local agent can set up tours, give advice and negotiate with sellers.
Similar homes
- $144,9002 bd2 ba979 sqft1182 PINE RIDGE CIRCLE W #A3, TARPON SPRINGS, FL 34688For Sale
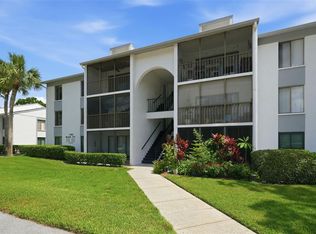
 MLS ID #TB8526008, Michael Madson, LIPPLY REAL ESTATE. Stellar MLS
 - $179,9002 bd2 ba979 sqft3166 LAKE PINE WAY S #H1, TARPON SPRINGS, FL 34688For Sale
 MLS ID #TB8496279, Kelsi Ward, SOUTHERN LIFE REALTY. Stellar MLS
 - $135,0002 bd2 ba900 sqft4805 ALT 19 #114, PALM HARBOR, FL 34683For Sale
 MLS ID #TB8525144, Robert Aurie, DALTON WADE INC. Stellar MLS
 - $125,0002 bd2 ba866 sqft3127 MISSION GROVE DRIVE #3127, PALM HARBOR, FL 34684For Sale
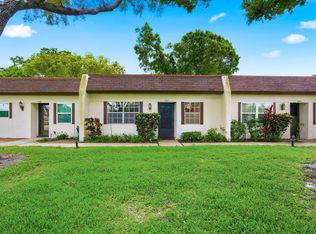 MLS ID #TB8515598, Tabitha Clark, EXP REALTY LLC. Stellar MLS
 - $--2 bd2 ba976 sqft3164 Claremont Pl APT A, Palm Harbor, FL 34683AuctionAuction.com 2
- $174,9002 bd2 ba979 sqft3134 LAKE PINE WAY #F2, TARPON SPRINGS, FL 34688For SaleMLS ID #W7876770, Stacey Dirksz, RE/MAX CHAMPIONS. Stellar MLS
- $149,0002 bd2 ba1k sqft704 HAVEN PLACE #704, TARPON SPRINGS, FL 34689For SaleMLS ID #TB8496712, Denise Doone, DALTON WADE INC. Stellar MLS
- $124,9002 bd2 ba915 sqft123 LOBLOLLY COURT #B, OLDSMAR, FL 34677For SaleMLS ID #TB8521004, Christina Paolillo, CHARLES RUTENBERG REALTY INC. Stellar MLS
- $125,0002 bd2 ba915 sqft133 SABAL COURT #G, OLDSMAR, FL 34677For SaleMLS ID #TB8514567, Laurie Dykeman, PA, KELLER WILLIAMS TAMPA PROPERTIES. Stellar MLS
- $114,9002 bd2 ba1k sqft7131 DELL ROAD #2, NEW PORT RICHEY, FL 34653For SaleMLS ID #TB8521368, Jessica Leasure, DALTON WADE INC. Stellar MLS
- $139,9002 bd1 ba1k sqft845 MAPLE COURT #103, DUNEDIN, FL 34698For SaleMLS ID #TB8500640, Cindy Alderman, CENTURY 21 COASTAL ALLIANCE. Stellar MLS
- $153,0002 bd2 ba1.1k sqft2469 FRANCISCAN DRIVE #59, CLEARWATER, FL 33763For SaleMLS ID #TB8527194, Deb Bonomo, BONOMO REALTY LLC. Stellar MLS
- $117,5002 bd2 ba806 sqft3109 MISSION GROVE DRIVE #D, PALM HARBOR, FL 34684For SaleMLS ID #TB8447950, Kim Adams, RE/MAX ELITE REALTY. Stellar MLS
- $180,0002 bd2 ba1.1k sqft1724 GOLFVIEW DRIVE, TARPON SPRINGS, FL 34689For SaleMLS ID #O6423585, Jorge Zea, BLUE LIGHTHOUSE REALTY INC. Stellar MLS
- $119,5002 bd2 ba900 sqft1303 S HERCULES AVENUE #2, CLEARWATER, FL 33764For SaleMLS ID #TB8487757, Ganna Merritt, ALIGN RIGHT REALTY CARROLLWOOD. Stellar MLS
- $105,0002 bd2 ba1.1k sqft5111 AMULET DRIVE #104, NEW PORT RICHEY, FL 34652For SaleMLS ID #TB8532415, Jonathan Minerick, HOMECOIN.COM. Stellar MLS
- $120,0002 bd2 ba958 sqft4555 MARINE PARKWAY #106, NEW PORT RICHEY, FL 34652For SaleMLS ID #TB8529558, Mariel Calderon, FUTURE HOME REALTY INC. Stellar MLS
- $124,9002 bd2 ba1.1k sqft2460 PERSIAN DRIVE #44, CLEARWATER, FL 33763For SaleMLS ID #TB8522828, Eric Gross, EXP REALTY LLC. Stellar MLS
- $129,9001 bd1 ba855 sqft2433 BRAZILIA DRIVE #41, CLEARWATER, FL 33763For SaleMLS ID #TB8490053, Kathie Lea, EXP REALTY. Stellar MLS
- $129,9002 bd2 ba1.4k sqft2402 ECUADORIAN WAY #28, CLEARWATER, FL 33763For SaleMLS ID #TB8522821, Eric Gross, EXP REALTY LLC. Stellar MLS
