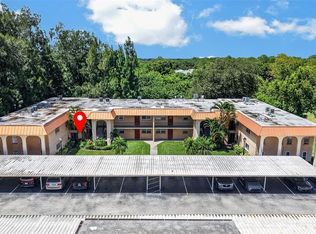
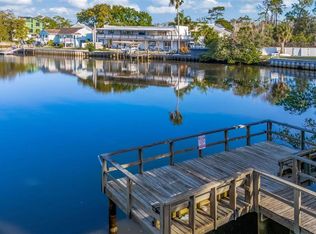
Virtually Staged. SELLER WILL CREDIT BUYER FOR 6 MONTHS OF CONDO FEES AT CLOSING. Bright & Open 2-Bedroom Villa in a Highly Desirable 55+ Active Community. Welcome to this light-filled 2 bedroom, 2 full bath villa offering an inviting open floor plan and easy-maintenance tile flooring throughout. Enjoy peaceful mornings and relaxing evenings in the enclosed lanai overlooking a beautifully landscaped green space. From the front of the home—and the front bedroom—you’ll appreciate serene pond views that enhance the home’s tranquil setting. Convenience is built in with a private carport and an attached storage closet, providing extra space for bikes, beach gear, tools, and more. Located in a sought-after 55+ active community, this villa includes a wealth of amenities within the monthly fees: unlimited golf, two clubhouses each with their own swimming pool, tennis courts, shuffleboard, access to scenic Lake Tarpon, and countless social events, activities, and clubs designed to fit every interest and lifestyle. Bright, open, and filled with natural light, this charming villa offers the perfect blend of comfort, community, and carefree living—ideal as a full-time residence or seasonal getaway.
For sale
Price cut: $1K (7/27)
$117,500
3109 MISSION GROVE DRIVE #D, PALM HARBOR, FL 34684
2beds
806sqft
Condominium
Built in 1976
-- sqft lot
$-- Zestimate®
$146/sqft
$778/mo HOA
What's special
Private carportInviting open floor planSerene pond viewsCharming villaEasy-maintenance tile flooring throughout
- 276 days |
- 377 |
- 13 |
Zillow last checked:
Listing updated:
Listed by:
Kim Adams 317-407-6003,
RE/MAX ELITE REALTY 727-785-7653
Source: Stellar MLS,MLS#: TB8447950 Originating MLS: Suncoast Tampa
Originating MLS: Suncoast Tampa
Facts & features
Interior
Bedrooms & bathrooms
- Bedrooms: 2
- Bathrooms: 2
- Full bathrooms: 2
Primary bedroom
- Features: Built-in Closet
- Level: First
Bedroom 2
- Features: Built-in Closet
- Level: First
Dining room
- Level: First
Kitchen
- Level: First
Living room
- Level: First
Heating
- Central, Electric
Cooling
- Central Air
Appliances
- Included: Dishwasher, Electric Water Heater, Microwave, Range, Refrigerator
- Laundry: Electric Dryer Hookup, Inside, Washer Hookup
Features
- Living Room/Dining Room Combo, Open Floorplan, Primary Bedroom Main Floor, Split Bedroom, Thermostat
- Flooring: Tile
- Has fireplace: No
Interior area
- Total structure area: 806
- Total interior livable area: 806 sqft
Video & virtual tour
Property
Parking
- Total spaces: 1
- Parking features: Assigned, Covered, Golf Cart Parking, Ground Level, Guest, Other, Reserved
- Carport spaces: 1
Features
- Levels: One
- Stories: 1
- Patio & porch: Front Porch, Rear Porch
- Exterior features: Lighting, Sidewalk
- Has view: Yes
- View description: Garden, Water, Pond
- Has water view: Yes
- Water view: Water,Pond
- Waterfront features: Lake, Waterfront
Lot
- Features: Cleared, Landscaped, Level, Near Golf Course, Near Marina, Near Public Transit, Sidewalk
- Residential vegetation: Trees/Landscaped
Details
- Additional structures: Storage
- Parcel number: 052816582140040040
- Special conditions: None
Construction
Type & style
- Home type: Condo
- Architectural style: Patio
- Property subtype: Condominium
Materials
- Block, Stucco
- Foundation: Slab
- Roof: Shingle
Condition
- Completed
- New construction: No
- Year built: 1976
Utilities & green energy
- Sewer: Public Sewer
- Water: Public
- Utilities for property: Cable Connected, Electricity Connected, Public, Sewer Connected, Water Connected
Community & HOA
Community
- Features: Fishing, Lake, Water Access, Waterfront, Buyer Approval Required, Clubhouse, Pool, Sidewalks, Tennis Court(s)
- Pet fee: $0 monthly
- Senior community: Yes
- Subdivision: HIGHLAND LAKES MISSION GROVE CONDO
HOA
- Has HOA: Yes
- Amenities included: Cable TV, Golf Course, Pool, Recreation Facilities, Shuffleboard Court, Tennis Court(s)
- Services included: Cable TV, Common Area Taxes, Reserve Fund, Internet, Maintenance Structure, Maintenance Grounds, Manager, Pest Control, Pool Maintenance, Recreational Facilities, Sewer, Trash, Water
- HOA fee: $778 monthly
- HOA name: Frankly Coastal - Jean Chadwick
- HOA phone: 727-799-0031
Location
- Region: Palm Harbor
Financial & listing details
- Price per square foot: $146/sqft
- Annual tax amount: $2,068
- Date on market: 11/14/2025
- Cumulative days on market: 273 days
- Ownership: Fee Simple
- Total actual rent: 0
- Electric utility on property: Yes
- Road surface type: Paved
Estimated market value
Not available
Estimated sales range
Not available
$1,795/mo
Price history
| Date | Event | Price |
|---|---|---|
| 7/27/2026 | Price change | $117,500-0.8%$146/sqft |
Source:  Stellar MLS #TB8447950 Report a problem Stellar MLS #TB8447950 Report a problem | ||
| 6/2/2026 | Price change | $118,500-5.1%$147/sqft |
Source: Stellar MLS #TB8447950 Report a problem | ||
| 4/17/2026 | Price change | $124,900-3.6%$155/sqft |
Source: Stellar MLS #TB8447950 Report a problem | ||
| 3/27/2026 | Price change | $129,500-3.7%$161/sqft |
Source: Stellar MLS #TB8447950 Report a problem | ||
| 3/2/2026 | Price change | $134,500-7.2%$167/sqft |
Source: Stellar MLS #TB8447950 Report a problem | ||
| 2/11/2026 | Price change | $145,000-2.7%$180/sqft |
Source: Stellar MLS #TB8447950 Report a problem | ||
| 1/15/2026 | Price change | $149,000-0.7%$185/sqft |
Source: Stellar MLS #TB8447950 Report a problem | ||
| 1/9/2026 | Price change | $150,000-5.7%$186/sqft |
Source: Stellar MLS #TB8447950 Report a problem | ||
| 11/15/2025 | Listed for sale | $159,000$197/sqft |
Source: Stellar MLS #TB8447950 Report a problem | ||
Public tax history
Tax history is unavailable.
Monthly payment
Est. payment
Payment breakdown
Explore the cost of this home by adjusting the details. Changes won't be saved.Climate risks
Neighborhood: 34684
Nearby schools
GreatSchools rating
- 5/10Highland Lakes Elementary SchoolGrades: PK-5Distance: 0.6 mi
- 7/10Joseph L. Carwise Middle SchoolGrades: 6-8Distance: 0.7 mi
- 8/10Palm Harbor University High SchoolGrades: 9-12Distance: 2.2 mi
- $116,0001 bd1 ba636 sqft3097 Mission Grove Dr, Palm Harbor, FL 34684For Sale
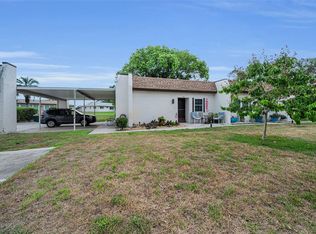
- $164,9162 bd2 ba866 sqft3102 Highlands Blvd, Palm Harbor, FL 34684Sold
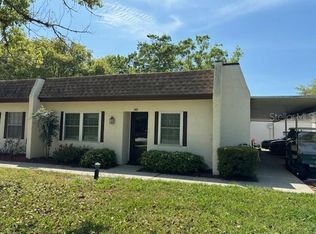
- $145,0001 bd1 ba636 sqft3120 Highlands Blvd, Palm Harbor, FL 34684Sold
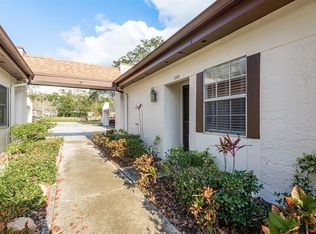
- $90,0001 bd1 ba636 sqft3115 Mission Grove Dr, Palm Harbor, FL 34684Sold
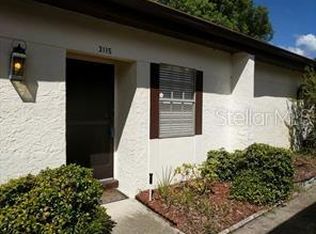
- $154,9002 bd2 ba866 sqft3122 Highlands Blvd, Palm Harbor, FL 34684Sold
- $150,0002 bd1 ba806 sqft3143 Mission Grove Dr, Palm Harbor, FL 34684Sold
- $142,0001 bd1 ba636 sqft3149 Mission Grove Dr, Palm Harbor, FL 34684Sold
- $117,0002 bd1 ba806 sqft3157 Mission Grove Dr, Palm Harbor, FL 34684For Sale
- $137,0002 bd1 ba806 sqft3125 Mission Grove Dr #D, Palm Harbor, FL 34684Sold
A local agent can set up tours, give advice and negotiate with sellers.
Similar homes
- $115,0002 bd2 ba1k sqft4500 E BAY DRIVE #130, CLEARWATER, FL 33764For Sale
 MLS ID #TB8537350, Stacy Allen, KELLER WILLIAMS ST PETE REALTY. Stellar MLS
 - $138,0002 bd2 ba900 sqft4805 ALT 19 #311, PALM HARBOR, FL 34683For Sale
 MLS ID #TB8481567, Ollie Green, FLEUR DE LIS LUXE REALTY. Stellar MLS
 - $129,9002 bd2 ba915 sqft123 LOBLOLLY COURT #A, OLDSMAR, FL 34677For Sale
 MLS ID #TB8536224, Mark Fazzini, RE/MAX REALTEC GROUP INC. Stellar MLS
 - $119,5002 bd2 ba900 sqft1303 S HERCULES AVENUE #2, CLEARWATER, FL 33764For Sale
 MLS ID #TB8487757, Ganna Merritt, ALIGN RIGHT REALTY CARROLLWOOD. Stellar MLS
 - $139,9002 bd2 ba871 sqft1250 S PINELLAS AVENUE #1008, TARPON SPRINGS, FL 34689For SaleMLS ID #TB8531689, Dean Ribble, RE/MAX REALTEC GROUP INC. Stellar MLS
- $117,5001 bd1 ba565 sqft1250 S PINELLAS AVENUE #711, TARPON SPRINGS, FL 34689For SaleMLS ID #TB8509666, Zach Senter, COASTAL PROPERTIES GROUP INTER. Stellar MLS
- $125,0001 bd1 ba810 sqft1204 PINE RIDGE CIRCLE W #C1, TARPON SPRINGS, FL 34688For SaleMLS ID #TB8531163, Katherine Congdon, KELLER WILLIAMS REALTY- PALM HARBOR. Stellar MLS
- $145,0002 bd2 ba1k sqft704 HAVEN PLACE #704, TARPON SPRINGS, FL 34689For SaleMLS ID #TB8496712, Denise Doone, DALTON WADE INC. Stellar MLS
- $124,9001 bd1 ba682 sqft2209 BELLEAIR ROAD #C3, CLEARWATER, FL 33764For SaleMLS ID #TB8537278, Asher Walli, CHARLES RUTENBERG REALTY INC. Stellar MLS
- $130,0002 bd1 ba968 sqft235 S MCMULLEN BOOTH ROAD #45, CLEARWATER, FL 33759For SaleMLS ID #TB8463756, Mariah Marvel, RE/MAX COLLECTIVE. Stellar MLS
- $112,0002 bd2 ba1.1k sqft6070 80TH STREET N #109, ST PETERSBURG, FL 33709For SaleMLS ID #TB8520368, Sherri Otoski, KELLER WILLIAMS REALTY- PALM HARBOR. Stellar MLS
- $115,0002 bd2 ba1.1k sqft5501 80TH STREET N #405, ST PETERSBURG, FL 33709For SaleMLS ID #TB8442006, Janet Elwood, COLDWELL BANKER REALTY. Stellar MLS
- $170,0002 bd2 ba1k sqft219 PALMETTO COURT #219, OLDSMAR, FL 34677For SaleMLS ID #TB8538433, Linda Herring, COLDWELL BANKER REALTY. Stellar MLS
- $160,0001 bd1 ba685 sqft2690 CORAL LANDINGS BOULEVARD #112, PALM HARBOR, FL 34684For SaleMLS ID #TB8502274, Vanessa Leonard, KELLER WILLIAMS REALTY- PALM HARBOR. Stellar MLS
- $153,0002 bd2 ba1.1k sqft2469 FRANCISCAN DRIVE #59, CLEARWATER, FL 33763For SaleMLS ID #TB8527194, Deb Bonomo, BONOMO REALTY LLC. Stellar MLS
- $145,0002 bd2 ba935 sqft400 GLENNES LANE #107, DUNEDIN, FL 34698For SaleMLS ID #TB8521771, Kathie Lea, EXP REALTY. Stellar MLS
- $120,0002 bd2 ba958 sqft4555 MARINE PARKWAY #106, NEW PORT RICHEY, FL 34652For SaleMLS ID #TB8529558, Mariel Calderon, FUTURE HOME REALTY INC. Stellar MLS
- $115,0002 bd2 ba880 sqft6015 19TH STREET N #215, ST PETERSBURG, FL 33714For SaleMLS ID #TB8531383, Michelle Menke Fife, KELLER WILLIAMS ST PETE REALTY. Stellar MLS
- $118,9002 bd2 ba940 sqft1950 59TH AVENUE N #114, ST PETERSBURG, FL 33714For SaleMLS ID #TB8491330, Kyle Noseworthy, REALTY EXPERTS. Stellar MLS
- $110,0002 bd1 ba800 sqft2 N FERNWOOD AVENUE #25, CLEARWATER, FL 33765For SaleMLS ID #TB8493357, Dustin Layton, RE/MAX ELITE REALTY. Stellar MLS
