***PRICE REDUCTION - MOTIVATED SELLER - BRIGHT and LIGHT - ** PLUS HIGH and DRY - Highland Lakes is 80" above sea level and a non-evacuation area. No stress about flooding! This split 2/2 floor plan is an end unit right next to the carport and storage closet. A cute little garden area welcomes you to this delightful condo unit. Full new AC system in April 2024! The roof was replaced in 2020. The kitchen has a sunny window that brings in light and has room for a small breakfast table or shelf. Beautiful new lighting fixtures and fans. The master bedroom is spacious, and the guest room comfortably fits twin beds and dresser! The sunroom is separated from the living room by sliding glass doors. It overlooks a beautiful courtyard area that is the location of many friendly gatherings. The enclosed wall and windows were updated with large windows and pull-down blinds. The unit faces North so both the kitchen and sunroom windows bring in light all day long! Mission Grove has its own pool and clubhouse which are in addition to the amazing amenities of the 55+ golf community of Highland Lakes. Free golf on the three 9-hole private executive courses along with pickleball, tennis, shuffleboard and bocce courts! The main clubhouse offers country club style entertainment and social events including exercise classes of all types. The annex building has a complete woodworking shop, stained glass, ceramics, pottery and other crafting groups. Make an appointment and come see for yourself! This is the retirement lifestyle you've been searching for!
Sold for $154,900
$154,900
3122 Highlands Blvd, Palm Harbor, FL 34684
2beds
866sqft
Condominium
Built in 1976
-- sqft lot
$146,700 Zestimate®
$179/sqft
$1,750 Estimated rent
Home value
$146,700
$132,000 - $163,000
$1,750/mo
Zestimate® history
Owner options
List your home for rent
$1,750/mo
Rent Zestimate®
Find your next renter with Zillow Rental Manager. Plus, with online applications, you can quickly screen prospective tenants – for free.
$1,750/mo
Rent Zestimate®
Refinance and save
$1,984/mo
Est. payment
Refinancing to a lower rate could help reduce your monthly payments and save thousands over the life of the loan.
$1,984/mo
Est. payment
Explore your selling options
Work with a Zillow partner agent
Leverage their expertise and Zillow's premium Showcase listings to get your home seen by more buyers.
Get startedList with your own agent
Get your home in front of millions of buyers by listing it on Zillow.
Learn how to do itSell it yourself
Take full control of how buyers see your home on Zillow by listing For Sale by Owner (FSBO).
List your homeWhat's special
Sunny windowNew ac systemCute little garden areaEnd unit
Zillow last checked:
Listing updated:
Listed by:
Sue Hirsch 727-255-3027,
COLDWELL BANKER REALTY 727-781-3700
Bought with:
Bella Douklias, 3412307
CHARLES RUTENBERG REALTY INC
Source: Stellar MLS,MLS#: TB8309120 Originating MLS: Suncoast Tampa
Originating MLS: Suncoast Tampa
Facts & features
Interior
Bedrooms & bathrooms
- Bedrooms: 2
- Bathrooms: 2
- Full bathrooms: 2
Primary bedroom
- Features: Built-in Closet
- Level: First
- Area: 168 Square Feet
- Dimensions: 14x12
Bedroom 2
- Features: Built-in Closet
- Level: First
- Area: 132 Square Feet
- Dimensions: 11x12
Balcony porch lanai
- Level: First
- Area: 72 Square Feet
- Dimensions: 6x12
Dining room
- Level: First
- Area: 108 Square Feet
- Dimensions: 9x12
Kitchen
- Level: First
- Area: 80 Square Feet
- Dimensions: 10x8
Living room
- Level: First
- Area: 144 Square Feet
- Dimensions: 12x12
Heating
- Central
Cooling
- Central Air
Appliances
- Included: Disposal, Electric Water Heater, Microwave, Range, Refrigerator, Washer
- Laundry: Common Area, Washer Hookup
Features
- Ceiling Fan(s), Living Room/Dining Room Combo, Primary Bedroom Main Floor, Split Bedroom, Thermostat
- Flooring: Carpet, Ceramic Tile
- Windows: Window Treatments
- Has fireplace: No
- Common walls with other units/homes: End Unit
Interior area
- Total structure area: 866
- Total interior livable area: 866 sqft
Property
Parking
- Total spaces: 3122
- Parking features: Carport
- Carport spaces: 3122
Features
- Levels: One
- Stories: 1
- Patio & porch: Enclosed, Rear Porch
- Exterior features: Irrigation System
- Pool features: In Ground
- Spa features: In Ground
- On waterfront: Yes
- Waterfront features: Lake, Waterfront
Lot
- Size: 866 Square Feet
Details
- Parcel number: 052816582140060060
- Special conditions: None
Construction
Type & style
- Home type: Condo
- Architectural style: Courtyard
- Property subtype: Condominium
Materials
- Block
- Foundation: Slab
- Roof: Shingle
Condition
- New construction: No
- Year built: 1976
Utilities & green energy
- Sewer: Public Sewer
- Water: None
- Utilities for property: BB/HS Internet Available, Electricity Connected, Public, Water Connected
Community & HOA
Community
- Features: Community Boat Ramp, Dock, Fishing, Lake, Private Boat Ramp, Water Access, Waterfront, Association Recreation - Owned, Buyer Approval Required, Clubhouse, Deed Restrictions, Golf Carts OK, Golf, Pool, Sidewalks, Special Community Restrictions, Tennis Court(s)
- Pet fee: $0 monthly
- Senior community: Yes
- Subdivision: HIGHLAND LAKES
HOA
- Has HOA: Yes
- Amenities included: Cable TV, Clubhouse, Fence Restrictions, Golf Course, Laundry, Maintenance, Pickleball Court(s), Pool, Recreation Facilities, Shuffleboard Court, Spa/Hot Tub, Storage, Tennis Court(s), Vehicle Restrictions
- Services included: Cable TV, Common Area Taxes, Community Pool, Reserve Fund, Insurance, Internet, Maintenance Structure, Maintenance Grounds, Manager, Pool Maintenance, Recreational Facilities, Sewer, Trash, Water
- HOA fee: $838 monthly
- HOA name: Frankly Coastal Property Management-Jean Chadwick
- HOA phone: 727-799-0031
- Second HOA name: Homeowners Association of Highland Lakes
- Second HOA phone: 727-784-1402
Location
- Region: Palm Harbor
Financial & listing details
- Price per square foot: $179/sqft
- Tax assessed value: $146,260
- Annual tax amount: $427
- Date on market: 10/31/2024
- Cumulative days on market: 61 days
- Listing terms: Cash,Conventional
- Ownership: Condominium
- Total actual rent: 0
- Electric utility on property: Yes
- Road surface type: Paved
Price history
| Date | Event | Price |
|---|---|---|
| 1/28/2025 | Sold | $154,900-3.1%$179/sqft |
Source:  Stellar MLS #TB8309120 Report a problem Stellar MLS #TB8309120 Report a problem | ||
| 12/31/2024 | Pending sale | $159,900$185/sqft |
Source: Stellar MLS #TB8309120 Report a problem | ||
| 11/13/2024 | Price change | $159,900-3%$185/sqft |
Source: Stellar MLS #TB8309120 Report a problem | ||
| 10/31/2024 | Listed for sale | $164,900+229.8%$190/sqft |
Source: Stellar MLS #TB8309120 Report a problem | ||
| 6/9/2017 | Sold | $50,000-31.5%$58/sqft |
Source: Public Record Report a problem | ||
| 6/15/2005 | Sold | $73,000+21.7%$84/sqft |
Source: Public Record Report a problem | ||
| 6/14/2001 | Sold | $60,000+22.4%$69/sqft |
Source: Public Record Report a problem | ||
| 7/8/1998 | Sold | $49,000$57/sqft |
Source: Public Record Report a problem | ||
Public tax history
| Year | Property taxes | Tax assessment |
|---|---|---|
| 2024 | $433 +1.2% | $53,735 +3% |
| 2023 | $428 -12.8% | $52,170 +3% |
| 2022 | $490 -0.7% | $50,650 +3% |
| 2021 | $494 +1.1% | $49,175 +1.4% |
| 2020 | $488 +3.2% | $48,496 +2.3% |
| 2019 | $473 | $47,406 +1.9% |
| 2018 | $473 +2.6% | $46,522 -24% |
| 2017 | $461 -58.5% | $61,203 +16.8% |
| 2016 | $1,111 +9.1% | $52,391 +16.9% |
| 2015 | $1,018 +2% | $44,834 +6.6% |
| 2014 | $998 -8.5% | $42,044 -8.5% |
| 2013 | $1,090 +19.2% | $45,971 +5.1% |
| 2012 | $914 | $43,726 -17.2% |
| 2011 | -- | $52,826 +20.5% |
| 2010 | -- | $43,821 -35.8% |
| 2009 | -- | $68,251 -17% |
| 2008 | $1,643 | $82,200 -15% |
| 2007 | -- | $96,700 +60.6% |
| 2005 | -- | $60,200 +6.4% |
| 2004 | $1,249 +11.1% | $56,600 +11.6% |
| 2003 | $1,125 +17.8% | $50,700 -0.8% |
| 2002 | $955 | $51,100 +17.2% |
| 2001 | $955 +2.8% | $43,600 +0.9% |
| 2000 | $929 | $43,200 |
Find assessor info on the county website
Neighborhood: 34684
Nearby homes
- $118,5001 bd1 ba636 sqft3097 Mission Grove Dr, Palm Harbor, FL 34684For Sale
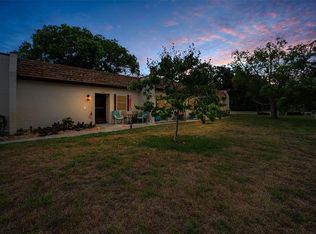
- $164,9162 bd2 ba866 sqft3102 Highlands Blvd, Palm Harbor, FL 34684Sold
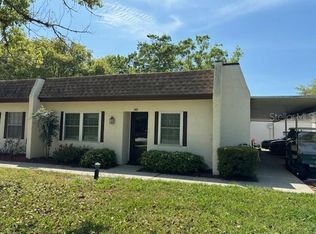
- $145,0001 bd1 ba636 sqft3120 Highlands Blvd, Palm Harbor, FL 34684Sold
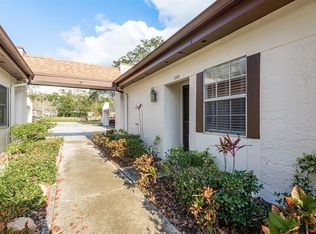
- $90,0001 bd1 ba636 sqft3115 Mission Grove Dr, Palm Harbor, FL 34684Sold
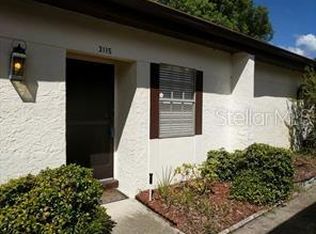
- $150,0002 bd1 ba806 sqft3143 Mission Grove Dr, Palm Harbor, FL 34684Sold
- $142,0001 bd1 ba636 sqft3149 Mission Grove Dr, Palm Harbor, FL 34684Sold
- $117,0002 bd1 ba806 sqft3157 Mission Grove Dr, Palm Harbor, FL 34684For Sale
- $137,0002 bd1 ba806 sqft3125 Mission Grove Dr #D, Palm Harbor, FL 34684Sold
Nearby schools
GreatSchools rating
- 5/10Highland Lakes Elementary SchoolGrades: PK-5Distance: 0.6 mi
- 7/10Joseph L. Carwise Middle SchoolGrades: 6-8Distance: 0.7 mi
- 8/10Palm Harbor University High SchoolGrades: 9-12Distance: 2.2 mi
Get a cash offer in 3 minutes
Find out how much your home could sell for in as little as 3 minutes with a no-obligation cash offer.
Estimated market value
$146,700
Get a cash offer in 3 minutes
Find out how much your home could sell for in as little as 3 minutes with a no-obligation cash offer.
Estimated market value
$146,700
- Florida
- Pinellas County
- Palm Harbor
- 34684
- 3122 Highlands Blvd
Nearby cities
Nearby zip codes
Other Palm Harbor Topics
