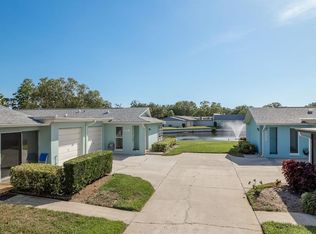
Welcome home to Mission Grove Villas at Highland Lakes in beautiful Palm Harbor Florida. This 55 plus community has it all including multiple clubhouses, The Lake Tarpon Lodge with boat ramp and Lake tours, pools, tennis, pickleball, bocce ball, shuffleboard, library, billiards, crafts and unlimited Golf on 3 executive courses included with your community fees. Your turnkey fully furnished and equipped Villa is ready for you. Whether you are looking for a full-time home, snowbird nest or investment condo, this may be the perfect opportunity. The spacious 1 bedroom, 1 bathroom Villa has a private in-unit washer and dryer, a carport right outside and storage closet for all your pool and beach toys. You can relax on the enclosed lanai overlooking green space with afternoon tea. The cozy kitchen has everything you need including a pantry. Speaking of everything you need, water, sewer, internet, cable tv, garbage, roof and more is included in the HOA fees. Did I mention unlimited golf, yes that too! Don’t miss your chance at this lovely villa, schedule your private tour today!
For sale
Price cut: $2.5K (7/28)
$116,000
3097 MISSION GROVE DRIVE, PALM HARBOR, FL 34684
1beds
636sqft
:
Get pre-qualified$1,502/mo
Villa
Built in 1976
-- sqft lot
$-- Zestimate®
$182/sqft
$662/mo HOA
What's special
- 30 days |
- 329 |
- 6 |
Zillow last checked:
Listing updated:
Listed by:
Jennifer Zulian 727-781-3700,
COLDWELL BANKER REALTY 727-781-3700
Source: Stellar MLS,MLS#: TB8525428 Originating MLS: Suncoast Tampa
Originating MLS: Suncoast Tampa
Facts & features
Interior
Bedrooms & bathrooms
- Bedrooms: 1
- Bathrooms: 1
- Full bathrooms: 1
Rooms
- Room types: Utility Room, Storage Rooms
Primary bedroom
- Features: Walk-In Closet(s)
- Level: First
- Area: 161 Square Feet
- Dimensions: 11.5x14
Balcony porch lanai
- Features: No Closet
- Level: First
Dining room
- Features: No Closet
- Level: First
- Area: 44 Square Feet
- Dimensions: 11x4
Kitchen
- Features: Pantry
- Level: First
- Area: 67.5 Square Feet
- Dimensions: 7.5x9
Living room
- Features: No Closet
- Level: First
- Area: 154 Square Feet
- Dimensions: 11x14
Heating
- Central, Electric
Cooling
- Central Air
Appliances
- Included: Disposal, Dryer, Microwave, Range, Refrigerator, Washer
- Laundry: Electric Dryer Hookup, Inside, Laundry Closet, Same Floor As Condo Unit, Washer Hookup
Features
- Ceiling Fan(s), Living Room/Dining Room Combo, Open Floorplan, Primary Bedroom Main Floor, Walk-In Closet(s)
- Flooring: Ceramic Tile, Laminate
- Windows: Window Treatments
- Has fireplace: Yes
- Fireplace features: Electric
- Common walls with other units/homes: Corner Unit,End Unit
Interior area
- Total structure area: 636
- Total interior livable area: 636 sqft
Video & virtual tour
Property
Parking
- Total spaces: 1
- Parking features: Covered, Golf Cart Parking
- Carport spaces: 1
Features
- Levels: One
- Stories: 1
- Patio & porch: Front Porch, Porch, Rear Porch
- Exterior features: Storage
- Pool features: Heated, In Ground, Other
- Has spa: Yes
- Spa features: In Ground
- Has view: Yes
- View description: Garden, Trees/Woods
- Waterfront features: Lake, Waterfront
Lot
- Features: Landscaped, Near Golf Course, Near Public Transit, Above Flood Plain
- Residential vegetation: Mature Landscaping, Trees/Landscaped
Details
- Additional structures: Shed(s), Storage
- Parcel number: 052816582140010010
- Zoning: RPD-10
- Special conditions: None
Construction
Type & style
- Home type: SingleFamily
- Architectural style: Florida,Other,Patio,Ranch
- Property subtype: Villa
Materials
- Block
- Foundation: Slab
- Roof: Other
Condition
- Completed
- New construction: No
- Year built: 1976
Utilities & green energy
- Sewer: Public Sewer
- Water: Public
- Utilities for property: BB/HS Internet Available, Cable Connected, Electricity Available, Electricity Connected, Phone Available, Public, Sewer Available, Sewer Connected, Street Lights, Water Connected
Community & HOA
Community
- Features: Community Boat Ramp, Dock, Lake, Private Boat Ramp, Water Access, Waterfront, Association Recreation - Owned, Buyer Approval Required, Clubhouse, Community Mailbox, Deed Restrictions, Golf Carts OK, Golf, Pool, Tennis Court(s)
- Pet fee: $0 monthly
- Senior community: Yes
- Subdivision: MISSION GROVE CONDO
HOA
- Has HOA: Yes
- Amenities included: Clubhouse, Fitness Center, Maintenance, Other, Pickleball Court(s), Pool, Recreation Facilities, Shuffleboard Court, Spa/Hot Tub, Tennis Court(s)
- Services included: Cable TV, Common Area Taxes, Community Pool, Internet, Maintenance Structure, Maintenance Grounds, Pool Maintenance, Recreational Facilities, Sewer, Trash, Water
- HOA fee: $662 monthly
- HOA name: Jean Chadwick/ Frankly Coastal
- HOA phone: 727-799-0031
Location
- Region: Palm Harbor
Financial & listing details
- Price per square foot: $182/sqft
- Tax assessed value: $110,602
- Annual tax amount: $2,103
- Date on market: 7/8/2026
- Cumulative days on market: 25 days
- Listing terms: Cash,Conventional
- Ownership: Condominium
- Total actual rent: 0
- Electric utility on property: Yes
- Road surface type: Paved, Asphalt
Estimated market value
Not available
Estimated sales range
Not available
Not available
Price history
| Date | Event | Price |
|---|---|---|
| 7/28/2026 | Price change | $116,000-2.1%$182/sqft |
Source:  Stellar MLS #TB8525428 Report a problem Stellar MLS #TB8525428 Report a problem | ||
| 7/8/2026 | Listed for sale | $118,500+196.3%$186/sqft |
Source: Stellar MLS #TB8525428 Report a problem | ||
| 1/2/2002 | Sold | $40,000$63/sqft |
Source: Public Record Report a problem | ||
Public tax history
| Year | Property taxes | Tax assessment |
|---|---|---|
| 2025 | $2,104 +6.2% | $110,602 +8.3% |
| 2024 | $1,981 +1.3% | $102,102 +10% |
| 2023 | $1,956 +17% | $92,820 +10% |
| 2022 | $1,672 +5.7% | $84,382 +10% |
| 2021 | $1,582 +10.3% | $76,711 +10% |
| 2020 | $1,434 +256% | $69,737 +70.4% |
| 2019 | $403 | $40,921 +1.9% |
| 2018 | $403 +3.2% | $40,158 +2.1% |
| 2017 | $390 -56.6% | $39,332 -1.7% |
| 2016 | $900 +313.6% | $39,999 +29.1% |
| 2015 | $218 -11.7% | $30,992 +0.8% |
| 2014 | $246 -12% | $30,746 -4.8% |
| 2013 | $280 +98.4% | $32,294 +1.7% |
| 2012 | $141 | $31,754 -1.7% |
| 2011 | -- | $32,310 +1.5% |
| 2010 | -- | $31,833 -16.2% |
| 2009 | -- | $37,989 +0.1% |
| 2008 | $259 | $37,951 +3% |
| 2007 | -- | $36,846 -14.9% |
| 2005 | -- | $43,300 +27.7% |
| 2004 | $196 -6.8% | $33,900 -1.7% |
| 2003 | $211 +28.3% | $34,500 +1.5% |
| 2002 | $164 | $34,000 +3% |
| 2001 | $164 +7.6% | $33,000 +1.2% |
| 2000 | $153 | $32,600 |
Find assessor info on the county website
Monthly payment
Est. payment
Payment breakdown
Explore the cost of this home by adjusting the details. Changes won't be saved.Climate risks
Neighborhood: 34684
Nearby schools
GreatSchools rating
- 5/10Highland Lakes Elementary SchoolGrades: PK-5Distance: 0.6 mi
- 7/10Joseph L. Carwise Middle SchoolGrades: 6-8Distance: 0.7 mi
- 8/10Palm Harbor University High SchoolGrades: 9-12Distance: 2.2 mi
Schools provided by the listing agent
- Elementary: Highland Lakes Elementary-PN
- Middle: Carwise Middle-PN
- High: Palm Harbor Univ High-PN
Source: Stellar MLS. This data may not be complete. We recommend contacting the local school district to confirm school assignments for this home.
- $164,9162 bd2 ba866 sqft3102 Highlands Blvd, Palm Harbor, FL 34684Sold
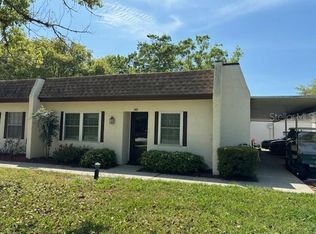
- $145,0001 bd1 ba636 sqft3120 Highlands Blvd, Palm Harbor, FL 34684Sold
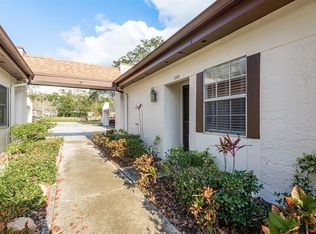
- $90,0001 bd1 ba636 sqft3115 Mission Grove Dr, Palm Harbor, FL 34684Sold
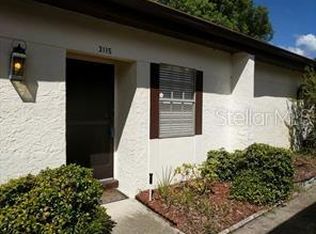
- $154,9002 bd2 ba866 sqft3122 Highlands Blvd, Palm Harbor, FL 34684Sold
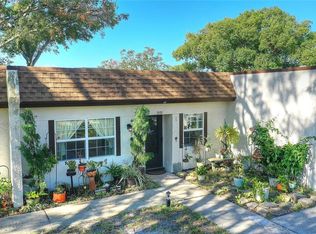
- $150,0002 bd1 ba806 sqft3143 Mission Grove Dr, Palm Harbor, FL 34684Sold
- $142,0001 bd1 ba636 sqft3149 Mission Grove Dr, Palm Harbor, FL 34684Sold
- $117,0002 bd1 ba806 sqft3157 Mission Grove Dr, Palm Harbor, FL 34684For Sale
- $137,0002 bd1 ba806 sqft3125 Mission Grove Dr #D, Palm Harbor, FL 34684Sold
A local agent can set up tours, give advice and negotiate with sellers.
Similar homes
- $110,0001 bd2 ba814 sqft2722 SHERBROOKE LANE #D, PALM HARBOR, FL 34684For Sale

 MLS ID #TB8532510, Christina Paolillo, CHARLES RUTENBERG REALTY INC. Stellar MLS
 - $140,0001 bd2 ba814 sqft2738 SHERBROOKE LANE #C, PALM HARBOR, FL 34684For Sale
 MLS ID #TB8410324, Damary Rios, KELLER WILLIAMS REALTY- PALM HARBOR. Stellar MLS
 - $117,5001 bd1 ba565 sqft1250 S PINELLAS AVENUE #711, TARPON SPRINGS, FL 34689For Sale
 MLS ID #TB8509666, Zach Senter, COASTAL PROPERTIES GROUP INTER. Stellar MLS
 - $115,0001 bd1 ba600 sqft24862 US HIGHWAY 19 N #3506, CLEARWATER, FL 33763For Sale
 MLS ID #TB8515034, Martha Thomas, COLDWELL BANKER REALTY. Stellar MLS
 - $157,0001 bd2 ba825 sqft3610 MAGNOLIA RIDGE CIRCLE #1304, PALM HARBOR, FL 34684For SaleMLS ID #TB8533423, Sandee Dillon-Mooney, RE/MAX REALTEC GROUP INC. Stellar MLS
- $160,0001 bd1 ba685 sqft2690 CORAL LANDINGS BOULEVARD #112, PALM HARBOR, FL 34684For SaleMLS ID #TB8502274, Vanessa Leonard, KELLER WILLIAMS REALTY- PALM HARBOR. Stellar MLS
- $115,0001 bd1 ba585 sqft224 WAVERLY WAY #4, CLEARWATER, FL 33756For SaleMLS ID #TB8521885, Chase Walseth, KELLER WILLIAMS REALTY PORTFOLIO COLLECTION. Stellar MLS
- $119,5002 bd2 ba900 sqft1303 S HERCULES AVENUE #2, CLEARWATER, FL 33764For SaleMLS ID #TB8487757, Ganna Merritt, ALIGN RIGHT REALTY CARROLLWOOD. Stellar MLS
- $149,9002 bd2 ba871 sqft1250 S PINELLAS AVENUE #1008, TARPON SPRINGS, FL 34689For SaleMLS ID #TB8531689, Dean Ribble, RE/MAX REALTEC GROUP INC. Stellar MLS
- $119,0002 bd2 ba915 sqft133 SABAL COURT #G, OLDSMAR, FL 34677For SaleMLS ID #TB8514567, Laurie Dykeman, PA, KELLER WILLIAMS TAMPA PROPERTIES. Stellar MLS
- $105,0002 bd1 ba820 sqft7701 STARKEY ROAD #528, SEMINOLE, FL 33777For SaleMLS ID #TB8532080, Matt Pereira, BLUE PEAK REALTY LLC. Stellar MLS
- $129,0002 bd2 ba813 sqft1799 N HIGHLAND AVENUE #169, CLEARWATER, FL 33755For SaleMLS ID #TB8510324, Holly Frandeka, CHARLES RUTENBERG REALTY INC. Stellar MLS
- $125,0001 bd2 ba810 sqft2621 COVE CAY DRIVE #606, CLEARWATER, FL 33760For SaleMLS ID #TB8489841, Kathleen McDowell, FUTURE HOME REALTY INC. Stellar MLS
- $135,0001 bd1 ba763 sqft1290 PINE RIDGE CIRCLE E #E1, TARPON SPRINGS, FL 34688For SaleMLS ID #TB8521599, Jodi Avery, KELLER WILLIAMS SOUTH TAMPA. Stellar MLS
- $147,0001 bd1 ba920 sqft3062 EASTLAND BOULEVARD #406, CLEARWATER, FL 33761For SaleMLS ID #TB8521671, Paul Fernandes, LIPPLY REAL ESTATE. Stellar MLS
- $144,9992 bd2 ba900 sqft2700 BAYSHORE BOULEVARD #4106, DUNEDIN, FL 34698For SaleMLS ID #TB8478493, Amy Torres, EXP REALTY LLC. Stellar MLS
- $164,9002 bd1 ba675 sqft2571 CYPRUS DRIVE #1-201, PALM HARBOR, FL 34684For SaleMLS ID #TB8509000, Lyn DeBoer, RE/MAX REALTEC GROUP INC. Stellar MLS
- $115,0001 bd1 ba680 sqft11436 2ND STREET N #1, ST PETERSBURG, FL 33716For SaleMLS ID #TB8532556, Danijela Muller, RE/MAX CHAMPIONS. Stellar MLS
- $119,0002 bd2 ba825 sqft4344 TAHITIAN GARDENS CIRCLE #B, HOLIDAY, FL 34691For SaleMLS ID #TB8515536, Jackie Little, KELLER WILLIAMS REALTY- PALM HARBOR. Stellar MLS
- $123,5001 bd1 ba825 sqft2458 COLUMBIA DRIVE #24, CLEARWATER, FL 33763For SaleMLS ID #TB8509712, Norma Vargas, PA, EXP REALTY LLC. Stellar MLS
