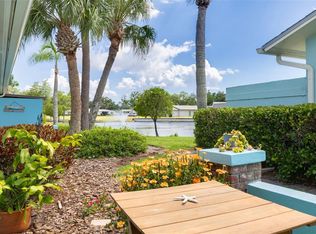
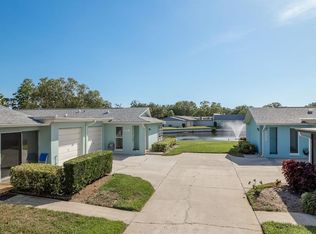
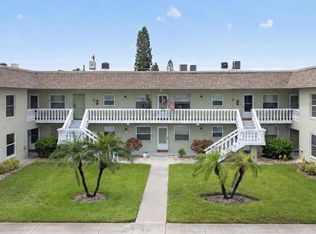
Under contract-accepting backup offers. Welcome to this well-kept 55+ community condo, with peaceful WATER VIEWS. Offering 1 bedroom, 1.5 bathrooms, and an attached garage, this move-in-ready residence combines comfort, convenience, and exceptional value. Inside, luxury vinyl plank flooring extends throughout most of the home, creating a bright, cohesive feel, while the kitchen features durable tile flooring. Storage is abundant, with two spacious walk-in closets in the primary bedroom and three oversized storage closets in the garage. Recent improvements include hurricane-rated windows and sliding glass doors (2021), a Craftsman garage door, a commercial-grade water heater and water softener (2021), washer and dryer (2022), refrigerator and dishwasher (2023), a shingle roof (2020), and a flat roof (2023), offering added value and peace of mind for the next owner. Residents of Andover Village enjoy access to a clubhouse, community pool, shuffleboard courts, and a variety of planned social activities. The monthly HOA covers cable TV, exterior building maintenance, insurance, water, sewer, trash, common area maintenance, clubhouse and pool amenities, escrow reserves, and land lease, providing predictable, hassle-free ownership. For those looking for even more recreational opportunities, buyers have the option to purchase access to Highland Lakes, which includes unlimited golf and additional amenities. This well-maintained home is available now and ready for its next owner. Schedule your private showing today!
Under contract
$110,000
2722 SHERBROOKE LANE #D, PALM HARBOR, FL 34684
1beds
814sqft
:
Get pre-qualified$1,441/mo
Condominium
Built in 1975
-- sqft lot
$105,500 Zestimate®
$135/sqft
$681/mo HOA
What's special
Attached garageCraftsman garage doorWater viewsLuxury vinyl plank flooringDurable tile flooring
- 11 days |
- 581 |
- 23 |
Likely to sell faster than
Zillow last checked:
Listing updated:
Listed by:
Christina Paolillo 727-458-2482,
CHARLES RUTENBERG REALTY INC 727-538-9200
Source: Stellar MLS,MLS#: TB8532510 Originating MLS: Suncoast Tampa
Originating MLS: Suncoast Tampa
Facts & features
Interior
Bedrooms & bathrooms
- Bedrooms: 1
- Bathrooms: 2
- Full bathrooms: 1
- 1/2 bathrooms: 1
Primary bedroom
- Features: Ceiling Fan(s), En Suite Bathroom, Shower No Tub, Walk-In Closet(s)
- Level: First
- Area: 157.5 Square Feet
- Dimensions: 15x10.5
Primary bathroom
- Features: En Suite Bathroom, Shower No Tub, Walk-In Closet(s)
- Level: First
- Area: 48 Square Feet
- Dimensions: 8x6
Bathroom 2
- Level: First
- Area: 27.5 Square Feet
- Dimensions: 5x5.5
Dining room
- Level: First
- Area: 80.75 Square Feet
- Dimensions: 9.5x8.5
Kitchen
- Features: Pantry
- Level: First
- Area: 88 Square Feet
- Dimensions: 8x11
Laundry
- Features: Built-In Shelving, Storage Closet
- Level: First
- Area: 85 Square Feet
- Dimensions: 8.5x10
Living room
- Features: Ceiling Fan(s)
- Level: First
- Area: 170.5 Square Feet
- Dimensions: 11x15.5
Heating
- Central, Electric
Cooling
- Central Air
Appliances
- Included: Dishwasher, Disposal, Dryer, Electric Water Heater, Exhaust Fan, Microwave, Range, Range Hood, Refrigerator, Washer, Water Softener
- Laundry: Electric Dryer Hookup, In Garage, Washer Hookup
Features
- Ceiling Fan(s), Walk-In Closet(s)
- Flooring: Luxury Vinyl, Tile
- Doors: Sliding Doors
- Windows: Window Treatments
- Has fireplace: No
- Furnished: Yes
Interior area
- Total structure area: 814
- Total interior livable area: 814 sqft
Video & virtual tour
Property
Parking
- Total spaces: 1
- Parking features: Garage - Attached
- Attached garage spaces: 1
- Details: Garage Dimensions: 17x11
Features
- Levels: One
- Stories: 1
- Patio & porch: Patio
- Exterior features: Lighting, Sidewalk, Storage
- Has view: Yes
- View description: Pond
- Has water view: Yes
- Water view: Pond
- Waterfront features: Pond
Details
- Parcel number: 062816388850390040
- Special conditions: None
Construction
Type & style
- Home type: Condo
- Property subtype: Condominium
Materials
- Block
- Foundation: Slab
- Roof: Shingle
Condition
- New construction: No
- Year built: 1975
Utilities & green energy
- Sewer: Public Sewer
- Water: Public
- Utilities for property: Cable Connected, Electricity Connected, Public, Sewer Connected, Water Connected
Community & HOA
Community
- Features: Association Recreation - Owned, Buyer Approval Required, Clubhouse, Community Mailbox, Deed Restrictions, Golf Carts OK, Golf, Pool, Sidewalks
- Pet fee: $0 monthly
- Senior community: Yes
- Subdivision: HIGHLAND LAKES CONDO
HOA
- Has HOA: Yes
- Amenities included: Shuffleboard Court
- Services included: Cable TV, Common Area Taxes, Community Pool, Reserve Fund, Insurance, Internet, Maintenance Structure, Maintenance Grounds, Pool Maintenance, Recreational Facilities, Sewer, Trash, Water
- HOA fee: $681 monthly
- HOA name: Highland Lakes Condominium lll Association
Location
- Region: Palm Harbor
Financial & listing details
- Price per square foot: $135/sqft
- Tax assessed value: $135,334
- Annual tax amount: $1,821
- Date on market: 7/24/2026
- Cumulative days on market: 372 days
- Listing terms: Cash,Conventional
- Ownership: Condominium
- Total actual rent: 0
- Electric utility on property: Yes
- Road surface type: Asphalt
Estimated market value
$105,500
$100,000 - $111,000
$1,757/mo
Price history
| Date | Event | Price |
|---|---|---|
| 8/4/2026 | Contingent | $110,000$135/sqft |
Source:  Stellar MLS #TB8532510 Report a problem Stellar MLS #TB8532510 Report a problem | ||
| 7/24/2026 | Listed for sale | $110,000-12%$135/sqft |
Source: Stellar MLS #TB8532510 Report a problem | ||
| 7/7/2026 | Listing removed | $125,000$154/sqft |
Source: Stellar MLS #TB8404316 Report a problem | ||
| 6/23/2026 | Price change | $125,000-7.4%$154/sqft |
Source: eXp Realty #TB8404316 Report a problem | ||
| 6/3/2026 | Price change | $135,000-6.9%$166/sqft |
Source: Stellar MLS #TB8404316 Report a problem | ||
| 5/20/2026 | Price change | $145,000-6.5%$178/sqft |
Source: Stellar MLS #TB8404316 Report a problem | ||
| 1/5/2026 | Price change | $155,000-8.8%$190/sqft |
Source: Stellar MLS #TB8404316 Report a problem | ||
| 7/11/2025 | Listed for sale | $170,000+54.5%$209/sqft |
Source: Stellar MLS #TB8404316 Report a problem | ||
| 12/24/2019 | Sold | $110,000-4.3%$135/sqft |
Source: Public Record Report a problem | ||
| 11/16/2019 | Pending sale | $115,000$141/sqft |
Source: JOHN PARVIN #U8065371 Report a problem | ||
| 11/15/2019 | Listed for sale | $115,000+40.2%$141/sqft |
Source: JOHN PARVIN #U8065371 Report a problem | ||
| 8/26/2017 | Sold | $82,000-1.1%$101/sqft |
Source: Agent Provided Report a problem | ||
| 8/4/2017 | Pending sale | $82,900$102/sqft |
Source: Realty Executives Suncoast #U7827534 Report a problem | ||
| 7/31/2017 | Listed for sale | $82,900$102/sqft |
Source: REALTY EXECUTIVES SUNCOAST #U7827534 Report a problem | ||
Public tax history
| Year | Property taxes | Tax assessment |
|---|---|---|
| 2025 | $1,733 -4.9% | $135,334 -5.3% |
| 2024 | $1,821 -6.2% | $142,864 -3.5% |
| 2023 | $1,942 -11.8% | $148,050 +32.5% |
| 2022 | $2,202 +7.3% | $111,716 +10% |
| 2021 | $2,052 +8.5% | $101,560 +10% |
| 2020 | $1,892 +240.8% | $92,327 +77.4% |
| 2019 | $555 | $52,047 +1.9% |
| 2018 | $555 -8.1% | $51,077 +38.2% |
| 2017 | $604 +94% | $36,970 +2.1% |
| 2016 | $311 +29.3% | $36,210 +0.7% |
| 2015 | $241 +2.2% | $35,958 +0.8% |
| 2014 | $236 +3.3% | $35,673 +1.5% |
| 2013 | $228 +18.9% | $35,146 -1.5% |
| 2012 | $192 | $35,695 -5.2% |
| 2011 | -- | $37,643 -0.4% |
| 2010 | -- | $37,785 +2.7% |
| 2009 | -- | $36,792 +0.1% |
| 2008 | $225 | $36,755 +3% |
| 2007 | -- | $35,684 -34.9% |
| 2005 | -- | $54,800 +9.8% |
| 2004 | $161 +8.4% | $49,900 +21.4% |
| 2003 | $149 +23.4% | $41,100 +11.4% |
| 2002 | $120 | $36,900 +11.8% |
| 2001 | $120 +21.8% | $33,000 +6.5% |
| 2000 | $99 | $31,000 |
Find assessor info on the county website
Monthly payment
Est. payment
Payment breakdown
Explore the cost of this home by adjusting the details. Changes won't be saved.Climate risks
Neighborhood: 34684
Nearby schools
GreatSchools rating
- 5/10Highland Lakes Elementary SchoolGrades: PK-5Distance: 1 mi
- 7/10Joseph L. Carwise Middle SchoolGrades: 6-8Distance: 0.7 mi
- 8/10Palm Harbor University High SchoolGrades: 9-12Distance: 1.8 mi
Schools provided by the listing agent
- Elementary: Highland Lakes Elementary-PN
- Middle: Carwise Middle-PN
- High: Palm Harbor Univ High-PN
Source: Stellar MLS. This data may not be complete. We recommend contacting the local school district to confirm school assignments for this home.
- $143,500-- bd-- ba-- sqftSherbrooke Ln, Palm harbor, FL 34683Off Market
- $185,0001 bd2 ba814 sqft2730 Sherbrooke Ln APT C, Palm Harbor, FL 34684Sold
- $212,5001 bd2 ba814 sqft2734 Sherbrooke Ln APT C, Palm Harbor, FL 34684Sold

- $140,0001 bd2 ba814 sqft2738 Sherbrooke Ln APT C, Palm Harbor, FL 34684For Sale
- $215,0002 bd2 ba1k sqft2742 Sherbrooke Ln APT B, Palm Harbor, FL 34684Sold
- $222,5002 bd2 ba1k sqft2714 Sherbrooke Ln APT A, Palm Harbor, FL 34684Off Market
- $152,0002 bd2 ba1k sqft2714 Sherbrooke Ln APT B, Palm Harbor, FL 34684Off Market
- $137,5001 bd2 ba814 sqft2714 Sherbrooke Ln APT C, Palm Harbor, FL 34684Off Market
A local agent can set up tours, give advice and negotiate with sellers.
Similar homes
- $116,0001 bd1 ba636 sqft3097 MISSION GROVE DRIVE, PALM HARBOR, FL 34684For Sale
 MLS ID #TB8525428, Jennifer Zulian, COLDWELL BANKER REALTY. Stellar MLS
 - $150,0002 bd2 ba1k sqft1121 QUEEN ANNE DRIVE #C, PALM HARBOR, FL 34684For Sale
 MLS ID #TB8488707, Nicole Dufala, KELLER WILLIAMS REALTY- PALM HARBOR. Stellar MLS
 - $139,9002 bd2 ba871 sqft1250 S PINELLAS AVENUE #1008, TARPON SPRINGS, FL 34689For Sale
 MLS ID #TB8531689, Dean Ribble, RE/MAX REALTEC GROUP INC. Stellar MLS
 - $117,5001 bd1 ba565 sqft1250 S PINELLAS AVENUE #711, TARPON SPRINGS, FL 34689For Sale
 MLS ID #TB8509666, Zach Senter, COASTAL PROPERTIES GROUP INTER. Stellar MLS
 - $105,0002 bd1 ba820 sqft7701 STARKEY ROAD #528, SEMINOLE, FL 33777For SaleMLS ID #TB8532080, Matt Pereira, BLUE PEAK REALTY LLC. Stellar MLS
- $124,9002 bd2 ba915 sqft123 LOBLOLLY COURT #B, OLDSMAR, FL 34677For SaleMLS ID #TB8521004, Christina Paolillo, CHARLES RUTENBERG REALTY INC. Stellar MLS
- $119,5002 bd2 ba900 sqft1303 S HERCULES AVENUE #2, CLEARWATER, FL 33764For SaleMLS ID #TB8487757, Ganna Merritt, ALIGN RIGHT REALTY CARROLLWOOD. Stellar MLS
- $160,0001 bd1 ba685 sqft2690 CORAL LANDINGS BOULEVARD #112, PALM HARBOR, FL 34684For SaleMLS ID #TB8502274, Vanessa Leonard, KELLER WILLIAMS REALTY- PALM HARBOR. Stellar MLS
- $109,0002 bd1 ba1.1k sqft2072 AUSTRALIA WAY W #32, CLEARWATER, FL 33763For SaleMLS ID #TB8514076, Dave Doherty, TOM TUCKER REALTY. Stellar MLS
- $145,0002 bd2 ba1k sqft704 HAVEN PLACE #704, TARPON SPRINGS, FL 34689For SaleMLS ID #TB8496712, Denise Doone, DALTON WADE INC. Stellar MLS
- $99,0001 bd1 ba593 sqft24862 US HIGHWAY 19 N #806, CLEARWATER, FL 33763For SaleMLS ID #TB8527205, Heather Spinosa, MIHARA & ASSOCIATES INC.. Stellar MLS
- $150,0002 bd2 ba1k sqft172 LAKEVIEW WAY #172, OLDSMAR, FL 34677For SaleMLS ID #TB8496591, Becki Server, CENTURY 21 INTEGRA. Stellar MLS
- $144,9992 bd2 ba900 sqft2700 BAYSHORE BOULEVARD #4106, DUNEDIN, FL 34698For SaleMLS ID #TB8478493, Amy Torres, EXP REALTY LLC. Stellar MLS
- $125,0001 bd2 ba810 sqft2621 COVE CAY DRIVE #606, CLEARWATER, FL 33760For SaleMLS ID #TB8489841, Kathleen McDowell, FUTURE HOME REALTY INC. Stellar MLS
- $115,0002 bd2 ba1.1k sqft5501 80TH STREET N #405, ST PETERSBURG, FL 33709For SaleMLS ID #TB8442006, Janet Elwood, COLDWELL BANKER REALTY. Stellar MLS
- $110,0002 bd1 ba800 sqft2 N FERNWOOD AVENUE #25, CLEARWATER, FL 33765For SaleMLS ID #TB8493357, Dustin Layton, RE/MAX ELITE REALTY. Stellar MLS
- $119,0002 bd2 ba825 sqft4344 TAHITIAN GARDENS CIRCLE #B, HOLIDAY, FL 34691For SaleMLS ID #TB8515536, Jackie Little, KELLER WILLIAMS REALTY- PALM HARBOR. Stellar MLS
- $164,9002 bd1 ba675 sqft2571 CYPRUS DRIVE #1-201, PALM HARBOR, FL 34684For SaleMLS ID #TB8509000, Lyn DeBoer, RE/MAX REALTEC GROUP INC. Stellar MLS
- $109,9002 bd1 ba840 sqft7801 11TH STREET N #302, ST PETERSBURG, FL 33702For SaleMLS ID #TB8532690, Joshua Coyle, DALTON WADE INC. Stellar MLS
- $139,9002 bd2 ba979 sqft1182 PINE RIDGE CIRCLE W #A3, TARPON SPRINGS, FL 34688For SaleMLS ID #TB8526008, Michael Madson, LIPPLY REAL ESTATE. Stellar MLS
