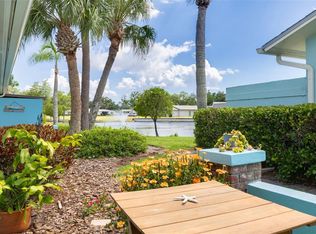
Welcome to this wonderfully updated 2BR/2BA/1CG villa in the active 55+ community in Highland Lakes! NO FLOOD INSURANCE REQUIRED! Enter an enclosed Florida Room that provides over 100sq/ft of additional living space with newer windows and an 8,500 BTU air conditioning wall unit and ceiling fan. Front door will bring you to bright living room with laminate flooring through and a sliders to the Florida room. Gorgeous kitchen/dining combination has been updated with solid wood cabinets, granite countertops and stainless appliances. Hallway leads to a nicely sized Master bedroom with walk-in closet, and en-suite bathroom with updated vanity, newer toilet, and tub with shower. Guest bathroom has also been updated with a walk-in shower, long vanity, and extra cabinets. Extra-long one car garage provides additional space for work area and storage. Washer/Dryer located in the garage and convey with the unit. Close to everything this area has to offer including Clearwater Beach, Honeymoon Island State Park, Pinellas Trail, Downtown Dunedin and Tarpon Springs, great shopping, and restaurants. It's just a short walk to your Andover clubhouse with pool! Here are some of the amenities you can enjoy: swimming pools, clubhouse, fitness center, arts & crafts, cards, library, woodworking, special events in the auditorium, various social clubs, performing arts, shuffleboard, RV & boat storage, and golf at any of the three 9-hole courses. Highland Lakes also includes a pontoon boat on Lake Tarpon at Tarpon Lodge that goes out for homeowners. There are too many amenities to mention so please visit the Highland Lakes association website. Call today to schedule your personal viewing!
Sold for $215,000
$215,000
2742 SHERBROOKE LANE #B, PALM HARBOR, FL 34684
2beds
1,000sqft
Villa
Built in 1975
-- sqft lot
$193,100 Zestimate®
$215/sqft
$1,843 Estimated rent
Home value
$193,100
$176,000 - $210,000
$1,843/mo
Zestimate® history
Owner options
List your home for rent
$1,843/mo
Rent Zestimate®
Find your next renter with Zillow Rental Manager. Plus, with online applications, you can quickly screen prospective tenants – for free.
$1,843/mo
Rent Zestimate®
Refinance and save
$2,347/mo
Est. payment
Refinancing to a lower rate could help reduce your monthly payments and save thousands over the life of the loan.
$2,347/mo
Est. payment
Explore your selling options
Work with a Zillow partner agent
Leverage their expertise and Zillow's premium Showcase listings to get your home seen by more buyers.
Get startedList with your own agent
Get your home in front of millions of buyers by listing it on Zillow.
Learn how to do itSell it yourself
Take full control of how buyers see your home on Zillow by listing For Sale by Owner (FSBO).
List your homeWhat's special
Swimming poolsExtra-long one car garageHighland lakesHighland lakes associationUpdated vanityHoneymoon island state parkEn-suite bathroom
Zillow last checked:
Listing updated:
Listed by:
Retha Wright 727-799-2227,
BHHS FLORIDA PROPERTIES GROUP 727-799-2227
Bought with:
Dan Tumarkin, 3279551
KELLER WILLIAMS REALTY PORTFOLIO COLLECTION
Source: Stellar MLS,MLS#: U8201738 Originating MLS: Pinellas Suncoast
Originating MLS: Pinellas Suncoast
Facts & features
Interior
Bedrooms & bathrooms
- Bedrooms: 2
- Bathrooms: 2
- Full bathrooms: 2
Rooms
- Room types: Utility Room
Primary bedroom
- Level: First
- Dimensions: 15x13
Bedroom 2
- Level: First
- Dimensions: 11x10
Balcony porch lanai
- Level: First
- Dimensions: 18x9
Dining room
- Level: First
- Dimensions: 9x8
Kitchen
- Level: First
- Dimensions: 8x9
Living room
- Level: First
- Dimensions: 16x13
Heating
- Central, Electric
Cooling
- Central Air
Appliances
- Included: Dishwasher, Disposal, Dryer, Electric Water Heater, Microwave, Range, Refrigerator, Washer
- Laundry: In Garage
Features
- Ceiling Fan(s), Solid Wood Cabinets, Stone Counters, Walk-In Closet(s)
- Flooring: Carpet, Ceramic Tile, Laminate
- Doors: Sliding Doors
- Windows: Blinds, Skylight(s), Window Treatments
- Has fireplace: No
Interior area
- Total structure area: 1,000
- Total interior livable area: 1,000 sqft
Property
Parking
- Total spaces: 1
- Parking features: Garage - Attached
- Attached garage spaces: 1
Features
- Levels: One
- Stories: 1
- Patio & porch: Front Porch, Other, Patio
- Exterior features: Rain Gutters
Lot
- Features: Near Public Transit
- Residential vegetation: Trees/Landscaped
Details
- Parcel number: 062816388850430020
- Zoning: RES
- Special conditions: None
Construction
Type & style
- Home type: SingleFamily
- Property subtype: Villa
Materials
- Block
- Foundation: Slab
- Roof: Shingle
Condition
- New construction: No
- Year built: 1975
Utilities & green energy
- Sewer: Public Sewer
- Water: Public
- Utilities for property: BB/HS Internet Available, Cable Available, Cable Connected, Electricity Available, Electricity Connected, Public, Street Lights, Water Available, Water Connected
Community & HOA
Community
- Features: Community Boat Ramp, Fishing, Water Access, Association Recreation - Owned, Buyer Approval Required, Deed Restrictions, Fitness Center, Golf Carts OK, Golf, Pool, Sidewalks
- Security: Smoke Detector(s)
- Pet fee: $0 monthly
- Senior community: Yes
- Subdivision: HIGHLAND LAKES CONDO
HOA
- Has HOA: Yes
- Amenities included: Cable TV, Clubhouse, Fitness Center, Pool, Tennis Court(s)
- Services included: Cable TV, Community Pool, Reserve Fund, Insurance, Internet, Maintenance Structure, Maintenance Grounds, Maintenance Repairs, Manager, Pest Control, Pool Maintenance, Recreational Facilities, Sewer, Trash, Water
- HOA fee: $781 monthly
- HOA name: Frankly Coastal- Lynn
- HOA phone: 727-799-0031
- Second HOA name: Homeowners Association of Highland Lakes, Inc.
Location
- Region: Palm Harbor
Financial & listing details
- Price per square foot: $215/sqft
- Tax assessed value: $184,372
- Annual tax amount: $708
- Date on market: 5/25/2023
- Cumulative days on market: 148 days
- Listing terms: Cash,Conventional
- Ownership: Condominium
- Total actual rent: 0
- Electric utility on property: Yes
- Road surface type: Paved, Asphalt
Price history
| Date | Event | Price |
|---|---|---|
| 4/17/2024 | Listing removed | -- |
Source: Berkshire Hathaway HomeServices Florida Realty #U8201738 Report a problem | ||
| 11/3/2023 | Sold | $215,000-6.5%$215/sqft |
Source:  Stellar MLS #U8201738 Report a problem Stellar MLS #U8201738 Report a problem | ||
| 10/20/2023 | Pending sale | $230,000$230/sqft |
Source: Stellar MLS #U8201738 Report a problem | ||
| 5/25/2023 | Listed for sale | $230,000+35.4%$230/sqft |
Source: Stellar MLS #U8201738 Report a problem | ||
| 7/15/2021 | Sold | $169,900+203.4%$170/sqft |
Source: Public Record Report a problem | ||
| 8/26/2013 | Sold | $56,000-22.2%$56/sqft |
Source: Public Record Report a problem | ||
| 5/25/2013 | Listed for sale | $72,000-8.3%$72/sqft |
Source: Your Real Estate Company #U7583152 Report a problem | ||
| 12/27/2011 | Listing removed | $78,500$79/sqft |
Source: Your Real Estate Company #U7432624 Report a problem | ||
| 8/18/2011 | Price change | $78,500-1.3%$79/sqft |
Source: Your Real Estate Company #U7432624 Report a problem | ||
| 12/1/2010 | Price change | $79,500-2.5%$80/sqft |
Source: Your Real Estate Company #7432624 Report a problem | ||
| 9/17/2010 | Listed for sale | $81,500+16.6%$82/sqft |
Source: Your Real Estate Company #7432624 Report a problem | ||
| 8/30/2002 | Sold | $69,900+48.1%$70/sqft |
Source: Public Record Report a problem | ||
| 12/30/1994 | Sold | $47,200$47/sqft |
Source: Public Record Report a problem | ||
Public tax history
| Year | Property taxes | Tax assessment |
|---|---|---|
| 2025 | $803 +8.5% | $78,807 +2.9% |
| 2024 | $740 +2.1% | $76,586 +1.7% |
| 2023 | $724 +2.3% | $75,285 +3% |
| 2022 | $708 +11.7% | $73,092 +25.7% |
| 2021 | $634 -0.3% | $58,143 +1.4% |
| 2020 | $636 +0.5% | $57,340 +2.3% |
| 2019 | $633 | $56,051 +1.9% |
| 2018 | $633 -1.2% | $55,006 +2.1% |
| 2017 | $640 -0.3% | $53,875 +2.1% |
| 2016 | $642 +10.5% | $52,767 +0.7% |
| 2015 | $581 +0.3% | $52,400 +0.8% |
| 2014 | $579 +4.4% | $51,984 +5.4% |
| 2013 | $555 +4.1% | $49,299 -3.8% |
| 2012 | $533 | $51,228 +3% |
| 2011 | -- | $49,736 -11.1% |
| 2010 | -- | $55,971 -11.6% |
| 2009 | -- | $63,351 +0.1% |
| 2008 | $607 | $63,288 +3% |
| 2007 | -- | $61,445 -15.8% |
| 2005 | -- | $73,000 +15.1% |
| 2004 | $695 +2.7% | $63,400 +14.2% |
| 2003 | $677 +44.4% | $55,500 +11% |
| 2002 | $469 | $50,000 +3.5% |
| 2001 | $469 +8.5% | $48,300 -2.2% |
| 2000 | $432 | $49,400 |
Find assessor info on the county website
Neighborhood: 34684
Nearby homes
- $143,500-- bd-- ba-- sqftSherbrooke Ln, Palm harbor, FL 34683Off Market
- $110,0001 bd2 ba814 sqft2722 Sherbrooke Ln APT D, Palm Harbor, FL 34684For Sale

- $185,0001 bd2 ba814 sqft2730 Sherbrooke Ln APT C, Palm Harbor, FL 34684Sold
- $212,5001 bd2 ba814 sqft2734 Sherbrooke Ln APT C, Palm Harbor, FL 34684Sold

- $140,0001 bd2 ba814 sqft2738 Sherbrooke Ln APT C, Palm Harbor, FL 34684For Sale
- $222,5002 bd2 ba1k sqft2714 Sherbrooke Ln APT A, Palm Harbor, FL 34684Off Market
- $152,0002 bd2 ba1k sqft2714 Sherbrooke Ln APT B, Palm Harbor, FL 34684Off Market
- $137,5001 bd2 ba814 sqft2714 Sherbrooke Ln APT C, Palm Harbor, FL 34684Off Market
Nearby schools
GreatSchools rating
- 5/10Highland Lakes Elementary SchoolGrades: PK-5Distance: 1 mi
- 7/10Joseph L. Carwise Middle SchoolGrades: 6-8Distance: 0.7 mi
- 8/10Palm Harbor University High SchoolGrades: 9-12Distance: 1.8 mi
Get a cash offer in 3 minutes
Find out how much your home could sell for in as little as 3 minutes with a no-obligation cash offer.
Estimated market value
$193,100
Get a cash offer in 3 minutes
Find out how much your home could sell for in as little as 3 minutes with a no-obligation cash offer.
Estimated market value
$193,100
- Florida
- Pinellas County
- Palm Harbor
- 34684
- 2742 SHERBROOKE LANE Unit B
Nearby cities
Nearby zip codes
Other Palm Harbor Topics
