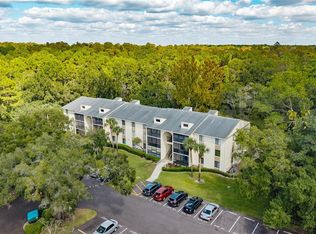
Wake up to towering trees, shimmering lakes and the kind of tropical surroundings that make Florida living feel like a getaway. This inviting ground-floor condominium in Pine Ridge at Lake Tarpon pairs everyday convenience with resort-inspired amenities and a prime East Lake location. Updates include A/C from 2018, interior paint, carpeting and ceiling fans from 2023, and new kitchen flooring added in 2026. Natural light fills the open living and dining areas of this one bedroom, one bath unit, while sliding glass doors lead to a screened porch overlooking landscaped grounds—a peaceful place to enjoy your morning coffee or unwind with the evening breeze. The thoughtfully designed floor plan includes a spacious bedroom with a walk-in closet, an adjoining bath with a generous vanity, and a dedicated interior laundry room with a stackable washer and dryer. The kitchen is designed for efficiency with abundant cabinetry, generous counter space, durable laminate flooring, a breakfast bar, and an open pass-through that keeps you connected to the living and dining areas. HOA fee includes: Cable TV, Internet, Water, Trash, Sewer, Exterior Insurance, Ground Maintenance, and all the amenities! Life at Pine Ridge extends far beyond your front door. Residents enjoy a heated pool and spa overlooking the community lake, tennis courts, a welcoming clubhouse, scenic walking paths, and beautifully maintained grounds centered around a sparkling fountain. Whether you're enjoying a swim, gathering with neighbors, or taking a peaceful stroll beneath mature trees, this community is designed to be enjoyed. Conveniently located near shopping, restaurants, parks, Lake Tarpon, the Pinellas Trail, and the Gulf beaches, this move-in-ready home offers an exceptional opportunity to enjoy everything the Florida lifestyle has to give. Furniture is Optional.
For sale
Price cut: $5K (8/18)
$130,000
1290 PINE RIDGE CIRCLE E #E1, TARPON SPRINGS, FL 34688
1beds
763sqft
Condominium
Built in 1984
-- sqft lot
$123,900 Zestimate®
$170/sqft
$318/mo HOA
What's special
Tennis courtsBreakfast barInviting ground-floor condominiumWelcoming clubhouseShimmering lakesTowering treesDurable laminate flooring
- 63 days
- 213
- 8
Zillow last checked:
Listing updated:
Listed by:
Jodi Avery 727-238-9660,
KELLER WILLIAMS SOUTH TAMPA 813-875-3700
Source: Stellar MLS,MLS#: TB8521599 Originating MLS: Suncoast Tampa
Originating MLS: Suncoast Tampa
Facts & features
Interior
Bedrooms & bathrooms
- Bedrooms: 1
- Bathrooms: 1
- Full bathrooms: 1
Primary bedroom
- Features: Ceiling Fan(s), En Suite Bathroom, Walk-In Closet(s)
- Level: First
- Area: 200.07 Square Feet
- Dimensions: 17.1x11.7
Primary bathroom
- Features: Makeup/Vanity Space, Single Vanity, Tub With Shower
- Level: First
- Area: 43.74 Square Feet
- Dimensions: 8.1x5.4
Dining room
- Features: Ceiling Fan(s)
- Level: First
- Area: 116.44 Square Feet
- Dimensions: 16.4x7.1
Kitchen
- Features: Breakfast Bar, Pantry, Exhaust Fan, Built-in Closet
- Level: First
- Area: 75.53 Square Feet
- Dimensions: 9.1x8.3
Laundry
- Features: Built-in Closet
- Level: First
- Area: 17.82 Square Feet
- Dimensions: 5.4x3.3
Living room
- Level: First
- Area: 150.29 Square Feet
- Dimensions: 13.3x11.3
Heating
- Central
Cooling
- Central Air
Appliances
- Included: Dishwasher, Disposal, Dryer, Electric Water Heater, Exhaust Fan, Range, Refrigerator, Washer
- Laundry: Inside, Laundry Closet
Features
- Ceiling Fan(s), Living Room/Dining Room Combo, Open Floorplan, Primary Bedroom Main Floor, Thermostat
- Flooring: Carpet, Laminate
- Doors: Sliding Doors
- Has fireplace: No
Interior area
- Total structure area: 763
- Total interior livable area: 763 sqft
Video & virtual tour
Property
Features
- Levels: One
- Stories: 1
- Patio & porch: Front Porch, Porch, Screened
- Exterior features: Sidewalk
Lot
- Features: Landscaped, Sidewalk, Unincorporated
- Residential vegetation: Mature Landscaping, Trees/Landscaped
Details
- Parcel number: 222716716901210510
- Special conditions: None
Construction
Type & style
- Home type: Condo
- Architectural style: Traditional
- Property subtype: Condominium
Materials
- Block, Stucco
- Foundation: Slab
- Roof: Shingle
Condition
- New construction: No
- Year built: 1984
Utilities & green energy
- Sewer: Public Sewer
- Water: Public
- Utilities for property: Cable Available, Public, Sewer Connected, Water Connected
Community & HOA
Community
- Features: Association Recreation - Owned, Clubhouse, Community Mailbox, Playground, Pool, Sidewalks, Tennis Court(s)
- Pet fee: $0 monthly
- Subdivision: PINE RIDGE AT LAKE TARPON VILLAGE
HOA
- Has HOA: Yes
- Services included: Cable TV, Community Pool, Insurance, Internet, Maintenance Structure, Maintenance Grounds, Manager, Pool Maintenance, Sewer, Trash, Water
- HOA fee: $318 monthly
Location
- Region: Tarpon Springs
Financial & listing details
- Price per square foot: $170/sqft
- Tax assessed value: $128,602
- Annual tax amount: $2,388
- Date on market: 6/26/2026
- Cumulative days on market: 64 days
- Listing terms: Cash,Conventional
- Ownership: Fee Simple
- Total actual rent: 0
- Road surface type: Paved
Estimated market value
$123,900
$118,000 - $130,000
$1,371/mo
Price history
| Date | Event | Price |
|---|---|---|
| 8/18/2026 | Price change | $130,000-3.7%$170/sqft |
Source:  Stellar MLS #TB8521599 Report a problem Stellar MLS #TB8521599 Report a problem | ||
| 6/26/2026 | Listed for sale | $135,000-6.9%$177/sqft |
Source: Stellar MLS #TB8521599 Report a problem | ||
| 4/13/2023 | Sold | $145,000-3.3%$190/sqft |
Source: Public Record Report a problem | ||
| 3/17/2023 | Pending sale | $149,900$196/sqft |
Source: Stellar MLS #U8193889 Report a problem | ||
| 3/15/2023 | Listed for sale | $149,900+256.9%$196/sqft |
Source: Stellar MLS #U8193889 Report a problem | ||
| 11/30/2001 | Sold | $42,000$55/sqft |
Source: Public Record Report a problem | ||
Public tax history
| Year | Property taxes | Tax assessment |
|---|---|---|
| 2025 | $2,388 -2.8% | $128,602 -5.3% |
| 2024 | $2,458 +791.2% | $135,759 +252% |
| 2023 | $276 +7% | $38,572 +3% |
| 2022 | $258 +3.1% | $37,449 +3% |
| 2021 | $250 +2.3% | $36,358 +1.4% |
| 2020 | $244 +5.2% | $35,856 +2.3% |
| 2019 | $232 | $35,050 +1.9% |
| 2018 | $232 +4.4% | $34,396 +2.1% |
| 2017 | $223 +9.6% | $33,689 +2.1% |
| 2016 | $203 +30.7% | $32,996 +0.7% |
| 2015 | $155 -29.6% | $32,767 +0.8% |
| 2014 | $221 -2.5% | $32,507 +1.5% |
| 2013 | $226 +46.8% | $32,027 -1.5% |
| 2012 | $154 | $32,499 -9.5% |
| 2011 | -- | $35,928 +1.5% |
| 2010 | -- | $35,397 -38.5% |
| 2009 | -- | $57,519 -0.6% |
| 2008 | $553 | $57,851 +3% |
| 2007 | -- | $56,166 +5.6% |
| 2005 | -- | $53,200 +11.3% |
| 2004 | $1,038 +29.1% | $47,800 +29.5% |
| 2003 | $804 +29.3% | $36,900 +8.8% |
| 2002 | $622 | $33,900 +16.9% |
| 2001 | $622 -5.5% | $29,000 -7.1% |
| 2000 | $658 | $31,200 |
Find assessor info on the county website
Monthly payment
Est. payment
Payment breakdown
Explore the cost of this home by adjusting the details. Changes won't be saved.Climate risks
Neighborhood: 34688
Nearby schools
Schools provided by the listing agent
- Elementary: Cypress Woods Elementary-PN
- Middle: Tarpon Springs Middle-PN
- High: East Lake High-PN
Source: Stellar MLS. This data may not be complete. We recommend contacting the local school district to confirm school assignments for this home.
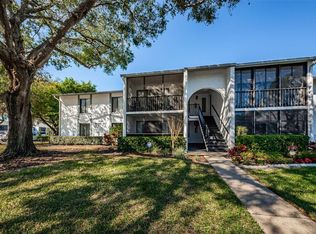
- $198,7003 bd2 ba1.1k sqft1290 Pine Ridge Cir E APT A1, Tarpon Springs, FL 34688Off Market
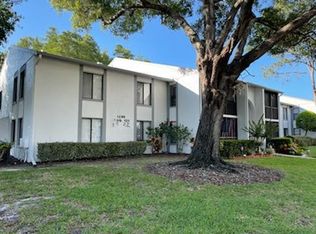
- $163,8003 bd2 ba1.1k sqft1290 Pine Ridge Cir E APT A2, Tarpon Springs, FL 34688Off Market
- $156,300-- bd-- ba1.1k sqft1290 Pine Ridge Cir E APT B1, Tarpon Springs, FL 34688Off Market
- $188,2003 bd2 ba1.1k sqft1290 Pine Ridge Cir E APT B2, Tarpon Springs, FL 34688Off Market
Similar homes
- $140,0002 bd2 ba979 sqft3232 LAKE PINE WAY E #B1, TARPON SPRINGS, FL 34688For Sale
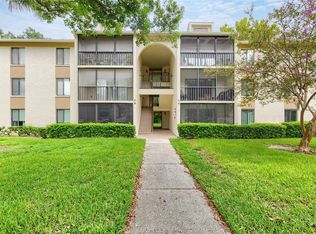
 MLS ID #TB8533734, Tamara Wilson, REALTY ONE GROUP MVP. Stellar MLS
 - $149,0002 bd2 ba1k sqft1441 PINE GLEN LANE #E2, TARPON SPRINGS, FL 34688For Sale
 MLS ID #TB8491585, Gary Wilson, PLUMLEE GULF BEACH REALTY. Stellar MLS
 - $154,9002 bd2 ba979 sqft3166 LAKE PINE WAY S #A2, TARPON SPRINGS, FL 34688For Sale
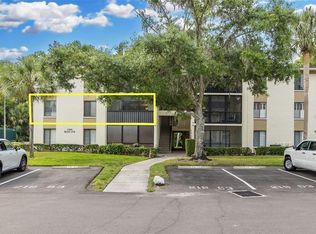 MLS ID #W7885853, Penny Perry, RE/MAX CHAMPIONS. Stellar MLS
 - $179,0002 bd2 ba979 sqft3232 LAKE PINE WAY E #F2, TARPON SPRINGS, FL 34688For Sale
 MLS ID #TB8439669, Andrew Marlinski, KELLER WILLIAMS SOUTH TAMPA. Stellar MLS
 - $117,5001 bd1 ba565 sqft1250 S PINELLAS AVENUE #711, TARPON SPRINGS, FL 34689For SaleMLS ID #TB8509666, Zach Senter, COASTAL PROPERTIES GROUP INTER. Stellar MLS
- $145,0002 bd2 ba1k sqft704 HAVEN PLACE #704, TARPON SPRINGS, FL 34689For SaleMLS ID #TB8496712, Denise Doone, DALTON WADE INC. Stellar MLS
- $170,5002 bd2 ba1k sqft3100 LAKE PINE WAY #A2, TARPON SPRINGS, FL 34688For SaleMLS ID #TB8433608, Nancy Rivera, FUTURE HOME REALTY INC. Stellar MLS
- $174,9002 bd2 ba979 sqft3134 LAKE PINE WAY #F2, TARPON SPRINGS, FL 34688For SaleMLS ID #W7876770, Stacey Dirksz, RE/MAX CHAMPIONS. Stellar MLS
- $134,9002 bd2 ba900 sqft2700 BAYSHORE BOULEVARD #4106, DUNEDIN, FL 34698For SaleMLS ID #TB8478493, Amy Torres, EXP REALTY LLC. Stellar MLS
- $190,0002 bd2 ba970 sqft90 S HIGHLAND AVENUE #110, TARPON SPRINGS, FL 34689For SaleMLS ID #TB8535365, Lisa Scholten, AGILE GROUP REALTY. Stellar MLS
- $150,0002 bd2 ba1k sqft172 LAKEVIEW WAY #172, OLDSMAR, FL 34677For SaleMLS ID #TB8496591, Becki Server, CENTURY 21 INTEGRA. Stellar MLS
- $179,9002 bd2 ba1.1k sqft3310 HAVILAND COURT #104, PALM HARBOR, FL 34684For SaleMLS ID #TB8521497, Cathy McCarthy, RE/MAX REALTEC GROUP INC. Stellar MLS
- $134,5001 bd1 ba565 sqft2620 COVE CAY DRIVE #904, CLEARWATER, FL 33760For SaleMLS ID #TB8504433, Robert Johnson, REAL BROKER, LLC. Stellar MLS
- $170,0002 bd1 ba905 sqft39650 US HIGHWAY 19 N #553, TARPON SPRINGS, FL 34689For SaleMLS ID #TB8386018, Renee Gialousis, COLDWELL BANKER REALTY. Stellar MLS
- $124,9002 bd2 ba1.1k sqft4101 PASSPORT LANE #202, NEW PORT RICHEY, FL 34653For SaleMLS ID #TB8515717, Lea Haverstock, LE REAL ESTATE GROUP. Stellar MLS
- $142,0002 bd1 ba857 sqft2207 BELLEAIR ROAD #B30, CLEARWATER, FL 33764For SaleMLS ID #TB8508143, Chase Walseth, KELLER WILLIAMS REALTY PORTFOLIO COLLECTION. Stellar MLS
- $153,0002 bd2 ba1.1k sqft2469 FRANCISCAN DRIVE #59, CLEARWATER, FL 33763For SaleMLS ID #TB8527194, Deb Bonomo, BONOMO REALTY LLC. Stellar MLS
- $150,0002 bd2 ba1.1k sqft4028 DAVIT DRIVE #4028, NEW PORT RICHEY, FL 34652For SaleMLS ID #TB8470362, Jennifer Bilodeau, LPT REALTY, LLC. Stellar MLS
- $139,0002 bd2 ba1k sqft7837 HARDWICK DRIVE #327, NEW PORT RICHEY, FL 34653For SaleMLS ID #W7885299, Christie Johnson, RE/MAX CHAMPIONS. Stellar MLS
- $159,0002 bd1 ba675 sqft2571 CYPRUS DRIVE #1-201, PALM HARBOR, FL 34684For SaleMLS ID #TB8509000, Lyn DeBoer, RE/MAX REALTEC GROUP INC. Stellar MLS
