Come see this well-maintained 2-bedroom, 2-bath villa-style condo in the desirable Holiday Lake Villas community. This single-story home offers 1,114 square feet of comfortable living space with a practical layout and a number of attractive updates. The kitchen, fully redone in 2025, features bright white cabinetry, granite countertops, stainless steel appliances, and a convenient breakfast area overlooking the front of the home. The spacious living and dining areas feature durable wood-look flooring and open naturally to the enclosed Florida room through large sliding glass doors, creating an additional space to relax, entertain, or enjoy the Florida weather year-round. The Florida room also offers extra INTERIOR storage space that not every home in this community has. This home features all new windows replaced in 2025 as well, for YEARS of peace of mind. Both bedrooms are comfortably sized and offer ample closet space, while the two full bathrooms provide convenience for residents and guests. An interior laundry closet includes a full-size Samsung washer and dryer, and the home also comes with an assigned covered carport space. Outside, the property features a landscaped front entry and a private rear patio area overlooking a grassy common area. Holiday Lake Villas offers a low-maintenance lifestyle with community amenities including a clubhouse, pool, and recreational facilities. Conveniently located in Holiday with easy access to shopping, dining, parks, beaches, and the Tarpon Springs area, this home offers an excellent opportunity for anyone looking for a comfortable Florida residence in an established community.
For sale
Price cut: $5K (9/30)
$144,900
3828 SAILMAKER LANE, HOLIDAY, FL 34691
2beds
1,114sqft
Condominium
Built in 1989
-- sqft lot
$141,400 Zestimate®
$130/sqft
$536/mo HOA
What's special
Single-story homeGranite countertopsPractical layoutAssigned covered carport spaceEnclosed florida roomDurable wood-look flooringLarge sliding glass doors
- 37 days
- 238
- 11
Zillow last checked:
Listing updated:
Listed by:
Adnian Rakanovic 727-858-7882,
LIPPLY REAL ESTATE 727-314-1000
Source: Stellar MLS,MLS#: TB8542704 Originating MLS: Suncoast Tampa
Originating MLS: Suncoast Tampa
Facts & features
Interior
Bedrooms & bathrooms
- Bedrooms: 2
- Bathrooms: 2
- Full bathrooms: 2
Primary bedroom
- Features: Built-in Closet
- Level: First
- Area: 166.75 Square Feet
- Dimensions: 14.5x11.5
Bedroom 1
- Features: Built-in Closet
- Level: First
- Area: 116.64 Square Feet
- Dimensions: 10.8x10.8
Primary bathroom
- Level: First
- Area: 60 Square Feet
- Dimensions: 8x7.5
Bathroom 1
- Level: First
- Area: 37.5 Square Feet
- Dimensions: 5x7.5
Kitchen
- Level: First
- Area: 59.5 Square Feet
- Dimensions: 8.5x7
Living room
- Level: First
- Area: 360 Square Feet
- Dimensions: 20x18
Heating
- Central, Electric
Cooling
- Central Air
Appliances
- Included: Dishwasher, Dryer, Electric Water Heater, Microwave, Range, Refrigerator, Washer
- Laundry: Inside, Laundry Closet, Same Floor As Condo Unit
Features
- Ceiling Fan(s), Eating Space In Kitchen, Primary Bedroom Main Floor
- Flooring: Luxury Vinyl
- Has fireplace: No
- Furnished: Yes
Interior area
- Total structure area: 1,114
- Total interior livable area: 1,114 sqft
Video & virtual tour
Property
Parking
- Total spaces: 1
- Parking features: Carport
- Carport spaces: 1
Features
- Levels: One
- Stories: 1
- Exterior features: Rain Gutters, Sidewalk
- Pool features: In Ground
Lot
- Size: 1,272 Square Feet
Details
- Parcel number: 152636075.A021.00005.0
- Zoning: MF1
- Special conditions: None
Construction
Type & style
- Home type: Condo
- Property subtype: Condominium
Materials
- Block, Stucco
- Foundation: Slab
- Roof: Shingle
Condition
- Completed
- New construction: No
- Year built: 1989
Utilities & green energy
- Sewer: Public Sewer
- Water: Public
- Utilities for property: Cable Connected, Electricity Connected, Sewer Connected, Water Connected
Community & HOA
Community
- Features: Buyer Approval Required, Clubhouse, Deed Restrictions, Pool, Sidewalks
- Pet fee: $0 monthly
- Senior community: Yes
- Subdivision: HOLIDAY LAKE VILLAS CONDO
HOA
- Has HOA: Yes
- Services included: Cable TV, Community Pool, Reserve Fund, Internet, Maintenance Structure, Maintenance Grounds, Manager, Pest Control, Pool Maintenance, Sewer, Trash, Water
- HOA fee: $536 monthly
- HOA name: Melissa Courey
- HOA phone: 727-937-6210
Location
- Region: Holiday
Financial & listing details
- Price per square foot: $130/sqft
- Tax assessed value: $134,851
- Annual tax amount: $2,450
- Date on market: 8/27/2026
- Cumulative days on market: 38 days
- Ownership: Condominium
- Total actual rent: 0
- Electric utility on property: Yes
- Road surface type: Asphalt
Estimated market value
$141,400
$134,000 - $148,000
$1,653/mo
Price history
| Date | Event | Price |
|---|---|---|
| 9/30/2026 | Price change | $144,900-3.3%$130/sqft |
Source:  Stellar MLS #TB8542704 Report a problem Stellar MLS #TB8542704 Report a problem | ||
| 9/6/2026 | Price change | $149,900-3.3%$135/sqft |
Source: Stellar MLS #TB8542704 Report a problem | ||
| 8/27/2026 | Listed for sale | $155,000+12.3%$139/sqft |
Source: Stellar MLS #TB8542704 Report a problem | ||
| 9/20/2021 | Sold | $138,000+72.5%$124/sqft |
Source: Public Record Report a problem | ||
| 5/30/2007 | Sold | $80,000$72/sqft |
Source: Public Record Report a problem | ||
Public tax history
| Year | Property taxes | Tax assessment |
|---|---|---|
| 2025 | $2,451 +0.4% | $134,851 -6% |
| 2024 | $2,441 +10.8% | $143,434 +14.3% |
| 2023 | $2,204 +20.9% | $125,507 +20.7% |
| 2022 | $1,823 +46.9% | $104,003 +61.3% |
| 2021 | $1,241 +4.7% | $64,460 +10% |
| 2020 | $1,185 +15.3% | $58,600 +10% |
| 2019 | $1,027 | $53,280 -4.4% |
| 2018 | $1,027 +5.4% | $55,740 +26.6% |
| 2017 | $975 +11.8% | $44,038 +8.5% |
| 2016 | $872 +8.7% | $40,599 -0.4% |
| 2015 | $802 +1.5% | $40,763 -1.4% |
| 2014 | $790 | $41,358 -2.3% |
| 2013 | -- | $42,349 -11.6% |
| 2012 | -- | $47,887 -1.4% |
| 2011 | -- | $48,549 -8.7% |
| 2010 | -- | $53,170 -1.3% |
| 2009 | -- | $53,882 -36.1% |
| 2008 | -- | $84,320 -24.8% |
| 2007 | -- | $112,199 +16.1% |
| 2006 | -- | $96,661 +29.8% |
| 2005 | -- | $74,477 +19% |
| 2004 | -- | $62,579 +25% |
| 2003 | -- | $50,073 +1.7% |
| 2002 | -- | $49,237 +19% |
| 2000 | -- | $41,365 |
| 1999 | -- | $41,365 |
Find assessor info on the county website
Monthly payment
Est. payment
Payment breakdown
Explore the cost of this home by adjusting the details. Changes won't be saved.Climate risks
Neighborhood: 34691
Nearby schools
Schools provided by the listing agent
- Middle: Paul R. Smith Middle-PO
- High: Anclote High-PO
Source: Stellar MLS. This data may not be complete. We recommend contacting the local school district to confirm school assignments for this home.
Similar homes
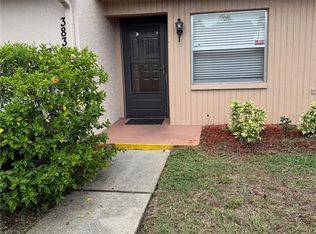
- $119,0002 bd2 ba825 sqft4344 TAHITIAN GARDENS CIRCLE #B, HOLIDAY, FL 34691For Sale

 MLS ID #TB8515536, Jackie Little, KELLER WILLIAMS REALTY- PALM HARBOR. Stellar MLS
 - $139,0002 bd2 ba1k sqft704 HAVEN PLACE #704, TARPON SPRINGS, FL 34689For Sale
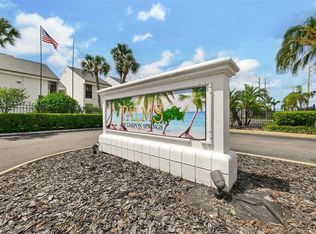 MLS ID #TB8496712, Denise Doone, DALTON WADE INC. Stellar MLS
 - $150,0002 bd2 ba1.1k sqft4028 DAVIT DRIVE #4028, NEW PORT RICHEY, FL 34652For Sale
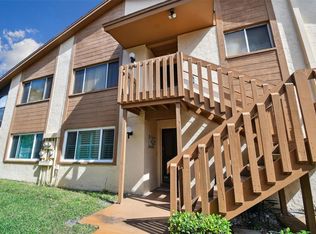 MLS ID #TB8470362, Jennifer Bilodeau, LPT REALTY, LLC. Stellar MLS
 - $155,0002 bd2 ba975 sqft1804 RISING SUN DRIVE #1804, HOLIDAY, FL 34690For Sale
 MLS ID #TB8481492, Dean Aaron Waters, DALTON WADE INC. Stellar MLS
 - $150,0002 bd2 ba1.1k sqft4009 LIGHTHOUSE WAY, NEW PORT RICHEY, FL 34652For SaleMLS ID #TB8532992, Alissa Caputo, FUTURE HOME REALTY INC. Stellar MLS
- $150,0002 bd2 ba1.2k sqft9022 RAMSGATE DRIVE, NEW PORT RICHEY, FL 34655For SaleMLS ID #TB8551763, Danique Haywood, MARK SPAIN REAL ESTATE. Stellar MLS
- $155,0002 bd1 ba905 sqft39650 US HIGHWAY 19 N #553, TARPON SPRINGS, FL 34689For SaleMLS ID #TB8386018, Renee Gialousis, COLDWELL BANKER REALTY. Stellar MLS
- $185,0002 bd2 ba1.1k sqft3856 TROPHY BOULEVARD #2, NEW PORT RICHEY, FL 34655For SaleMLS ID #W7889918, DJ Arrazcaeta Jr, LLC, RE/MAX ALLIANCE GROUP. Stellar MLS
- $105,0002 bd1 ba825 sqft4351 TAHITIAN GARDENS CIRCLE #C, HOLIDAY, FL 34691For SaleMLS ID #TB8493514, Jarid Weddle, RE/MAX MARKETING SPECIALISTS. Stellar MLS
- $154,9002 bd2 ba979 sqft3166 LAKE PINE WAY S #A2, TARPON SPRINGS, FL 34688For SaleMLS ID #W7885853, Penny Perry, RE/MAX CHAMPIONS. Stellar MLS
- $125,0002 bd2 ba1.1k sqft3836 LIGHTHOUSE WAY #3836, NEW PORT RICHEY, FL 34652For SaleMLS ID #W7885517, Eleni Sampson, RE/MAX CHAMPIONS. Stellar MLS
- $149,9002 bd1 ba675 sqft2571 CYPRUS DRIVE #1-201, PALM HARBOR, FL 34684For SaleMLS ID #TB8509000, Lyn DeBoer, RE/MAX REALTEC GROUP INC. Stellar MLS
- $150,9992 bd2 ba1k sqft4933 MYRTLE OAK DRIVE #23, NEW PORT RICHEY, FL 34653For SaleMLS ID #W7883959, Penny Perry, RE/MAX CHAMPIONS. Stellar MLS
- $187,0002 bd2 ba970 sqft90 S HIGHLAND AVENUE #110, TARPON SPRINGS, FL 34689For SaleMLS ID #TB8535365, Lisa Scholten, AGILE GROUP REALTY. Stellar MLS
- $159,9002 bd2 ba1.1k sqft4903 LEYTE COURT #67, NEW PORT RICHEY, FL 34655For SaleMLS ID #W7886892, Ashley Quaife, RE/MAX CHAMPIONS. Stellar MLS
- $125,0002 bd2 ba1.3k sqft4660 MARINE PARKWAY #303, NEW PORT RICHEY, FL 34652For SaleMLS ID #W7883709, Penny Perry, RE/MAX CHAMPIONS. Stellar MLS
- $158,9002 bd2 ba1k sqft6129 ELMHURST DRIVE, NEW PORT RICHEY, FL 34653For SaleMLS ID #W7884666, Michael Honig, RE/MAX CHAMPIONS. Stellar MLS
- $117,5001 bd1 ba565 sqft1250 S PINELLAS AVENUE #711, TARPON SPRINGS, FL 34689For SaleMLS ID #TB8509666, Zach Senter, COASTAL PROPERTIES GROUP INTER. Stellar MLS
- $139,9002 bd2 ba1.1k sqft2440 WORLD PARKWAY BOULEVARD #52, CLEARWATER, FL 33763For SaleMLS ID #TB8532218, Shannon Burskey, ON TOP OF THE WORLD RE. Stellar MLS
- $169,9002 bd2 ba1k sqft1345 PINE RIDGE CIRCLE E #A2, TARPON SPRINGS, FL 34688For SaleMLS ID #TB8544452, Sandy Papadakis, KELLER WILLIAMS REALTY- PALM HARBOR. Stellar MLS
