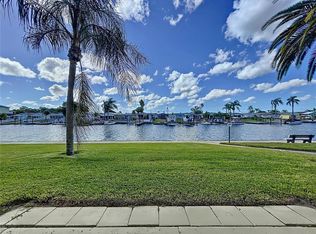
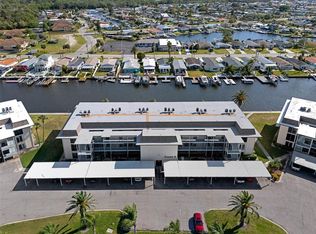
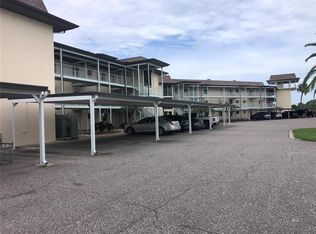
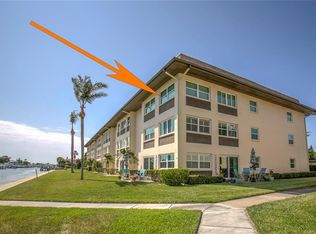
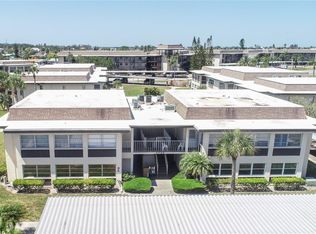
Under contract-accepting backup offers. Perched on the 3rd floor of a tower building with convenient ELEVATOR access, this inviting 2-bedroom, 2-bath residence offers an OPEN FLOOR PLAN designed to maximize comfort and COASTAL VIEWS. The home features a SUN DRENCHED FLORIDA ROOM with four large windows overlooking the north channel of the Gulf of America, creating a bright and peaceful space perfect for enjoying your morning coffee or relaxing while watching dolphins swim through the channel. The kitchen offers abundant countertop space and two pantry areas, providing exceptional storage. NEW STAINLES APPLIANCES! A convenient pass-through connects the kitchen to the dining and living areas, making the layout ideal for both everyday living and entertaining. A split-bedroom floor plan provides added privacy. The spacious primary suite features a large walk-in closet and a full bath, along with new plush carpeting. Sliding doors from the primary bedroom lead directly to the Florida room, allowing you to enjoy the beautiful water views anytime. The suite also includes pull-down attic stairs, offering additional storage and convenience. The guest bedroom features a window with scenic views of Dog Bone Lake and the community’s 10 bocce ball courts, along with a large closet and a full bath located just outside the door. The entryway, kitchen hallway, and both bathrooms have recently been updated with elegant ivory tile, and the hallway features a newly installed electrical fuse panel for added safety. Located on the third floor, this home experienced no water intrusion during the recent historic storms. This property may be sold furnished with the right offer, making it an easy move-in opportunity. Residents enjoy a wide range of resort-style amenities including multiple pools, one of which is heated for year-round enjoyment, bocce ball courts, and a community boat ramp perfect for launching kayaks or canoes. Owners also have the option to join a private beach club for a small fee, featuring a sparkling sandy beach and cabanas. With incredible views, thoughtful updates, and an abundance of amenities, this home offers the perfect blend of comfort and coastal lifestyle. Call your real estate professional today to schedule a showing and see all that this wonderful property has to offer.
Accepting backups
Price cut: $8K (8/28)
$125,000
4660 MARINE PARKWAY #303, NEW PORT RICHEY, FL 34652
2beds
1,388sqft
Condominium
Built in 1973
-- sqft lot
$-- Zestimate®
$90/sqft
$1,002/mo HOA
What's special
Coastal viewsThoughtful updatesIncredible views
- 221 days
- 221
- 9
Zillow last checked:
Listing updated:
Listed by:
Penny Perry 727-807-7887,
RE/MAX CHAMPIONS 727-807-7887
Source: Stellar MLS,MLS#: W7883709 Originating MLS: West Pasco
Originating MLS: West Pasco
Facts & features
Interior
Bedrooms & bathrooms
- Bedrooms: 2
- Bathrooms: 2
- Full bathrooms: 2
Rooms
- Room types: Florida Room, Storage Rooms
Primary bedroom
- Features: Ceiling Fan(s), En Suite Bathroom, Walk-In Closet(s)
- Level: First
- Area: 168 Square Feet
- Dimensions: 12x14
Kitchen
- Level: First
- Area: 108 Square Feet
- Dimensions: 9x12
Living room
- Level: First
- Area: 320 Square Feet
- Dimensions: 16x20
Heating
- Electric
Cooling
- Central Air
Appliances
- Included: Dishwasher, Microwave, Range Hood, Refrigerator
- Laundry: Same Floor As Condo Unit
Features
- Ceiling Fan(s), Elevator, Living Room/Dining Room Combo, Open Floorplan, Walk-In Closet(s)
- Flooring: Carpet, Tile
- Has fireplace: No
Interior area
- Total structure area: 1,388
- Total interior livable area: 1,388 sqft
Video & virtual tour
Property
Parking
- Total spaces: 1
- Parking features: Carport
- Carport spaces: 1
Features
- Levels: One
- Stories: 1
- Exterior features: Sidewalk
- Has view: Yes
- View description: Water, Gulf/Ocean - Partial
- Has water view: Yes
- Water view: Water,Gulf/Ocean - Partial
- Waterfront features: Canal - Saltwater, Saltwater Canal Access, Boat Ramp - Private
- Body of water: GULF OF AMERICA NORTH CHANNEL
Lot
- Size: 1,389 Square Feet
Details
- Additional structures: Storage
- Parcel number: 162607026.0002.00303.0
- Zoning: MF1
- Special conditions: None
Construction
Type & style
- Home type: Condo
- Property subtype: Condominium
Materials
- Block
- Foundation: Slab
- Roof: Shingle
Condition
- New construction: No
- Year built: 1973
Utilities & green energy
- Sewer: Public Sewer
- Water: Public
- Utilities for property: Cable Available, Cable Connected, Electricity Available, Sewer Connected, Water Connected
Community & HOA
Community
- Features: Community Boat Ramp, Association Recreation - Owned, Buyer Approval Required, Clubhouse, Community Mailbox, Deed Restrictions, Golf Carts OK, Park, Pool, Sidewalks
- Pet fee: $0 monthly
- Subdivision: GULF HARBORS CONDO
HOA
- Has HOA: Yes
- Services included: Cable TV, Common Area Taxes, Community Pool, Reserve Fund, Insurance, Maintenance Structure, Maintenance Grounds, Maintenance Repairs, Manager, Pool Maintenance, Recreational Facilities, Sewer, Trash, Water
- HOA fee: $1,002 monthly
- HOA name: Resource Property Management/Rosemary of Billie J
Location
- Region: New Port Richey
Financial & listing details
- Price per square foot: $90/sqft
- Tax assessed value: $154,909
- Annual tax amount: $2,787
- Date on market: 3/8/2026
- Cumulative days on market: 221 days
- Listing terms: Cash,Conventional
- Ownership: Fee Simple
- Total actual rent: 0
- Electric utility on property: Yes
- Road surface type: Paved
Estimated market value
Not available
Estimated sales range
Not available
$1,666/mo
Price history
| Date | Event | Price |
|---|---|---|
| 8/28/2026 | Price change | $125,000-6%$90/sqft |
Source:  Stellar MLS #W7883709 Report a problem Stellar MLS #W7883709 Report a problem | ||
| 4/20/2026 | Price change | $133,000-4.3%$96/sqft |
Source: Stellar MLS #W7883709 Report a problem | ||
| 3/8/2026 | Listed for sale | $139,000+631.6%$100/sqft |
Source: Stellar MLS #W7883709 Report a problem | ||
| 10/25/2010 | Sold | $19,000$14/sqft |
Source: Public Record Report a problem | ||
Public tax history
| Year | Property taxes | Tax assessment |
|---|---|---|
| 2025 | $2,788 -6.5% | $154,909 -11.3% |
| 2024 | $2,980 +6.6% | $174,676 +9.2% |
| 2023 | $2,796 +19.9% | $159,910 +10% |
| 2022 | $2,332 +12.3% | $145,380 +21% |
| 2021 | $2,076 +1.8% | $120,161 +1.7% |
| 2020 | $2,040 +2.1% | $118,125 +5.6% |
| 2019 | $1,998 | $111,840 +10% |
| 2018 | $1,998 +11.5% | $101,681 +2.1% |
| 2017 | $1,791 +0.1% | $99,600 +9.9% |
| 2016 | $1,789 +16.6% | $90,618 +8.4% |
| 2015 | $1,535 +2.6% | $83,621 -1.5% |
| 2014 | $1,496 | $84,883 +7.6% |
| 2013 | -- | $78,855 +16.2% |
| 2012 | -- | $67,887 -17.9% |
| 2011 | -- | $82,669 -5.2% |
| 2010 | -- | $87,202 -30.7% |
| 2009 | -- | $125,768 -17.9% |
| 2008 | -- | $153,130 -3.4% |
| 2007 | -- | $158,592 +6.4% |
| 2006 | -- | $149,079 +24.6% |
| 2005 | -- | $119,667 +40.8% |
| 2004 | -- | $84,995 +9.9% |
| 2003 | -- | $77,352 +19.6% |
| 2002 | -- | $64,680 +35.8% |
| 1999 | -- | $47,645 |
Find assessor info on the county website
Monthly payment
Est. payment
Payment breakdown
Explore the cost of this home by adjusting the details. Changes won't be saved.Climate risks
Neighborhood: 34652
Nearby schools
Schools provided by the listing agent
- Elementary: Richey Elementary School
- Middle: Gulf Middle-PO
- High: Gulf High-PO
Source: Stellar MLS. This data may not be complete. We recommend contacting the local school district to confirm school assignments for this home.
- $192,0002 bd2 ba1.5k sqft4660 Marine Pkwy UNIT 101, New Port Richey, FL 34652Sold
- $194,5002 bd2 ba1.3k sqft4660 Marine Pkwy UNIT 203, New Port Richey, FL 34652Sold

- $100,0002 bd2 ba1.5k sqft4660 Marine Pkwy UNIT 206, New Port Richey, FL 34652Sold
- $95,0002 bd2 ba1.3k sqft4660 Marine Pkwy UNIT 304, New Port Richey, FL 34652For Sale
Similar homes
- $119,0002 bd2 ba1.5k sqft4452 GARNET DRIVE #306, NEW PORT RICHEY, FL 34652For Sale
 MLS ID #W7888864, Jeanine Hill, F I GREY & SON RESIDENTIAL. Stellar MLS
 - $119,0002 bd2 ba1k sqft4812 JASPER DRIVE #107, NEW PORT RICHEY, FL 34652For Sale
 MLS ID #W7887377, Jeanine Hill, F I GREY & SON RESIDENTIAL. Stellar MLS
 - $119,0002 bd2 ba1k sqft4726 MARINE PARKWAY #201, NEW PORT RICHEY, FL 34652For Sale
 MLS ID #W7874780, Jeanine Hill, F I GREY & SON RESIDENTIAL. Stellar MLS
 - $125,0002 bd2 ba1.1k sqft3836 LIGHTHOUSE WAY #3836, NEW PORT RICHEY, FL 34652For Sale
 MLS ID #W7885517, Eleni Sampson, RE/MAX CHAMPIONS. Stellar MLS
 - $99,0002 bd2 ba1k sqft5111 AMULET DRIVE #202, NEW PORT RICHEY, FL 34652For SaleMLS ID #W7883686, Kelly Mothershead Timmons, KELLER WILLIAMS REALTY- PALM HARBOR. Stellar MLS
- $150,0002 bd2 ba1.1k sqft4028 DAVIT DRIVE #4028, NEW PORT RICHEY, FL 34652For SaleMLS ID #TB8470362, Jennifer Bilodeau, LPT REALTY, LLC. Stellar MLS
- $85,0002 bd2 ba1.1k sqft5108 AMULET DRIVE #205, NEW PORT RICHEY, FL 34652For SaleMLS ID #TB8512126, Monica Maltese, LIPPLY REAL ESTATE. Stellar MLS
- $159,9002 bd2 ba956 sqft5197 SILENT LOOP #224, NEW PORT RICHEY, FL 34652For SaleMLS ID #W7882437, Theo Dragoutsis, AGORA REAL ESTATE AND DEV INC. Stellar MLS
- $136,9001 bd1 ba702 sqft4939 FLORAMAR TERRACE #501, NEW PORT RICHEY, FL 34652For SaleMLS ID #TB8506968, Robert Johnson, REAL BROKER, LLC. Stellar MLS
- $150,0002 bd2 ba1.1k sqft4009 LIGHTHOUSE WAY, NEW PORT RICHEY, FL 34652For SaleMLS ID #TB8532992, Alissa Caputo, FUTURE HOME REALTY INC. Stellar MLS
- $175,0002 bd2 ba1.5k sqft4632 MARINE PARKWAY #201, NEW PORT RICHEY, FL 34652For SaleMLS ID #W7882445, Julie Pitta, PITTA AND ASSOC INC. Stellar MLS
- $185,0002 bd2 ba959 sqft4939 FLORAMAR TERRACE #605, NEW PORT RICHEY, FL 34652For SaleMLS ID #TB8549879, John LaRocca, FUTURE HOME REALTY INC. Stellar MLS
- $115,0002 bd2 ba835 sqft4804 MYRTLE OAK DRIVE #13, NEW PORT RICHEY, FL 34653For SaleMLS ID #W7888645, Samra Sameni, RE/MAX ALLIANCE GROUP. Stellar MLS
- $125,0002 bd2 ba1k sqft7816 HARDWICK DRIVE #1011, NEW PORT RICHEY, FL 34653For SaleMLS ID #TB8499209, Adam Shorts, PREMIER REALTY OF TAMPA. Stellar MLS
- $177,5002 bd2 ba1.1k sqft5557 SEA FOREST DRIVE #215, NEW PORT RICHEY, FL 34652For SaleMLS ID #TB8509535, Michael Madson, LIPPLY REAL ESTATE. Stellar MLS
- $154,0001 bd1 ba806 sqft4939 FLORAMAR TERRACE #610, NEW PORT RICHEY, FL 34652For SaleMLS ID #W7886368, Brenda Draper, BLUEWATER BAY REALTY GROUP INC. Stellar MLS
- $175,0002 bd2 ba956 sqft5157 SILENT LOOP #208, NEW PORT RICHEY, FL 34652For SaleMLS ID #TB8389093, Teri Kelly, KELLY REALTY GROUP LLC. Stellar MLS
- $119,0002 bd2 ba825 sqft4344 TAHITIAN GARDENS CIRCLE #B, HOLIDAY, FL 34691For SaleMLS ID #TB8515536, Jackie Little, KELLER WILLIAMS REALTY- PALM HARBOR. Stellar MLS
- $115,0002 bd2 ba825 sqft4359 TAHITIAN GARDENS CIRCLE #B, HOLIDAY, FL 34691For SaleMLS ID #TB8548421, Natalya Halprin, CHARLES RUTENBERG REALTY INC. Stellar MLS
- $130,0002 bd2 ba984 sqft11733 BAYONET LANE, NEW PORT RICHEY, FL 34654For SaleMLS ID #W7890010, Catherine Ulcen, FINEHIRSH REALTY POWERED BY SELLSTATE. Stellar MLS
