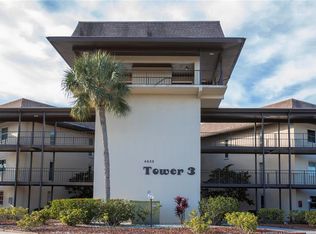
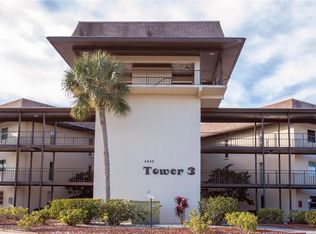
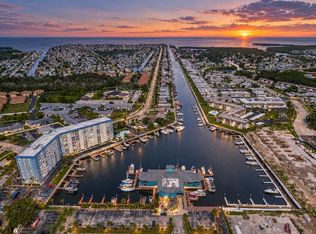
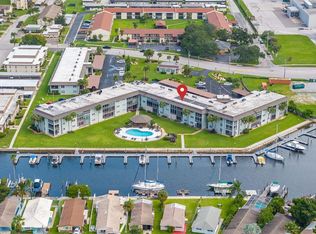
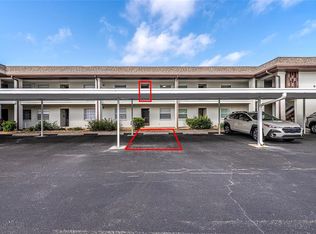
Is the Florida lifestyle what you are looking for? This resident for All Ages is a Rare Gulf Harbors corner unit with 1550 square feet of living space overlooking the beautiful North Channel. Contemporary Kitchen with new range and built in buffet server in dining area. Split bedroom/bath plan and newer high impact windows. You will appreciate the exceptional waterfront views and easy elevator access. Carefree living as the Monthly association fee includes cable, internet, water, sewer, trash, lawn maintenance, assigned covered parking, roof & exterior maintenance, 2 pools (1 heated), clubhouse, on site manager, escrow reserves and insurance on the building. Many community activities to enjoy plus membership to the Gulf Harbors Private Beach Club is optional at $240/year. Enjoy the beautiful white sand, cabanas, restrooms, grills, showers. Convenient location minutes to Southgate Shopping Center, Publix, TJ Maxx, McDonald's, Joey's and banking.
For sale
$175,000
4632 MARINE PARKWAY #201, NEW PORT RICHEY, FL 34652
2beds
1,550sqft
Condominium
Built in 1974
-- sqft lot
$-- Zestimate®
$113/sqft
$1,054/mo HOA
What's special
Corner unitExceptional waterfront viewsContemporary kitchenNewer high impact windowsNew range
- 259 days
- 89
- 3
Zillow last checked:
Listing updated:
Listed by:
Julie Pitta 727-458-2738,
PITTA AND ASSOC INC 727-458-2738
Source: Stellar MLS,MLS#: W7882445 Originating MLS: West Pasco
Originating MLS: West Pasco
Facts & features
Interior
Bedrooms & bathrooms
- Bedrooms: 2
- Bathrooms: 2
- Full bathrooms: 2
Rooms
- Room types: Storage Rooms
Primary bedroom
- Features: Walk-In Closet(s)
- Level: Second
- Area: 154 Square Feet
- Dimensions: 11x14
Bedroom 2
- Features: Built-in Closet
- Level: Second
- Area: 154 Square Feet
- Dimensions: 11x14
Dining room
- Level: Second
- Area: 143 Square Feet
- Dimensions: 11x13
Florida room
- Level: Second
- Area: 160 Square Feet
- Dimensions: 8x20
Kitchen
- Features: Pantry
- Level: Second
- Area: 96 Square Feet
- Dimensions: 8x12
Living room
- Level: Second
- Area: 240 Square Feet
- Dimensions: 12x20
Heating
- Central, Electric
Cooling
- Central Air
Appliances
- Included: Dishwasher, Electric Water Heater, Microwave, Range, Refrigerator
- Laundry: Outside
Features
- Ceiling Fan(s), Living Room/Dining Room Combo, Open Floorplan, Solid Surface Counters, Walk-In Closet(s)
- Flooring: Carpet, Ceramic Tile
- Windows: Window Treatments
- Has fireplace: No
- Furnished: Yes
- Common walls with other units/homes: End Unit
Interior area
- Total structure area: 1,550
- Total interior livable area: 1,550 sqft
Video & virtual tour
Property
Parking
- Total spaces: 201
- Parking features: Assigned, Covered, Ground Level
- Carport spaces: 201
Features
- Levels: One
- Stories: 1
- Patio & porch: Enclosed
- Exterior features: Lighting, Private Mailbox, Sidewalk, Storage
- Has view: Yes
- View description: Water, Canal
- Has water view: Yes
- Water view: Water,Canal
- Waterfront features: Canal Front
- Body of water: NORTH CHANNEL VIEW
Lot
- Size: 1,251 Square Feet
- Features: FloodZone, Landscaped, Sidewalk
- Residential vegetation: Mature Landscaping
Details
- Additional structures: Storage
- Parcel number: 0726160260003002010
- Zoning: MF1
- Special conditions: None
Construction
Type & style
- Home type: Condo
- Architectural style: Contemporary
- Property subtype: Condominium
Materials
- Block, Stucco
- Foundation: Slab
- Roof: Built-Up
Condition
- Completed
- New construction: No
- Year built: 1974
Utilities & green energy
- Sewer: Public Sewer
- Water: Public
- Utilities for property: Cable Connected, Electricity Connected, Public, Sewer Connected, Street Lights, Water Connected
Green energy
- Energy efficient items: Windows
Community & HOA
Community
- Features: Canal Front, Association Recreation - Owned, Buyer Approval Required, Clubhouse, Deed Restrictions, Pool, Sidewalks
- Pet fee: $0 monthly
- Subdivision: GULF HARBORS CONDO SEC 16
HOA
- Has HOA: No
- Amenities included: Cable TV, Clubhouse, Elevator(s), Laundry, Maintenance, Optional Additional Fees, Pool, Recreation Facilities, Shuffleboard Court, Storage, Vehicle Restrictions
- Services included: Cable TV, Community Pool, Reserve Fund, Insurance, Internet, Maintenance Structure, Maintenance Grounds, Manager, Recreational Facilities, Sewer, Trash, Water
- HOA fee: $1,054 monthly
- HOA name: BILLIE JO LANEY
- HOA phone: 727-848-0198
Location
- Region: New Port Richey
Financial & listing details
- Price per square foot: $113/sqft
- Tax assessed value: $158,732
- Annual tax amount: $3,208
- Date on market: 1/29/2026
- Cumulative days on market: 260 days
- Listing terms: Cash
- Ownership: Fee Simple
- Total actual rent: 0
- Electric utility on property: Yes
- Road surface type: Paved, Asphalt
Estimated market value
Not available
Estimated sales range
Not available
Not available
Price history
| Date | Event | Price |
|---|---|---|
| 8/8/2026 | Listed for rent | $1,700$1/sqft |
Source: Stellar MLS #W7888372 Report a problem | ||
| 8/7/2026 | Listed for sale | $175,000-11.6%$113/sqft |
Source:  Stellar MLS #W7882445 Report a problem Stellar MLS #W7882445 Report a problem | ||
| 1/29/2026 | Listed for sale | $198,000-15.7%$128/sqft |
Source: Stellar MLS #W7882445 Report a problem | ||
| 6/19/2025 | Listing removed | $235,000$152/sqft |
Source: Stellar MLS #W7874129 Report a problem | ||
| 4/11/2025 | Listed for sale | $235,000+4.4%$152/sqft |
Source: Stellar MLS #W7874129 Report a problem | ||
| 11/6/2024 | Sold | $225,000-1.7%$145/sqft |
Source: Stellar MLS #W7862175 Report a problem | ||
| 10/14/2024 | Pending sale | $229,000$148/sqft |
Source: Stellar MLS #W7862175 Report a problem | ||
| 6/28/2024 | Price change | $229,000-4.2%$148/sqft |
Source: Stellar MLS #W7862175 Report a problem | ||
| 5/8/2024 | Price change | $239,000-1.2%$154/sqft |
Source: Stellar MLS #W7862175 Report a problem | ||
| 2/22/2024 | Listed for sale | $242,000+51.2%$156/sqft |
Source: Stellar MLS #W7862175 Report a problem | ||
| 2/26/2021 | Sold | $160,000-5.3%$103/sqft |
Source: Public Record Report a problem | ||
| 1/11/2021 | Pending sale | $169,000$109/sqft |
Source: COLDWELL BANKER FIGREY&SONRES #W7826445 Report a problem | ||
| 10/28/2020 | Price change | $169,000-3.4%$109/sqft |
Source: COLDWELL BANKER FIGREY&SONRES #W7826445 Report a problem | ||
| 9/8/2020 | Listed for sale | $175,000+40%$113/sqft |
Source: COLDWELL BANKER FIGREY&SONRES #W7826445 Report a problem | ||
| 11/16/2012 | Sold | $125,000$81/sqft |
Source: Public Record Report a problem | ||
Public tax history
| Year | Property taxes | Tax assessment |
|---|---|---|
| 2025 | $2,852 -11.1% | $158,732 -11.3% |
| 2024 | $3,208 +5% | $178,895 +3.6% |
| 2023 | $3,054 +19.4% | $172,745 +15.4% |
| 2022 | $2,558 +143.8% | $149,715 +55% |
| 2021 | $1,049 +2.2% | $96,610 +1.4% |
| 2020 | $1,026 +2.8% | $95,280 +2.3% |
| 2019 | $999 | $93,140 +1.9% |
| 2018 | $999 +2.7% | $91,409 |
| 2017 | $972 +1.1% | $91,409 +4.2% |
| 2016 | $962 +4.9% | $87,688 +0.7% |
| 2015 | $917 +0.9% | $87,078 -1.5% |
| 2014 | $909 | $88,389 +1.9% |
| 2013 | -- | $86,721 +15.6% |
| 2012 | -- | $75,025 -19.2% |
| 2011 | -- | $92,902 -5.3% |
| 2010 | -- | $98,094 -24.5% |
| 2009 | -- | $129,875 -17.8% |
| 2008 | -- | $157,974 -3.6% |
| 2007 | -- | $163,947 +4.4% |
| 2006 | -- | $157,097 +17.8% |
| 2005 | -- | $133,333 +8.4% |
| 2004 | -- | $123,026 +32.9% |
| 2003 | -- | $92,565 +34.5% |
| 2002 | -- | $68,802 +20.4% |
| 1999 | -- | $57,163 |
Find assessor info on the county website
Monthly payment
Est. payment
Payment breakdown
Explore the cost of this home by adjusting the details. Changes won't be saved.Climate risks
Neighborhood: 34652
- $230,0002 bd2 ba1.5k sqft4632 Marine Pkwy UNIT 101, New Port Richey, FL 34652Sold
- $220,0002 bd2 ba1.3k sqft4632 Marine Pkwy UNIT 102, New Port Richey, FL 34652Sold
- $155,0002 bd2 ba1.3k sqft4632 Marine Pkwy UNIT 202, New Port Richey, FL 34652Sold

- $150,0002 bd2 ba1.5k sqft4632 Marine Pkwy UNIT 208, New Port Richey, FL 34652Sold

Similar homes
- $185,0002 bd2 ba959 sqft4939 FLORAMAR TERRACE #605, NEW PORT RICHEY, FL 34652For Sale
 MLS ID #TB8549879, John LaRocca, FUTURE HOME REALTY INC. Stellar MLS
 - $177,5002 bd2 ba1.1k sqft5557 SEA FOREST DRIVE #215, NEW PORT RICHEY, FL 34652For Sale
 MLS ID #TB8509535, Michael Madson, LIPPLY REAL ESTATE. Stellar MLS
 - $175,0002 bd2 ba956 sqft5157 SILENT LOOP #208, NEW PORT RICHEY, FL 34652For Sale
 MLS ID #TB8389093, Teri Kelly, KELLY REALTY GROUP LLC. Stellar MLS
 - $159,9002 bd2 ba956 sqft5197 SILENT LOOP #224, NEW PORT RICHEY, FL 34652For Sale
 MLS ID #W7882437, Theo Dragoutsis, AGORA REAL ESTATE AND DEV INC. Stellar MLS
 - $195,0002 bd2 ba959 sqft4939 FLORAMAR TERRACE #312, NEW PORT RICHEY, FL 34652For SaleMLS ID #W7881055, Shawn Poole, SNAP REALTY LLC. Stellar MLS
- $119,0002 bd2 ba1.5k sqft4452 GARNET DRIVE #306, NEW PORT RICHEY, FL 34652For SaleMLS ID #W7888864, Jeanine Hill, F I GREY & SON RESIDENTIAL. Stellar MLS
- $150,0002 bd2 ba1.1k sqft4009 LIGHTHOUSE WAY, NEW PORT RICHEY, FL 34652For SaleMLS ID #TB8532992, Alissa Caputo, FUTURE HOME REALTY INC. Stellar MLS
- $154,0001 bd1 ba806 sqft4939 FLORAMAR TERRACE #610, NEW PORT RICHEY, FL 34652For SaleMLS ID #W7886368, Brenda Draper, BLUEWATER BAY REALTY GROUP INC. Stellar MLS
- $119,0002 bd2 ba1k sqft4812 JASPER DRIVE #107, NEW PORT RICHEY, FL 34652For SaleMLS ID #W7887377, Jeanine Hill, F I GREY & SON RESIDENTIAL. Stellar MLS
- $119,0002 bd2 ba1k sqft4726 MARINE PARKWAY #201, NEW PORT RICHEY, FL 34652For SaleMLS ID #W7874780, Jeanine Hill, F I GREY & SON RESIDENTIAL. Stellar MLS
- $125,0002 bd2 ba1.1k sqft3836 LIGHTHOUSE WAY #3836, NEW PORT RICHEY, FL 34652For SaleMLS ID #W7885517, Eleni Sampson, RE/MAX CHAMPIONS. Stellar MLS
- $180,0002 bd2 ba1k sqft428 MOORINGS COVE DRIVE #7F, TARPON SPRINGS, FL 34689For SaleMLS ID #TB8536834, Dave Davis, LPT REALTY, LLC. Stellar MLS
- $189,9972 bd2 ba1.1k sqft3310 LORI LANE, NEW PORT RICHEY, FL 34655For SaleMLS ID #TB8438303, Ashley Gillum Smith, REAVES REAL ESTATE PROFESSIONALS LLC. Stellar MLS
- $258,0002 bd2 ba964 sqft5712 BISCAYNE COURT #101, NEW PORT RICHEY, FL 34652For SaleMLS ID #W7883224, Natalija Hall, F I GREY & SON RESIDENTIAL. Stellar MLS
- $169,0002 bd2 ba1k sqft8251 BRENT STREET #936, PORT RICHEY, FL 34668For SaleMLS ID #W7887561, LORI Smith, PA, BEST OF THE GULF REALTY INC. Stellar MLS
- $99,8002 bd2 ba888 sqft4209 PRINCE PLACE #4209, NEW PORT RICHEY, FL 34652For SaleMLS ID #W7888810, DAVE McCann, GULF COAST FISHING HOMES RLTY. Stellar MLS
- $179,9002 bd2 ba1.1k sqft7623 RADCLIFFE CIRCLE #211A, PORT RICHEY, FL 34668For SaleMLS ID #W7887868, Louis Petruzzelli PA, RE/MAX SUNSET REALTY. Stellar MLS
- $195,0002 bd2 ba1k sqft8211 BRENT STREET #816, PORT RICHEY, FL 34668For SaleMLS ID #W7885458, LORI Smith, PA, BEST OF THE GULF REALTY INC. Stellar MLS
- $189,9002 bd2 ba1.4k sqft2401 ECUADORIAN WAY #57, CLEARWATER, FL 33763For SaleMLS ID #TB8538368, Jason Johantgen, ON TOP OF THE WORLD RE. Stellar MLS
- $169,9002 bd2 ba960 sqft654 HAVEN PLACE #654, TARPON SPRINGS, FL 34689For SaleMLS ID #L4963638, Michael Meyers, LIVE FLORIDA REALTY. Stellar MLS
