Welcome to this charming 2-bedroom, 1.5-bathroom first-floor condo located in a gated community in the heart of Tarpon Springs. With its convenient ground-floor location and private covered porch, this home offers comfortable, low-maintenance living in a great location. Inside, you'll find a well-maintained open floor plan that connects the kitchen, dining, and living areas, creating a bright and inviting space that's perfect for everyday living. The kitchen features stainless steel appliances, ample cabinet and counter space, and everything you need for preparing meals without sacrificing functionality. Natural light fills the home, adding to its warm and welcoming feel. The spacious primary bedroom includes a walk-in closet and an en-suite bathroom with a shower/tub combination. A second bedroom, convenient half bath, and in-unit laundry add to the home's practicality and appeal. Step outside to your covered porch, the perfect spot to enjoy your morning coffee or unwind at the end of the day. Residents also enjoy access to community amenities including a pool and fitness center just a short walk away. Conveniently located near US-19, this home offers easy access to shopping, dining, medical facilities, and top-rated Tarpon Springs schools. Spend your weekends exploring the famous Sponge Docks, enjoying waterfront dining at local favorites like Rusty Bellies or Dimitri's on the Water, or teeing off at nearby Tarpon Springs Golf Course or Innisbrook Golf Resort. Whether you're searching for a year-round residence, seasonal escape, or investment opportunity, this move-in-ready condo offers an ideal combination of comfort, convenience, and the relaxed Florida lifestyle. Schedule your private showing today!
For sale
$175,000
654 HAVEN PLACE #654, TARPON SPRINGS, FL 34689
2beds
960sqft
:
Get pre-qualified$1,652/mo
Condominium
Built in 1975
-- sqft lot
$170,400 Zestimate®
$182/sqft
$398/mo HOA
What's special
Second bedroomPrivate covered porchWell-maintained open floor planBright and inviting spaceIn-unit laundryConvenient half bathWalk-in closet
- 8 days |
- 209 |
- 21 |
Likely to sell faster than
Zillow last checked:
Listing updated:
Listed by:
Michael Meyers 863-450-1267,
LIVE FLORIDA REALTY 863-868-8905,
Steve Donahue 863-251-9943,
LIVE FLORIDA REALTY
Source: Stellar MLS,MLS#: L4963638 Originating MLS: Suncoast Tampa
Originating MLS: Suncoast Tampa
Facts & features
Interior
Bedrooms & bathrooms
- Bedrooms: 2
- Bathrooms: 2
- Full bathrooms: 1
- 1/2 bathrooms: 1
Primary bedroom
- Features: Built-in Closet
- Level: First
- Area: 195 Square Feet
- Dimensions: 13x15
Bedroom 2
- Features: Built-in Closet
- Level: First
- Area: 165 Square Feet
- Dimensions: 11x15
Balcony porch lanai
- Level: First
- Area: 55 Square Feet
- Dimensions: 5x11
Dining room
- Level: First
- Area: 90 Square Feet
- Dimensions: 9x10
Kitchen
- Level: First
- Area: 77 Square Feet
- Dimensions: 7x11
Living room
- Level: First
- Area: 210 Square Feet
- Dimensions: 14x15
Heating
- Electric
Cooling
- Central Air
Appliances
- Included: Dryer, Electric Water Heater, Microwave, Range, Refrigerator, Washer
- Laundry: Electric Dryer Hookup, Washer Hookup
Features
- Living Room/Dining Room Combo, Open Floorplan, Primary Bedroom Main Floor, Stone Counters, Walk-In Closet(s)
- Flooring: Luxury Vinyl, Tile
- Doors: Sliding Doors
- Has fireplace: No
Interior area
- Total structure area: 960
- Total interior livable area: 960 sqft
Video & virtual tour
Property
Features
- Levels: One
- Stories: 1
- Pool features: In Ground
Details
- Parcel number: 182716659380066540
- Special conditions: None
Construction
Type & style
- Home type: Condo
- Property subtype: Condominium
Materials
- Wood Frame
- Foundation: Slab
- Roof: Shingle
Condition
- New construction: No
- Year built: 1975
Utilities & green energy
- Sewer: Public Sewer
- Water: Public
- Utilities for property: Cable Connected, Electricity Connected, Sewer Connected, Street Lights, Water Connected
Community & HOA
Community
- Features: Clubhouse, Deed Restrictions, Fitness Center, Gated Community - No Guard, Pool, Sidewalks
- Security: Gated Community, Smoke Detector(s)
- Pet fee: $0 monthly
- Subdivision: PALMS OF TARPON SPGS THE CONDO
HOA
- Has HOA: Yes
- Services included: Community Pool, Maintenance Structure, Maintenance Grounds
- HOA fee: $398 monthly
- HOA name: Associa Gulf Coast
- HOA phone: 727-577-2200
Location
- Region: Tarpon Springs
Financial & listing details
- Price per square foot: $182/sqft
- Annual tax amount: $2,605
- Date on market: 7/23/2026
- Cumulative days on market: 9 days
- Listing terms: Cash,Conventional,FHA,VA Loan
- Ownership: Condominium
- Total actual rent: 0
- Electric utility on property: Yes
- Road surface type: Asphalt
Estimated market value
$170,400
$162,000 - $179,000
$1,709/mo
Price history
| Date | Event | Price |
|---|---|---|
| 7/23/2026 | Listing removed | $2,299$2/sqft |
Source: Zillow Rentals Report a problem | ||
| 7/23/2026 | Listed for sale | $175,000+2.9%$182/sqft |
Source:  Stellar MLS #L4963638 Report a problem Stellar MLS #L4963638 Report a problem | ||
| 7/5/2026 | Price change | $2,299+21%$2/sqft |
Source: Zillow Rentals Report a problem | ||
| 5/18/2026 | Price change | $1,900-13.6%$2/sqft |
Source: Zillow Rentals Report a problem | ||
| 3/30/2026 | Listed for rent | $2,200+15.8%$2/sqft |
Source: Zillow Rentals Report a problem | ||
| 12/18/2025 | Listing removed | $1,900$2/sqft |
Source: Zillow Rentals Report a problem | ||
| 11/17/2025 | Price change | $1,900-17.4%$2/sqft |
Source: Zillow Rentals Report a problem | ||
| 11/5/2025 | Price change | $2,300+4.1%$2/sqft |
Source: Zillow Rentals Report a problem | ||
| 11/1/2025 | Listed for rent | $2,210+0.5%$2/sqft |
Source: Zillow Rentals Report a problem | ||
| 7/21/2025 | Listing removed | $2,200$2/sqft |
Source: Zillow Rentals Report a problem | ||
| 6/18/2025 | Price change | $2,200-11.8%$2/sqft |
Source: Zillow Rentals Report a problem | ||
| 6/16/2025 | Price change | $2,495-0.2%$3/sqft |
Source: Zillow Rentals Report a problem | ||
| 6/4/2025 | Listed for rent | $2,500+13.6%$3/sqft |
Source: Zillow Rentals Report a problem | ||
| 1/22/2025 | Listing removed | $2,200$2/sqft |
Source: Zillow Rentals Report a problem | ||
| 1/5/2025 | Listed for rent | $2,200$2/sqft |
Source: Zillow Rentals Report a problem | ||
| 12/10/2024 | Listing removed | $2,200$2/sqft |
Source: Zillow Rentals Report a problem | ||
| 12/10/2024 | Price change | $2,200+10.3%$2/sqft |
Source: Zillow Rentals Report a problem | ||
| 12/6/2024 | Price change | $1,995-16.9%$2/sqft |
Source: Zillow Rentals Report a problem | ||
| 11/23/2024 | Price change | $2,400-7.7%$3/sqft |
Source: Zillow Rentals Report a problem | ||
| 11/13/2024 | Price change | $2,600-7.1%$3/sqft |
Source: Zillow Rentals Report a problem | ||
| 11/7/2024 | Listed for rent | $2,800$3/sqft |
Source: Zillow Rentals Report a problem | ||
| 8/19/2024 | Sold | $170,000-2.9%$177/sqft |
Source: Stellar MLS #U8248068 Report a problem | ||
| 7/19/2024 | Pending sale | $175,000$182/sqft |
Source: Stellar MLS #U8248068 Report a problem | ||
| 7/9/2024 | Price change | $175,000-2.8%$182/sqft |
Source: Stellar MLS #U8248068 Report a problem | ||
| 6/27/2024 | Listed for sale | $180,000$188/sqft |
Source: Stellar MLS #U8248068 Report a problem | ||
Public tax history
Tax history is unavailable.
Monthly payment
Est. payment
Payment breakdown
Explore the cost of this home by adjusting the details. Changes won't be saved.Climate risks
Neighborhood: 34689
Nearby schools
GreatSchools rating
- 5/10Tarpon Springs Elementary SchoolGrades: PK-5Distance: 0.9 mi
- 6/10Tarpon Springs Middle SchoolGrades: 6-8Distance: 2.4 mi
- 6/10Tarpon Springs High SchoolGrades: PK,9-12Distance: 2.2 mi
Schools provided by the listing agent
- Elementary: Tarpon Springs Fundamental-PN
- Middle: Tarpon Springs Middle-PN
- High: Tarpon Springs High-PN
Source: Stellar MLS. This data may not be complete. We recommend contacting the local school district to confirm school assignments for this home.
- $178,500-- bd-- ba1.4k sqft732 Haven Pl, Tarpon Springs, FL 34689Off Market
- $104,800-- bd-- ba744 sqft650 Haven Pl, Tarpon Springs, FL 34689Off Market

- $177,800-- bd-- ba1.4k sqft606 Haven Pl, Tarpon Springs, FL 34689Off Market
- $1,5002 bd2 ba960 sqft634 Haven Pl, Tarpon Springs, FL 34689For Rent

- $142,3002 bd2 ba1k sqft632 Haven Pl #632, Tarpon Springs, FL 34689Off Market
- $146,0002 bd2 ba1k sqft640 Haven Pl, Tarpon Springs, FL 34689Sold
- $138,700-- bd-- ba960 sqft602 Haven Pl, Tarpon Springs, FL 34689Off Market
- $201,0003 bd3 ba1.4k sqft604 Haven Pl, Tarpon Springs, FL 34689Off Market
- $1,6002 bd2 ba1k sqft608 Haven Pl, Tarpon Springs, FL 34689For Rent
A local agent can set up tours, give advice and negotiate with sellers.
A local lender can help you make sure your offer is ready when you are.
Similar homes
- $169,0002 bd2 ba1k sqft90 S HIGHLAND AVENUE #1414, TARPON SPRINGS, FL 34689For Sale

 MLS ID #W7886918, Kayla McDonald, PA, RE/MAX ALLIANCE GROUP. Stellar MLS
 - $185,0002 bd2 ba1k sqft3153 LAKE PINE WAY #A1, TARPON SPRINGS, FL 34688For Sale
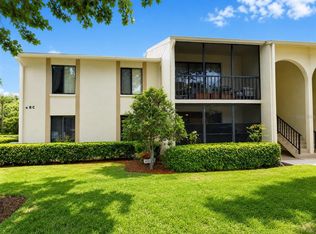 MLS ID #W7888117, Natalija Hall, F I GREY & SON RESIDENTIAL. Stellar MLS
 - $175,0002 bd2 ba1k sqft1127 PINE RIDGE CIRCLE W #A2, TARPON SPRINGS, FL 34688For Sale
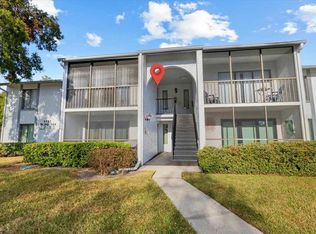 MLS ID #TB8442544, Kathleen Smith, BHHS FLORIDA PROPERTIES GROUP. Stellar MLS
 - $164,9982 bd2 ba979 sqft3232 LAKE PINE WAY E #G1, TARPON SPRINGS, FL 34688For Sale
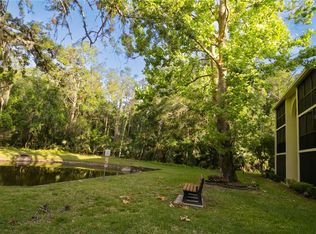 MLS ID #TB8502119, Roy Kulp, PA, CHARLES RUTENBERG REALTY INC. Stellar MLS
 - $179,0001 bd1 ba1.1k sqft3300 HAVILAND COURT #303, PALM HARBOR, FL 34684For SaleMLS ID #TB8491692, Michael Williams, BHHS FLORIDA PROPERTIES GROUP. Stellar MLS
- $154,9002 bd2 ba979 sqft3101 LAKE PINE WAY #A1, TARPON SPRINGS, FL 34688For SaleMLS ID #TB8524971, Kim Adams, RE/MAX ELITE REALTY. Stellar MLS
- $220,0002 bd2 ba1k sqft18 WINDRUSH BAY DRIVE, TARPON SPRINGS, FL 34689For SaleMLS ID #TB8505229, Jessica Kucek, KELLER WILLIAMS REALTY- PALM HARBOR. Stellar MLS
- $138,0002 bd2 ba900 sqft4805 ALT 19 #311, PALM HARBOR, FL 34683For SaleMLS ID #TB8481567, Ollie Green, FLEUR DE LIS LUXE REALTY. Stellar MLS
- $199,5002 bd2 ba980 sqft1001 TARTAN DRIVE #302, PALM HARBOR, FL 34684For SaleMLS ID #TB8482639, Angela Criscuoli, A BETTER WAY REALTY INC. Stellar MLS
- $168,0002 bd2 ba1.1k sqft2330 ECUADORIAN WAY #32, CLEARWATER, FL 33763For SaleMLS ID #TB8488701, Rose Parsons, DALTON WADE INC. Stellar MLS
- $97,9001 bd1 ba669 sqft1250 S PINELLAS AVENUE #306, TARPON SPRINGS, FL 34689For SaleMLS ID #TB8526288, Kelly Snow, BETTER CHOICE REAL ESTATE. Stellar MLS
- $219,0003 bd2 ba1.3k sqft3211 LAKE PINE WAY E #A1, TARPON SPRINGS, FL 34688For SaleMLS ID #TB8504269, Rhina Cortes, PINTES REALTY LLC. Stellar MLS
- $185,0002 bd2 ba1.4k sqft2381 ECUADORIAN WAY #45, CLEARWATER, FL 33763For SaleMLS ID #TB8506318, Anna Smith, PRISTINE FLORIDA PROPERTIES LLC. Stellar MLS
- $184,9002 bd2 ba935 sqft4833 MYRTLE OAK DRIVE #25, NEW PORT RICHEY, FL 34653For SaleMLS ID #W7887242, Pauline Nigels, PAULINE IVY NIGELS. Stellar MLS
- $149,9002 bd2 ba970 sqft2737 E ENTERPRISE ROAD #151, CLEARWATER, FL 33759For SaleMLS ID #TB8516209, Emad Attia, BHHS FLORIDA PROPERTIES GROUP. Stellar MLS
- $169,9002 bd2 ba1k sqft701 S MADISON AVENUE #420, CLEARWATER, FL 33756For SaleMLS ID #TB8499082, Wendy Chaves, TREASURED HOME COLLECTION. Stellar MLS
- $215,0002 bd2 ba946 sqft2500 WINDING CREEK BOULEVARD #I205, CLEARWATER, FL 33761For SaleMLS ID #TB8514708, Derek Golden LLC, PREFERRED SHORE REAL ESTATE. Stellar MLS
- $214,0002 bd2 ba1.1k sqft9 FORBES PLACE PLACE #112, DUNEDIN, FL 34698For SaleMLS ID #TB8509048, David Adkins, FISHER & ASSOCIATES REAL ESTATE. Stellar MLS
- $157,9002 bd2 ba1k sqft2400 WINDING CREEK BOULEVARD #20A-109, CLEARWATER, FL 33761For SaleMLS ID #TB8521581, Pete Dagios, DUNEDIN REALTY LLC. Stellar MLS
- $160,0002 bd2 ba1k sqft2333 FEATHER SOUND DRIVE #A107, CLEARWATER, FL 33762For SaleMLS ID #TB8480586, Michael Maharana, AMERICAN REALTY GROUP. Stellar MLS
