Offered at an exceptional value in today's market. Move-in ready and easy to show. Schedule your private tour today. Welcome to a peaceful, nature-filled community where everyday living feels like a retreat. Surrounded by lush greenery and protected natural areas, this charming condo offers a tranquility -wake up to birdsong- enjoy quiet walks under mature trees, and experience a serene environment shared with local wildlife. Your new home welcomes you with a bright and spacious open layout connecting the living, dining and kitchen (with a new clean white cabinetry) area light-filled feel that enhances the sense of space and serenity. The first floor unit offers exceptional convenience, with parking just steps from your front door, ideal for easy access; a dedicated laundry room with washer, dryer and a functional storage adds. The layout includes a guest bedroom and full bath, while the master bedroom offers a generous space with walk-in closet and private and comfortable bathroom. Residents enjoy beautifully maintained grounds, scenic walking paths, two lakes (one with a lighted fountain) a clubhouse just steps away with a semi-Olympic pool and jacuzzi, as well as nearby tennis courts, all within a quiet, welcoming community.
For sale
$185,000
3153 LAKE PINE WAY #A1, TARPON SPRINGS, FL 34688
2beds
1,041sqft
:
Get pre-qualified$1,510/mo
Condominium
Built in 1986
-- sqft lot
$-- Zestimate®
$178/sqft
$171/mo HOA
What's special
Private and comfortable bathroomNearby tennis courtsNew clean white cabinetrySemi-olympic pool and jacuzziBeautifully maintained groundsClubhouse just steps awayWalk-in closet
- 1 day |
- 120 |
- 12 |
Likely to sell faster than
Zillow last checked:
Listing updated:
Listed by:
Natalija Hall 586-484-3480,
F I GREY & SON RESIDENTIAL 727-495-2424,
Cynthia Armstrong 727-364-7653,
F I GREY & SON RESIDENTIAL
Source: Stellar MLS,MLS#: W7888117 Originating MLS: West Pasco
Originating MLS: West Pasco
Facts & features
Interior
Bedrooms & bathrooms
- Bedrooms: 2
- Bathrooms: 2
- Full bathrooms: 2
Rooms
- Room types: Utility Room
Primary bedroom
- Features: Ceiling Fan(s), Walk-In Closet(s)
- Level: First
- Area: 180 Square Feet
- Dimensions: 15x12
Bathroom 2
- Features: Ceiling Fan(s), Built-in Closet
- Level: First
- Area: 99 Square Feet
- Dimensions: 9x11
Dining room
- Level: First
- Area: 64 Square Feet
- Dimensions: 8x8
Kitchen
- Level: First
Living room
- Level: First
- Area: 208 Square Feet
- Dimensions: 13x16
Heating
- Electric
Cooling
- Central Air
Appliances
- Included: Dishwasher, Dryer, Electric Water Heater, Range, Refrigerator, Washer
- Laundry: Inside, Laundry Room
Features
- Ceiling Fan(s), Kitchen/Family Room Combo, Open Floorplan, Primary Bedroom Main Floor, Thermostat, Walk-In Closet(s)
- Flooring: Luxury Vinyl, Tile
- Has fireplace: No
- Common walls with other units/homes: Corner Unit,End Unit
Interior area
- Total structure area: 1,110
- Total interior livable area: 1,041 sqft
Video & virtual tour
Property
Accessibility
- Accessibility features: Accessible Approach with Ramp, Accessible Entrance
Features
- Levels: One
- Stories: 1
- Patio & porch: Covered, Enclosed, Front Porch, Screened, Wrap Around
- Exterior features: Playground, Sidewalk, Tennis Court(s)
Lot
- Residential vegetation: Trees/Landscaped
Details
- Parcel number: 222716716922290110
- Special conditions: None
Construction
Type & style
- Home type: Condo
- Property subtype: Condominium
Materials
- Block
- Foundation: Slab
- Roof: Shingle
Condition
- Completed
- New construction: No
- Year built: 1986
Utilities & green energy
- Sewer: Public Sewer
- Water: Public
- Utilities for property: Electricity Connected, Water Connected
Community & HOA
Community
- Features: Clubhouse, Community Mailbox, Deed Restrictions, Playground, Pool, Racquetball, Sidewalks, Tennis Court(s)
- Security: Smoke Detector(s)
- Pet fee: $0 monthly
- Subdivision: PINE RIDGE AT LAKE TARPON VILLAGE
HOA
- Has HOA: Yes
- Services included: Cable TV, Common Area Taxes, Community Pool, Reserve Fund, Insurance, Maintenance Structure, Maintenance Grounds, Manager, Pest Control, Pool Maintenance, Recreational Facilities, Sewer, Trash
- HOA fee: $171 monthly
- HOA name: Bob Norek
- HOA phone: 727-937-9569
Location
- Region: Tarpon Springs
Financial & listing details
- Price per square foot: $178/sqft
- Tax assessed value: $165,379
- Annual tax amount: $3,052
- Date on market: 7/31/2026
- Cumulative days on market: 2 days
- Listing terms: Cash,Conventional,FHA,VA Loan
- Ownership: Condominium
- Total actual rent: 0
- Electric utility on property: Yes
- Road surface type: Paved
Estimated market value
Not available
Estimated sales range
Not available
Not available
Price history
| Date | Event | Price |
|---|---|---|
| 7/31/2026 | Listed for sale | $185,000$178/sqft |
Source:  Stellar MLS #W7888117 Report a problem Stellar MLS #W7888117 Report a problem | ||
| 5/20/2026 | Listing removed | $185,000$178/sqft |
Source: Stellar MLS #W7876940 Report a problem | ||
| 5/7/2026 | Price change | $185,000-4.1%$178/sqft |
Source: Stellar MLS #W7876940 Report a problem | ||
| 3/17/2026 | Price change | $192,900-0.3%$185/sqft |
Source: Stellar MLS #W7876940 Report a problem | ||
| 2/10/2026 | Price change | $193,500-0.5%$186/sqft |
Source: Stellar MLS #W7876940 Report a problem | ||
| 1/8/2026 | Price change | $194,500-0.3%$187/sqft |
Source: Stellar MLS #W7876940 Report a problem | ||
| 12/9/2025 | Price change | $195,000-2%$187/sqft |
Source: Stellar MLS #W7876940 Report a problem | ||
| 11/13/2025 | Price change | $199,000-5.2%$191/sqft |
Source: Stellar MLS #W7876940 Report a problem | ||
| 10/20/2025 | Price change | $209,900-1.5%$202/sqft |
Source: Stellar MLS #W7876940 Report a problem | ||
| 8/14/2025 | Price change | $213,000-0.9%$205/sqft |
Source: Stellar MLS #W7876940 Report a problem | ||
| 7/2/2025 | Listed for sale | $215,000+55.8%$207/sqft |
Source: Stellar MLS #W7876940 Report a problem | ||
| 4/26/2021 | Sold | $138,000+0.8%$133/sqft |
Source: Public Record Report a problem | ||
| 2/7/2021 | Pending sale | $136,900$132/sqft |
Source: FLORIDA PREMIERE REALTY #U8112414 Report a problem | ||
| 2/7/2021 | Listed for sale | $136,900$132/sqft |
Source: FLORIDA PREMIERE REALTY #U8112414 Report a problem | ||
| 2/7/2021 | Pending sale | $136,900+45.6%$132/sqft |
Source: Stellar MLS #U8112414 Report a problem | ||
| 5/2/2017 | Sold | $94,000+14.6%$90/sqft |
Source: Public Record Report a problem | ||
| 3/11/2004 | Sold | $82,000$79/sqft |
Source: Public Record Report a problem | ||
Public tax history
| Year | Property taxes | Tax assessment |
|---|---|---|
| 2025 | $3,052 -2.5% | $165,379 -4.6% |
| 2024 | $3,130 +5.8% | $173,330 +10% |
| 2023 | $2,958 +11.8% | $157,573 +10% |
| 2022 | $2,646 +446.6% | $143,248 +175.4% |
| 2021 | $484 -2.1% | $52,010 +1.4% |
| 2020 | $495 +0.6% | $51,292 +2.3% |
| 2019 | $491 | $50,139 +1.9% |
| 2018 | $491 +2.3% | $49,204 -29% |
| 2017 | $481 -62.4% | $69,278 +14.2% |
| 2016 | $1,279 +7.6% | $60,648 +6% |
| 2015 | $1,189 +1.7% | $57,238 +7% |
| 2014 | $1,169 +10.4% | $53,482 +13% |
| 2013 | $1,059 +11% | $47,337 +1.9% |
| 2012 | $954 | $46,432 -9.7% |
| 2011 | -- | $51,392 -4.7% |
| 2010 | -- | $53,946 -28.9% |
| 2009 | -- | $75,862 -24.1% |
| 2008 | $1,958 | $100,000 -13% |
| 2007 | -- | $115,000 +46.9% |
| 2005 | -- | $78,300 +9.8% |
| 2004 | $1,549 +14.2% | $71,300 +14.6% |
| 2003 | $1,356 +35.9% | $62,200 +17.6% |
| 2002 | $998 | $52,900 +13.8% |
| 2001 | $998 +8.4% | $46,500 +6.7% |
| 2000 | $920 | $43,600 |
Find assessor info on the county website
Monthly payment
Est. payment
Payment breakdown
Explore the cost of this home by adjusting the details. Changes won't be saved.Climate risks
Neighborhood: 34688
Nearby schools
GreatSchools rating
- 9/10Cypress Woods Elementary SchoolGrades: PK-5Distance: 0.5 mi
- 6/10Tarpon Springs Middle SchoolGrades: 6-8Distance: 5.7 mi
- 7/10East Lake High SchoolGrades: PK,9-12Distance: 0.6 mi
Schools provided by the listing agent
- Elementary: Cypress Woods Elementary-PN
- Middle: Tarpon Springs Middle-PN
- High: East Lake High-PN
Source: Stellar MLS. This data may not be complete. We recommend contacting the local school district to confirm school assignments for this home.
- $138,300-- bd-- ba1k sqft3153 Lake Pine Way APT A2, Tarpon Springs, FL 34688Off Market
- $238,000-- bd-- ba1k sqft3153 Lake Pine Way APT B1, Tarpon Springs, FL 34688Sold
- $167,1002 bd2 ba1.1k sqft3153 Lake Pine Way APT B2, Tarpon Springs, FL 34688Off Market
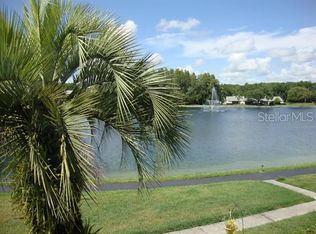
- $152,0002 bd2 ba1k sqft3153 Lake Pine Way APT C1, Tarpon Springs, FL 34688Off Market

- $149,600-- bd-- ba1k sqft3153 Lake Pine Way APT C2, Tarpon Springs, FL 34688Off Market
- $140,900-- bd-- ba1k sqft3153 Lake Pine Way APT D1, Tarpon Springs, FL 34688Off Market
- $173,200-- bd-- ba1k sqft3153 Lake Pine Way APT D2, Tarpon Springs, FL 34688Off Market
- $235,0003 bd2 ba1.4k sqft3153 Lake Pine Way APT H2, Tarpon Springs, FL 34688Sold
A local agent can set up tours, give advice and negotiate with sellers.
Similar homes
- $193,0002 bd2 ba1k sqft1488 PINE GLEN LANE #B2, TARPON SPRINGS, FL 34688For Sale
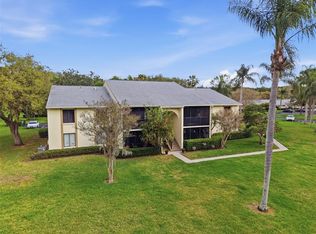
 MLS ID #TB8486714, Michael Morton, HOMEFRONT REALTY. Stellar MLS
 - $185,0002 bd2 ba979 sqft3161 LAKE PINE WAY S #F3, TARPON SPRINGS, FL 34688For Sale
 MLS ID #TB8470796, Amy Heckler, HECKLER REALTY GROUP LLC. Stellar MLS
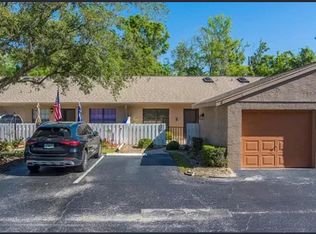
 - $245,0002 bd2 ba1.1k sqft3135 Charter Club Dr APT G, Tarpon Springs, FL 34688For Sale By Owner
- $189,9992 bd2 ba1.2k sqft2297 LARK CIRCLE E #C, PALM HARBOR, FL 34684For Sale
 MLS ID #TB8531851, Jarod Brewer, RE/MAX ACTION FIRST OF FLORIDA. Stellar MLS
 - $184,9002 bd2 ba900 sqft3004 BONAVENTURE CIRCLE #102, PALM HARBOR, FL 34684For SaleMLS ID #TB8525348, Mark Dicken, KRKJ PARADISE REAL ESTATE, LLC. Stellar MLS
- $155,0002 bd2 ba1.1k sqft4015 DAVIT DRIVE, NEW PORT RICHEY, FL 34652For SaleMLS ID #TB8532924, Alissa Caputo, FUTURE HOME REALTY INC. Stellar MLS
- $179,9002 bd2 ba850 sqft303 TARPON POINT, TARPON SPRINGS, FL 34689For SaleMLS ID #TB8467673, Stephen Katsaros, COMPASS FLORIDA LLC. Stellar MLS
- $212,0002 bd2 ba1k sqft3367 CRYSTAL COURT E #E, PALM HARBOR, FL 34685For SaleMLS ID #TB8515130, Chris Arata, COLDWELL BANKER REALTY. Stellar MLS
- $179,9002 bd2 ba875 sqft202 MEADOW LANE #50, OLDSMAR, FL 34677For SaleMLS ID #TB8505503, Alexandra Muneton, AXEN REALTY, LLC. Stellar MLS
- $210,0002 bd2 ba1.1k sqft4041 ARROWWOOD COURT #4041, PALM HARBOR, FL 34684For SaleMLS ID #TB8508595, Katherine Congdon, KELLER WILLIAMS REALTY- PALM HARBOR. Stellar MLS
- $215,0002 bd2 ba920 sqft2700 BAYSHORE BOULEVARD #2110, DUNEDIN, FL 34698For SaleMLS ID #TB8533213, Katie Ducharme Procissi, KATIE DUCHARME REALTY, LLC. Stellar MLS
- $199,9002 bd2 ba1k sqft2286 NORWEGIAN DRIVE #8, CLEARWATER, FL 33763For SaleMLS ID #TB8481999, Ken Reiss, ON TOP OF THE WORLD RE. Stellar MLS
- $224,0002 bd2 ba1.1k sqft1500 SUNSET RD BLDG C #C7, TARPON SPRINGS, FL 34689For SaleMLS ID #TB8372135, Donna Williams- Suchocki, KELLER WILLIAMS REALTY- PALM HARBOR. Stellar MLS
- $169,9002 bd2 ba935 sqft2465 NORTHSIDE DRIVE #604, CLEARWATER, FL 33761For SaleMLS ID #TB8510932, Naureen Merchant, FUTURE HOME REALTY INC. Stellar MLS
- $175,0002 bd2 ba1.4k sqft504 CORDOVA GREEN, SEMINOLE, FL 33777For SaleMLS ID #TB8519194, Julie Sartain, CHARLES RUTENBERG REALTY INC. Stellar MLS
- $200,0002 bd2 ba960 sqft11201 122ND AVENUE #L-232, LARGO, FL 33778For SaleMLS ID #TB8473570, Gabrielle Bettig, CENTURY 21 COASTAL ALLIANCE. Stellar MLS
- $169,9002 bd2 ba1.1k sqft4903 LEYTE COURT #67, NEW PORT RICHEY, FL 34655For SaleMLS ID #W7886892, Ashley Quaife, RE/MAX CHAMPIONS. Stellar MLS
- $180,9002 bd2 ba1.4k sqft2070 WORLD PARKWAY BOULEVARD #36, CLEARWATER, FL 33763For SaleMLS ID #TB8526553, Ken Reiss, ON TOP OF THE WORLD RE. Stellar MLS
- $223,9902 bd2 ba1.5k sqft2511 2511 DOLLY BAY DRIVE #102, PALM HARBOR, FL 34684For SaleMLS ID #OM723041, Elena Clemente, JASON MITCHELL REAL ESTATE FLO. Stellar MLS
- $160,0002 bd2 ba1.3k sqft8350 HIGH POINT CIRCLE #3, PORT RICHEY, FL 34668For SaleMLS ID #W7881529, Michele Rehm, STAR ONE REALTY GROUP ELITE. Stellar MLS
