20K PRICE IMPROVEMENT & lowered June 2nd! What a RARE opportunity to find a 3 bedrooms condo 1465 sq ft at this price point! Nestled in an upscale community with TOP-RATED SCHOOLS, this condo offers a blend of spaciousness & brightness. Step into the tastefully designed kitchen featuring stunning MARBLE COUNTERTOPS, STAINLESS STEEL APPLIANCES, and a chic SUBWAY-STYLE TILE backsplash. Situated on the second floor of a two-story building, this unit ensures peace and tranquility with an UNOBSTRUCTED VIEWS of the CONSERVATION area & Steps to the Community Pool. Ample closet space & attic access provide abundant storage solutions. The condo boasts LAMINATE-WOOD FLOORING throughout, along with UPDATED BATHROOMS. The third bedroom, versatile in function, can serve as an office or 3rd bedroom. The primary bedroom offers a spacious WALK-IN CLOSET & an EN SUITE BATHROOM featuring a tiled walk-in shower & updated vanity area. Relish the outdoors from the screened BALCONY, offering serene views of the lush Pine Lake area. The community ensures a maintenance-free lifestyle with amenities such as water, sewer, trash services, and a LAKESIDE pool with a HEATED SPA, clubhouse, playground, tennis courts, PICKLEBALL, BBQ areas, walking trails, and picnic spots. Conveniently located just minutes away from dining, shopping, the YMCA, Pinellas Trail, and golf courses, this residence offers easy access to US-19 for stress-free commutes and is less than 35 minutes from Tampa International Airport. Explore nearby attractions including the Tarpon Springs Sponge Docks, John Chestnut State Park, Honeymoon Island State Park and Beach, as well as an array of shopping and dining options. DESIGNATED PARKING in front of the condo is an additional highlight of this remarkable property. Don't forget to check out the virtual tour!
Sold for $235,000
$235,000
3153 Lake Pine Way APT H2, Tarpon Springs, FL 34688
3beds
1,465sqft
Condominium
Built in 1986
-- sqft lot
$211,900 Zestimate®
$160/sqft
$2,249 Estimated rent
Home value
$211,900
$195,000 - $231,000
$2,249/mo
Zestimate® history
Owner options
List your home for rent
$2,249/mo
Rent Zestimate®
Find your next renter with Zillow Rental Manager. Plus, with online applications, you can quickly screen prospective tenants – for free.
$2,249/mo
Rent Zestimate®
Refinance and save
$2,357/mo
Est. payment
Refinancing to a lower rate could help reduce your monthly payments and save thousands over the life of the loan.
$2,357/mo
Est. payment
Explore your selling options
Work with a Zillow partner agent
Leverage their expertise and Zillow's premium Showcase listings to get your home seen by more buyers.
Get startedList with your own agent
Get your home in front of millions of buyers by listing it on Zillow.
Learn how to do itSell it yourself
Take full control of how buyers see your home on Zillow by listing For Sale by Owner (FSBO).
List your homeWhat's special
Zillow last checked:
Listing updated:
Listed by:
Tami Jones 727-331-9515,
COMPASS FLORIDA LLC 727-339-7902,
Jeffrey Jones, LLC 727-331-9565,
COMPASS FLORIDA LLC
Bought with:
Michael Koursiotis, 3348554
FIRST FLORIDA REALTY LLC
Source: Stellar MLS,MLS#: U8235064 Originating MLS: Pinellas Suncoast
Originating MLS: Pinellas Suncoast
Facts & features
Interior
Bedrooms & bathrooms
- Bedrooms: 3
- Bathrooms: 2
- Full bathrooms: 2
Rooms
- Room types: Attic, Utility Room
Primary bedroom
- Features: Ceiling Fan(s), En Suite Bathroom, Walk-In Closet(s)
- Level: First
- Dimensions: 17x12
Bedroom 2
- Features: Ceiling Fan(s), Built-in Closet
- Level: First
- Dimensions: 10x9
Bedroom 3
- Features: Ceiling Fan(s), Built-in Closet
- Level: First
- Dimensions: 11x13
Primary bathroom
- Features: Shower No Tub
- Level: First
- Dimensions: 5x6
Bathroom 3
- Features: Ceiling Fan(s)
- Level: First
- Dimensions: 5x7
Dining room
- Level: First
- Dimensions: 10x16
Dining room
- Level: First
- Dimensions: 12x10
Kitchen
- Features: Ceiling Fan(s), Granite Counters, Stone Counters
- Level: First
- Dimensions: 8x13
Laundry
- Level: First
- Dimensions: 8x7
Living room
- Features: Ceiling Fan(s)
- Level: First
- Dimensions: 15x19
Heating
- Central
Cooling
- Central Air
Appliances
- Included: Dishwasher, Dryer, Electric Water Heater, Exhaust Fan, Range, Range Hood, Refrigerator, Washer
- Laundry: Inside, Laundry Room
Features
- Ceiling Fan(s), Eating Space In Kitchen, Solid Surface Counters, Stone Counters, Walk-In Closet(s)
- Flooring: Ceramic Tile, Laminate
- Doors: Outdoor Grill, Sliding Doors
- Windows: Drapes, Rods, Window Treatments
- Has fireplace: No
- Common walls with other units/homes: Corner Unit,End Unit
Interior area
- Total structure area: 1,465
- Total interior livable area: 1,465 sqft
Property
Parking
- Parking features: Assigned
Features
- Levels: One
- Stories: 1
- Patio & porch: Porch, Screened
- Exterior features: Balcony, Outdoor Grill, Sidewalk, Tennis Court(s)
- Has view: Yes
- View description: Trees/Woods
- Waterfront features: Waterfront
Lot
- Size: 0.9 Acres
- Features: Conservation Area
Details
- Parcel number: 222716716922290820
- Special conditions: None
Construction
Type & style
- Home type: Condo
- Property subtype: Condominium
- Attached to another structure: Yes
Materials
- Stucco
- Foundation: Slab
- Roof: Shingle
Condition
- New construction: No
- Year built: 1986
Utilities & green energy
- Sewer: Public Sewer
- Water: Public
- Utilities for property: BB/HS Internet Available, Electricity Connected, Sewer Connected, Street Lights, Water Connected
Community & HOA
Community
- Features: Waterfront, Association Recreation - Owned, Buyer Approval Required, Clubhouse, Deed Restrictions, Fitness Center, Playground, Pool, Sidewalks
- Pet fee: $0 monthly
- Subdivision: PINE RIDGE AT LAKE TARPON VILLAGE
HOA
- Has HOA: Yes
- Amenities included: Fitness Center, Park, Pickleball Court(s), Playground, Pool, Recreation Facilities, Spa/Hot Tub, Tennis Court(s)
- Services included: Common Area Taxes, Community Pool, Reserve Fund, Maintenance Structure, Maintenance Grounds, Pool Maintenance, Recreational Facilities, Sewer, Trash, Water
- HOA fee: $646 monthly
- HOA name: Sentry Mgmt/ Alex Oelnaga
- HOA phone: 727-938-9582
Location
- Region: Tarpon Springs
Financial & listing details
- Price per square foot: $160/sqft
- Tax assessed value: $225,366
- Annual tax amount: $3,957
- Date on market: 3/17/2024
- Cumulative days on market: 81 days
- Listing terms: Cash,Conventional
- Ownership: Fee Simple
- Total actual rent: 0
- Electric utility on property: Yes
- Road surface type: Asphalt, Paved
Price history
| Date | Event | Price |
|---|---|---|
| 7/1/2024 | Sold | $235,000-1.7%$160/sqft |
Source:  Stellar MLS #U8235064 Report a problem Stellar MLS #U8235064 Report a problem | ||
| 6/6/2024 | Pending sale | $239,000$163/sqft |
Source: Stellar MLS #U8235064 Report a problem | ||
| 6/2/2024 | Price change | $239,000-4.4%$163/sqft |
Source: Stellar MLS #U8235064 Report a problem | ||
| 4/6/2024 | Price change | $249,950-3.8%$171/sqft |
Source: Stellar MLS #U8235064 Report a problem | ||
| 3/17/2024 | Listed for sale | $259,950+22%$177/sqft |
Source: Stellar MLS #U8235064 Report a problem | ||
| 6/9/2021 | Sold | $213,000+1.4%$145/sqft |
Source: Public Record Report a problem | ||
| 5/5/2021 | Pending sale | $210,000$143/sqft |
Source: Stellar MLS #T3303618 Report a problem | ||
| 4/30/2021 | Listed for sale | $210,000+45.8%$143/sqft |
Source: Stellar MLS #T3303618 Report a problem | ||
| 3/28/2019 | Sold | $144,000-2%$98/sqft |
Source: Public Record Report a problem | ||
| 11/14/2018 | Price change | $146,900-2%$100/sqft |
Source: REALNET BROKERAGE #U8017261 Report a problem | ||
| 9/11/2018 | Listed for sale | $149,900+15.4%$102/sqft |
Source: REALNET BROKERAGE #U8017261 Report a problem | ||
| 4/2/2018 | Listing removed | $129,900$89/sqft |
Source: FUTURE HOME REALTY INC #U7851998 Report a problem | ||
| 3/18/2018 | Listed for sale | $129,900+62.4%$89/sqft |
Source: FUTURE HOME REALTY INC #U7851998 Report a problem | ||
| 5/20/2013 | Sold | $80,000-14%$55/sqft |
Source: Public Record Report a problem | ||
| 2/24/2013 | Price change | $93,000-2.1%$63/sqft |
Source: RE/MAX ELITE REALTY #U7567249 Report a problem | ||
| 12/18/2012 | Listed for sale | $95,000+2.7%$65/sqft |
Source: RE/MAX Elite Realty #U7567249 Report a problem | ||
| 8/17/2011 | Listing removed | $92,500$63/sqft |
Source: RE/MAX ELITE REALTY #U7518837 Report a problem | ||
| 7/10/2011 | Listed for sale | $92,500-4.6%$63/sqft |
Source: RE/MAX ELITE REALTY #U7518837 Report a problem | ||
| 7/10/2011 | Listing removed | $1,000$1/sqft |
Source: RE/MAX REALTEC GROUP #U7503799 Report a problem | ||
| 3/16/2011 | Price change | $1,000-16.7%$1/sqft |
Source: RE/MAX REALTEC GROUP INC. #7503799 Report a problem | ||
| 3/1/2011 | Listed for rent | $1,200$1/sqft |
Source: RE/MAX REALTEC GROUP INC. #7503799 Report a problem | ||
| 8/1/2003 | Sold | $97,000$66/sqft |
Source: Public Record Report a problem | ||
Public tax history
| Year | Property taxes | Tax assessment |
|---|---|---|
| 2024 | $4,040 +2.1% | $225,366 +6.3% |
| 2023 | $3,958 +11.9% | $211,938 +10% |
| 2022 | $3,538 +106.7% | $192,671 +49.4% |
| 2021 | $1,711 +0.6% | $128,991 +1.4% |
| 2020 | $1,701 -27.4% | $127,210 +7.8% |
| 2019 | $2,342 | $117,989 +57.7% |
| 2018 | $2,342 +228.2% | $74,831 +2.1% |
| 2017 | $714 -1% | $73,292 +2.1% |
| 2016 | $721 +4.3% | $71,785 +0.7% |
| 2015 | $691 -54.9% | $71,286 +1.6% |
| 2014 | $1,532 +124.8% | $70,164 +16.2% |
| 2013 | $681 +12.5% | $60,396 -1.1% |
| 2012 | $605 | $61,038 -6.1% |
| 2011 | -- | $65,032 +1.5% |
| 2010 | -- | $64,071 -25.9% |
| 2009 | -- | $86,486 -23.4% |
| 2008 | $2,211 | $112,900 -23.4% |
| 2007 | -- | $147,400 +47% |
| 2005 | -- | $100,300 +23.2% |
| 2004 | $1,768 +182.6% | $81,400 +7.1% |
| 2003 | $626 +9.2% | $76,000 +8.7% |
| 2002 | $573 | $69,900 +16.9% |
| 2001 | $573 +7.7% | $59,800 +6.6% |
| 2000 | $532 | $56,100 |
Find assessor info on the county website
Neighborhood: 34688
Nearby homes
- $178,5002 bd2 ba1.1k sqft3153 Lake Pine Way APT A1, Tarpon Springs, FL 34688Off Market
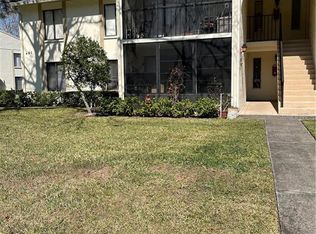
- $141,500-- bd-- ba1k sqft3153 Lake Pine Way APT A2, Tarpon Springs, FL 34688Off Market
- $238,000-- bd-- ba1k sqft3153 Lake Pine Way APT B1, Tarpon Springs, FL 34688Sold
- $167,1002 bd2 ba1.1k sqft3153 Lake Pine Way APT B2, Tarpon Springs, FL 34688Off Market
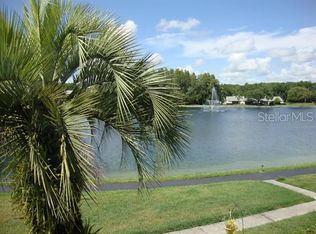
- $153,2002 bd2 ba1k sqft3153 Lake Pine Way APT C1, Tarpon Springs, FL 34688Off Market
- $151,700-- bd-- ba1k sqft3153 Lake Pine Way APT C2, Tarpon Springs, FL 34688Off Market
- $143,800-- bd-- ba1k sqft3153 Lake Pine Way APT D1, Tarpon Springs, FL 34688Off Market
- $152,300-- bd-- ba1k sqft3153 Lake Pine Way APT D2, Tarpon Springs, FL 34688Off Market
Nearby schools
GreatSchools rating
- 9/10Cypress Woods Elementary SchoolGrades: PK-5Distance: 0.5 mi
- 6/10Tarpon Springs Middle SchoolGrades: 6-8Distance: 5.7 mi
- 7/10East Lake High SchoolGrades: PK,9-12Distance: 0.6 mi
Schools provided by the listing agent
- Elementary: Cypress Woods Elementary-PN
- Middle: Tarpon Springs Middle-PN
- High: East Lake High-PN
Source: Stellar MLS. This data may not be complete. We recommend contacting the local school district to confirm school assignments for this home.
Get a cash offer in 3 minutes
Find out how much your home could sell for in as little as 3 minutes with a no-obligation cash offer.
Estimated market value
$211,900
Get a cash offer in 3 minutes
Find out how much your home could sell for in as little as 3 minutes with a no-obligation cash offer.
Estimated market value
$211,900
- Florida
- Pinellas County
- Tarpon Springs
- 34688
- 3153 Lake Pine Way Apartment H2
Nearby cities
Nearby zip codes
Other Tarpon Springs Topics
