
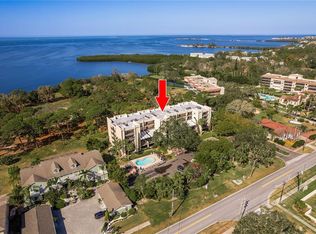
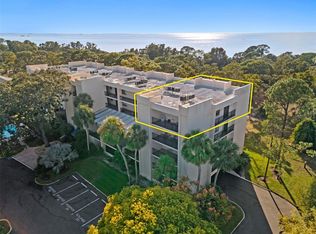
Big price reduction and ready for you! Awesome Opportunity to own a 2BR 2BA condo on the 3rd story of a high ground situated Condo building, with a gorgeous park-like view and partial water view of the Gulf. This property features GULF ACCESS via a large private deck on the water and a small shoreline where you can launch your small craft! Newer floor to ceiling hurricane rated sliders provide tons of light and a gorgeous view of lovely trees, eagle and natural turtle habitat. Newer plank flooring throughout. Enjoy the wonderful community pool. Store your Kayak at your very own garage parking space (with many guest spots out front). Elevator building with personal caged storage space. You CAN have it, all at such an affordable price! Walk to Sunset Beach, Bike to Fred Howard Park and enjoy the Bay Watch-like beach! Access to the Greek Sponge docks will make you think you're on vacation. Easy ride to EVERYTHING including nearby shopping, hospital, golf course, more beaches and so much more! 30 minutes to Tampa Int. Airport. Come get it before it's gone!
For sale
Price cut: $7K (8/24)
$172,900
303 TARPON POINT, TARPON SPRINGS, FL 34689
2beds
850sqft
Condominium
Built in 1974
-- sqft lot
$167,600 Zestimate®
$203/sqft
$783/mo HOA
What's special
Tons of lightWonderful community poolGorgeous park-like viewNewer plank flooring throughout
- 251 days
- 203
- 15
Zillow last checked:
Listing updated:
Listed by:
Stephen Katsaros 727-992-1961,
COMPASS FLORIDA LLC 813-365-9935
Source: Stellar MLS,MLS#: TB8467673 Originating MLS: Suncoast Tampa
Originating MLS: Suncoast Tampa
Facts & features
Interior
Bedrooms & bathrooms
- Bedrooms: 2
- Bathrooms: 2
- Full bathrooms: 2
Rooms
- Room types: Florida Room
Primary bedroom
- Features: Built-in Closet
- Level: First
Bedroom 2
- Features: Built-in Closet
- Level: First
Bathroom 1
- Level: First
Bathroom 2
- Level: First
Dining room
- Level: First
Kitchen
- Level: First
Living room
- Level: First
Heating
- Central
Cooling
- Central Air
Appliances
- Included: Dishwasher, Range, Refrigerator
- Laundry: Other, Same Floor As Condo Unit
Features
- Open Floorplan, Primary Bedroom Main Floor
- Flooring: Laminate, Tile
- Has fireplace: No
Interior area
- Total structure area: 850
- Total interior livable area: 850 sqft
Video & virtual tour
Property
Parking
- Total spaces: 1
- Parking features: Garage Faces Rear, Under Building
- Attached garage spaces: 1
Features
- Levels: One
- Stories: 1
- Exterior features: Storage
- Has view: Yes
- View description: Trees/Woods, Water, Gulf/Ocean - Partial
- Has water view: Yes
- Water view: Water,Gulf/Ocean - Partial
- Waterfront features: Gulf/Ocean Front, Gulf/Ocean Access, Skiing Allowed
Lot
- Features: City Lot, Level
Details
- Parcel number: 152715899190003030
- Special conditions: None
Construction
Type & style
- Home type: Condo
- Property subtype: Condominium
Materials
- Block, Stucco
- Foundation: Slab
- Roof: Membrane
Condition
- New construction: No
- Year built: 1974
Utilities & green energy
- Sewer: Public Sewer
- Water: Private
- Utilities for property: Cable Available, Electricity Connected, Private, Sewer Connected, Street Lights, Water Connected
Community & HOA
Community
- Features: Dock, Fishing, Gulf/Ocean Front, Water Access, Deed Restrictions, Pool
- Pet fee: $0 monthly
- Subdivision: TARPON POINT CONDO
HOA
- Has HOA: Yes
- Amenities included: Laundry
- Services included: Community Pool, Insurance, Maintenance Structure, Maintenance Grounds, Pest Control, Pool Maintenance, Sewer, Trash, Water
- HOA fee: $783 monthly
- HOA name: Mike Willey
- HOA phone: 727-942-4755
Location
- Region: Tarpon Springs
Financial & listing details
- Price per square foot: $203/sqft
- Tax assessed value: $173,821
- Annual tax amount: $545
- Date on market: 2/5/2026
- Cumulative days on market: 252 days
- Listing terms: Cash,Conventional,VA Loan
- Ownership: Condominium
- Total actual rent: 0
- Electric utility on property: Yes
- Road surface type: Paved
Estimated market value
$167,600
$159,000 - $176,000
$1,854/mo
Price history
| Date | Event | Price |
|---|---|---|
| 8/24/2026 | Price change | $172,900-3.9%$203/sqft |
Source:  Stellar MLS #TB8467673 Report a problem Stellar MLS #TB8467673 Report a problem | ||
| 7/13/2026 | Price change | $179,900-2.7%$212/sqft |
Source: Stellar MLS #TB8467673 Report a problem | ||
| 3/6/2026 | Price change | $184,900-5.1%$218/sqft |
Source: Stellar MLS #TB8467673 Report a problem | ||
| 2/5/2026 | Listed for sale | $194,900-2.5%$229/sqft |
Source: Stellar MLS #TB8467673 Report a problem | ||
| 11/12/2024 | Sold | $200,000-8.7%$235/sqft |
Source: Stellar MLS #U8251362 Report a problem | ||
| 9/24/2024 | Pending sale | $219,000$258/sqft |
Source: Stellar MLS #U8251362 Report a problem | ||
| 7/26/2024 | Listed for sale | $219,000+43.1%$258/sqft |
Source: Stellar MLS #U8251362 Report a problem | ||
| 11/14/2005 | Sold | $153,000+147.6%$180/sqft |
Source: Public Record Report a problem | ||
| 10/1/2002 | Sold | $61,800+1.3%$73/sqft |
Source: Public Record Report a problem | ||
| 7/17/2001 | Sold | $61,000$72/sqft |
Source: Public Record Report a problem | ||
Public tax history
| Year | Property taxes | Tax assessment |
|---|---|---|
| 2025 | $3,274 +499.9% | $173,821 +169.1% |
| 2024 | $546 +0.2% | $64,601 +3% |
| 2023 | $545 +1.4% | $62,719 +3% |
| 2022 | $537 -2.6% | $60,892 +3% |
| 2021 | $551 -0.4% | $59,118 +1.4% |
| 2020 | $553 +0.6% | $58,302 +2.3% |
| 2019 | $550 | $56,991 +1.9% |
| 2018 | $550 +0.2% | $55,928 +2.1% |
| 2017 | $549 -0.4% | $54,778 +2.1% |
| 2016 | $551 -1.9% | $53,651 +0.7% |
| 2015 | $562 +0.2% | $53,278 +0.8% |
| 2014 | $561 0% | $52,855 +1.5% |
| 2013 | $561 -14.6% | $52,074 -18.2% |
| 2012 | $658 | $63,639 +3% |
| 2011 | -- | $61,785 -30.9% |
| 2010 | -- | $89,391 -7.5% |
| 2009 | -- | $96,672 -17% |
| 2008 | $1,544 | $116,450 +3% |
| 2007 | -- | $113,058 +67% |
| 2005 | -- | $67,700 +25.6% |
| 2004 | $1,195 -8.8% | $53,900 -8.3% |
| 2003 | $1,310 +18.1% | $58,800 +9.9% |
| 2002 | $1,109 | $53,500 +8.7% |
| 2001 | $1,109 +22.3% | $49,200 +21.8% |
| 2000 | $906 | $40,400 |
Find assessor info on the county website
Monthly payment
Est. payment
Payment breakdown
Explore the cost of this home by adjusting the details. Changes won't be saved.Climate risks
Neighborhood: 34689
Nearby schools
Schools provided by the listing agent
- Elementary: Tarpon Springs Elementary-PN
- Middle: Tarpon Springs Middle-PN
- High: Tarpon Springs High-PN
Source: Stellar MLS. This data may not be complete. We recommend contacting the local school district to confirm school assignments for this home.

Similar homes
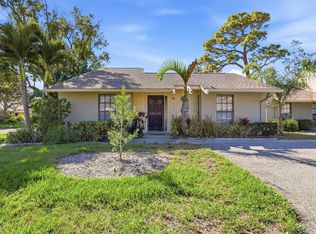
- $200,0002 bd2 ba1k sqft36 WINDRUSH BAY DRIVE #36, TARPON SPRINGS, FL 34689For Sale
 MLS ID #TB8485215, Renee Gialousis, COLDWELL BANKER REALTY. Stellar MLS
 - $187,0002 bd2 ba970 sqft90 S HIGHLAND AVENUE #110, TARPON SPRINGS, FL 34689For Sale
 MLS ID #TB8535365, Lisa Scholten, AGILE GROUP REALTY. Stellar MLS
 - $225,0002 bd2 ba1k sqft1702 SEASCAPE CIRCLE #203, TARPON SPRINGS, FL 34689For Sale
 MLS ID #TB8541932, Bridget Franklin, MARK SPAIN REAL ESTATE. Stellar MLS
 - $159,9002 bd2 ba1k sqft1488 PINE GLEN LANE #A1, TARPON SPRINGS, FL 34688For Sale
 MLS ID #TB8546561, Nancy Leslie, RE/MAX REALTEC GROUP INC. Stellar MLS
 - $185,0002 bd2 ba1k sqft2575 PINE RIDGE WAY S #E1, PALM HARBOR, FL 34684For SaleMLS ID #TB8555908, Erin Humphrey, BAY TO SHORE PROPERTY MANAGEMENT AND LEASING LLC. Stellar MLS
- $185,0002 bd2 ba930 sqft2700 BAYSHORE BOULEVARD #2308, DUNEDIN, FL 34698For SaleMLS ID #TB8547999, Bira Conrado, CHARLES RUTENBERG REALTY INC. Stellar MLS
- $154,9002 bd2 ba979 sqft3166 LAKE PINE WAY S #A2, TARPON SPRINGS, FL 34688For SaleMLS ID #W7885853, Penny Perry, RE/MAX CHAMPIONS. Stellar MLS
- $139,0002 bd2 ba1k sqft704 HAVEN PLACE #704, TARPON SPRINGS, FL 34689For SaleMLS ID #TB8496712, Denise Doone, DALTON WADE INC. Stellar MLS
- $169,9002 bd2 ba1k sqft1345 PINE RIDGE CIRCLE E #A2, TARPON SPRINGS, FL 34688For SaleMLS ID #TB8544452, Sandy Papadakis, KELLER WILLIAMS REALTY- PALM HARBOR. Stellar MLS
- $158,0002 bd2 ba979 sqft3188 LAKE PINE WAY S #F1, TARPON SPRINGS, FL 34688For SaleMLS ID #TB8553173, Jodi Avery, KELLER WILLIAMS SOUTH TAMPA. Stellar MLS
- $225,0002 bd2 ba1.1k sqft300 S FLORIDA AVENUE #600F, TARPON SPRINGS, FL 34689For SaleMLS ID #W7880104, Kelly Mothershead Timmons, KELLER WILLIAMS REALTY- PALM HARBOR. Stellar MLS
- $160,0002 bd1 ba930 sqft2700 BAYSHORE BOULEVARD #1305, DUNEDIN, FL 34698For SaleMLS ID #TB8482214, Tanner Tillung, EXP REALTY LLC. Stellar MLS
- $179,9002 bd2 ba1.1k sqft3856 TROPHY BOULEVARD #2, NEW PORT RICHEY, FL 34655For SaleMLS ID #W7889918, DJ Arrazcaeta Jr, LLC, RE/MAX ALLIANCE GROUP. Stellar MLS
- $180,0002 bd2 ba898 sqft455 ALT 19 S #17, PALM HARBOR, FL 34683For SaleMLS ID #TB8541945, Michelle Rinello, BHHS FLORIDA PROPERTIES GROUP. Stellar MLS
- $150,0002 bd2 ba1.1k sqft4028 DAVIT DRIVE #4028, NEW PORT RICHEY, FL 34652For SaleMLS ID #TB8470362, Jennifer Bilodeau, LPT REALTY, LLC. Stellar MLS
- $150,0002 bd2 ba1k sqft172 LAKEVIEW WAY #172, OLDSMAR, FL 34677For SaleMLS ID #TB8496591, Becki Server, CENTURY 21 INTEGRA. Stellar MLS
- $159,5002 bd2 ba924 sqft131 WOODLAKE WYNDE, OLDSMAR, FL 34677For SaleMLS ID #TB8546978, Rebecca Norton, COLDWELL BANKER REALTY. Stellar MLS
- $154,0002 bd2 ba1k sqft865 VIRGINIA COURT #108, DUNEDIN, FL 34698For SaleMLS ID #TB8485459, Roberta Celiberti, COASTAL PROPERTIES GROUP INTERNATIONAL. Stellar MLS
- $219,0002 bd2 ba1.2k sqft3380 CRYSTAL COURT E #P, PALM HARBOR, FL 34685For SaleMLS ID #TB8549157, Kathy Lorenti, COLDWELL BANKER REALTY. Stellar MLS
- $175,0002 bd2 ba1k sqft221 CARYL WAY #221, OLDSMAR, FL 34677For SaleMLS ID #TB8546345, Joseph Richards, KELLER WILLIAMS TAMPA PROPERTIES. Stellar MLS
