WELCOME TO HARBOR CLUB — COASTAL PALM HARBOR LIVING JUST MINUTES FROM HONEYMOON ISLAND! Location, lifestyle and updates come together in this beautifully refreshed ground-floor CORNER/END UNIT in the desirable Harbor Club community of Palm Harbor. With no stairs to navigate, an abundance of natural light and a long list of recent improvements, this condo is ready for you to move right in and start enjoying the Florida lifestyle! Major updates include a NEW HVAC system (2025), water heater (2025), freshly painted interior including doors and baseboards (2025), exterior paint (2024), newer roof (2019) and attractive luxury wood-plank vinyl flooring throughout. The updated kitchen features granite countertops, a glass tile backsplash and stainless steel appliances, opening seamlessly to the dining and living areas for an easy, open flow. Sliding glass doors extend the living space to the front patio, where you'll also find a convenient private storage closet. A full-size washer and dryer inside the unit adds everyday convenience, while both bathrooms have been beautifully updated with clean, modern finishes. Harbor Club offers the kind of amenities that make Florida living fun, including two sparkling swimming pools, a relaxing spa, tennis, basketball and pickleball courts, plus picnic and grilling areas perfect for gathering with friends and family. The community is also pet-friendly and investor-friendly, with leasing permitted right away, offering flexibility whether you're searching for a primary residence, seasonal getaway or investment property. The HOA fee includes exterior maintenance, grounds upkeep, water, sewer and trash. And then there’s the LOCATION! Enjoy easy access to Honeymoon Island State Park and the Dunedin Causeway, with the 47-mile Pinellas Trail nearby for biking, walking and exploring. You’re just minutes from the restaurants, shops and charm of Downtown Dunedin, Palm Harbor, Tarpon Springs and Ozona, along with local marinas, live music, golf courses and the renowned Innisbrook Golf Resort. Whether you're looking for a full-time home, Florida retreat or investment opportunity, this ground-floor Harbor Club end unit checks all the boxes. UPDATED. PRICED RIGHT. LOW-MAINTENANCE. INCREDIBLE LOCATION. COASTAL FLORIDA LIVING STARTS HERE!
For sale
Price cut: $3.7K (10/14)
$180,000
455 ALT 19 S #17, PALM HARBOR, FL 34683
2beds
898sqft
Condominium
Built in 1985
-- sqft lot
$-- Zestimate®
$200/sqft
$565/mo HOA
What's special
Two sparkling swimming poolsAbundance of natural lightGranite countertopsExterior paintUpdated kitchenStainless steel appliancesGlass tile backsplash
- 46 days
- 255
- 13
Zillow last checked:
Listing updated:
Listed by:
Michelle Rinello 847-220-2629,
BHHS FLORIDA PROPERTIES GROUP 727-799-2227
Source: Stellar MLS,MLS#: TB8541945 Originating MLS: Suncoast Tampa
Originating MLS: Suncoast Tampa
Facts & features
Interior
Bedrooms & bathrooms
- Bedrooms: 2
- Bathrooms: 2
- Full bathrooms: 2
Rooms
- Room types: Utility Room
Primary bedroom
- Features: Walk-In Closet(s)
- Level: First
- Area: 132 Square Feet
- Dimensions: 11x12
Bedroom 2
- Features: Walk-In Closet(s)
- Level: First
- Area: 132 Square Feet
- Dimensions: 11x12
Balcony porch lanai
- Level: First
- Area: 72 Square Feet
- Dimensions: 6x12
Dining room
- Level: First
- Area: 88 Square Feet
- Dimensions: 8x11
Kitchen
- Level: First
- Area: 132 Square Feet
- Dimensions: 11x12
Living room
- Level: First
- Area: 272 Square Feet
- Dimensions: 16x17
Heating
- Central, Electric
Cooling
- Central Air
Appliances
- Included: Dishwasher, Dryer, Exhaust Fan, Microwave, Range, Refrigerator, Washer
- Laundry: Inside, Laundry Room
Features
- Built-in Features, Ceiling Fan(s), Kitchen/Family Room Combo, Living Room/Dining Room Combo, Open Floorplan, Split Bedroom, Stone Counters, Thermostat, Walk-In Closet(s)
- Flooring: Luxury Vinyl, Tile
- Doors: Sliding Doors
- Windows: Window Treatments
- Has fireplace: No
- Common walls with other units/homes: Corner Unit,End Unit
Interior area
- Total structure area: 898
- Total interior livable area: 898 sqft
Video & virtual tour
Property
Parking
- Parking features: Assigned, Guest
Features
- Levels: One
- Stories: 1
- Patio & porch: Covered, Porch
- Exterior features: Lighting, Other, Rain Gutters, Sidewalk, Storage
- Body of water: GULF OF AMERICA
Lot
- Features: Landscaped, Near Golf Course, Near Marina, Sidewalk
Details
- Additional structures: Storage
- Parcel number: 112815358530020170
- Special conditions: None
Construction
Type & style
- Home type: Condo
- Property subtype: Condominium
Materials
- Wood Frame
- Foundation: Slab
- Roof: Shingle
Condition
- Completed
- New construction: No
- Year built: 1985
Utilities & green energy
- Sewer: Public Sewer
- Water: Public
- Utilities for property: BB/HS Internet Available, Cable Available, Electricity Connected, Public, Sewer Connected, Water Connected
Community & HOA
Community
- Features: Clubhouse, Community Mailbox, Pool, Sidewalks, Tennis Court(s)
- Pet fee: $0 monthly
- Subdivision: HARBOR CLUB CONDO
HOA
- Has HOA: Yes
- Amenities included: Tennis Court(s)
- Services included: Community Pool, Maintenance Structure, Maintenance Grounds, Recreational Facilities, Sewer, Trash, Water
- HOA fee: $565 monthly
- HOA name: Todd Whitlock
- HOA phone: 727-786-6864
Location
- Region: Palm Harbor
Financial & listing details
- Price per square foot: $200/sqft
- Tax assessed value: $174,997
- Annual tax amount: $3,096
- Date on market: 8/29/2026
- Cumulative days on market: 47 days
- Listing terms: Cash,Conventional,FHA,VA Loan
- Ownership: Fee Simple
- Total actual rent: 0
- Electric utility on property: Yes
- Road surface type: Paved
Estimated market value
Not available
Estimated sales range
Not available
Not available
Price history
| Date | Event | Price |
|---|---|---|
| 10/14/2026 | Price change | $180,000-2%$200/sqft |
Source:  Stellar MLS #TB8541945 Report a problem Stellar MLS #TB8541945 Report a problem | ||
| 10/9/2026 | Price change | $183,700-0.5%$205/sqft |
Source: Stellar MLS #TB8541945 Report a problem | ||
| 8/29/2026 | Listed for sale | $184,700+5.5%$206/sqft |
Source: Stellar MLS #TB8541945 Report a problem | ||
| 1/7/2026 | Sold | $175,000$195/sqft |
Source: Stellar MLS #TB8433784 Report a problem | ||
| 1/2/2026 | Pending sale | $175,000$195/sqft |
Source: Stellar MLS #TB8433784 Report a problem | ||
| 11/20/2025 | Listed for sale | $175,000$195/sqft |
Source: Stellar MLS #TB8433784 Report a problem | ||
| 10/17/2025 | Pending sale | $175,000$195/sqft |
Source: Stellar MLS #TB8433784 Report a problem | ||
| 10/3/2025 | Listed for sale | $175,000+12.9%$195/sqft |
Source: Stellar MLS #TB8433784 Report a problem | ||
| 3/8/2021 | Sold | $155,000+103.9%$173/sqft |
Source: Public Record Report a problem | ||
| 9/25/2017 | Listing removed | $1,250$1/sqft |
Source: CENTURY 21 East Lake Realty #U7795041 Report a problem | ||
| 3/29/2017 | Price change | $1,250-30.6%$1/sqft |
Source: CENTURY 21 East Lake Realty #U7795041 Report a problem | ||
| 3/5/2017 | Listed for rent | $1,800$2/sqft |
Source: CENTURY 21 East Lake Realty #U7795041 Report a problem | ||
| 4/29/2015 | Sold | $76,000-4.9%$85/sqft |
Source: Public Record Report a problem | ||
| 4/2/2015 | Pending sale | $79,900$89/sqft |
Source: FUTURE HOME REALTY #U7727234 Report a problem | ||
| 3/26/2015 | Listed for sale | $79,900$89/sqft |
Source: FUTURE HOME REALTY #U7727234 Report a problem | ||
| 3/26/2015 | Pending sale | $79,900$89/sqft |
Source: FUTURE HOME REALTY #U7727234 Report a problem | ||
| 2/26/2015 | Listed for sale | $79,900+104.9%$89/sqft |
Source: Future Home Realty #U7727234 Report a problem | ||
| 7/30/2012 | Sold | $39,000+1.3%$43/sqft |
Source: Public Record Report a problem | ||
| 12/3/2011 | Listed for sale | $38,500-74.3%$43/sqft |
Source: Future Home Realty #U7532275 Report a problem | ||
| 7/11/2006 | Sold | $149,900$167/sqft |
Source: Public Record Report a problem | ||
Public tax history
| Year | Property taxes | Tax assessment |
|---|---|---|
| 2025 | $3,226 -3.3% | $174,997 -2.4% |
| 2024 | $3,337 +5.9% | $179,237 +10% |
| 2023 | $3,152 +15.1% | $162,943 +10% |
| 2022 | $2,739 +36.4% | $148,130 +44.5% |
| 2021 | $2,008 +8.6% | $102,483 +10% |
| 2020 | $1,849 +3.6% | $93,166 +8.4% |
| 2019 | $1,785 | $85,952 -2.6% |
| 2018 | $1,785 +7.9% | $88,275 +24.3% |
| 2017 | $1,654 +21.2% | $71,035 +9.6% |
| 2016 | $1,365 +235.7% | $64,819 +54.8% |
| 2015 | $407 -1.3% | $41,877 +0.8% |
| 2014 | $412 +2.2% | $41,545 +1.5% |
| 2013 | $403 -44% | $40,931 +18.9% |
| 2012 | $720 | $34,417 -9.8% |
| 2011 | -- | $38,148 -27.1% |
| 2010 | -- | $52,326 -38.6% |
| 2009 | -- | $85,158 -30.4% |
| 2008 | $2,446 | $122,400 -4% |
| 2007 | -- | $127,500 |
Find assessor info on the county website
Monthly payment
Est. payment
Payment breakdown
Explore the cost of this home by adjusting the details. Changes won't be saved.Climate risks
Neighborhood: 34683
Nearby schools
Schools provided by the listing agent
- Elementary: Ozona Elementary-PN
- Middle: Palm Harbor Middle-PN
- High: Palm Harbor Univ High-PN
Source: Stellar MLS. This data may not be complete. We recommend contacting the local school district to confirm school assignments for this home.
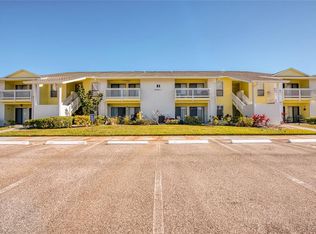

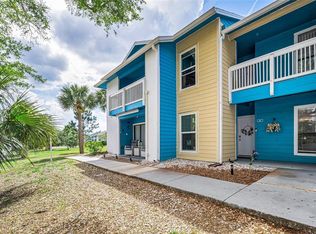
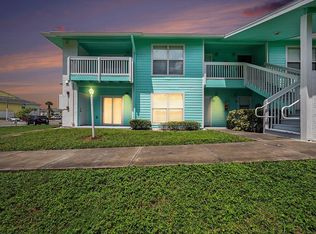
Similar homes
- $179,9002 bd2 ba1.1k sqft3310 HAVILAND COURT #104, PALM HARBOR, FL 34684For Sale
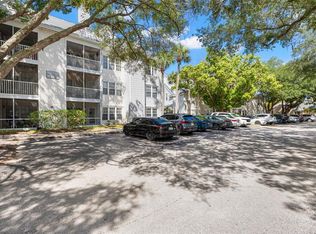
 MLS ID #TB8521497, Cathy McCarthy, RE/MAX REALTEC GROUP INC. Stellar MLS
 - $195,0002 bd2 ba1k sqft4805 ALT 19 #713, PALM HARBOR, FL 34683For Sale
 MLS ID #TB8551422, Erin Zitka, CHARLES RUTENBERG REALTY INC. Stellar MLS
 - $187,0002 bd2 ba970 sqft90 S HIGHLAND AVENUE #110, TARPON SPRINGS, FL 34689For Sale
 MLS ID #TB8535365, Lisa Scholten, AGILE GROUP REALTY. Stellar MLS
 - $199,9002 bd2 ba1k sqft2700 NEBRASKA AVENUE #5-205, PALM HARBOR, FL 34684For Sale
 MLS ID #TB8546204, Amanda Justus, COLDWELL BANKER REALTY. Stellar MLS
 - $199,5002 bd2 ba900 sqft2990 BONAVENTURE CIRCLE #103, PALM HARBOR, FL 34684For SaleMLS ID #TB8476061, Jamieson Fitzpatrick, PRISTINE FLORIDA PROPERTIES LLC. Stellar MLS
- $219,9002 bd2 ba1k sqft2700 NEBRASKA AVENUE #2-203, PALM HARBOR, FL 34684For SaleMLS ID #TB8553851, Kristine Atwell, LIPPLY REAL ESTATE. Stellar MLS
- $219,0002 bd2 ba1.2k sqft3380 CRYSTAL COURT E #P, PALM HARBOR, FL 34685For SaleMLS ID #TB8549157, Kathy Lorenti, COLDWELL BANKER REALTY. Stellar MLS
- $175,0002 bd2 ba1k sqft221 CARYL WAY #221, OLDSMAR, FL 34677For SaleMLS ID #TB8546345, Joseph Richards, KELLER WILLIAMS TAMPA PROPERTIES. Stellar MLS
- $210,0002 bd2 ba1.2k sqft1200 TARPON WOODS BOULEVARD #N2, PALM HARBOR, FL 34685For SaleMLS ID #TB8469318, Jeffrey Borham, PA, EXP REALTY LLC. Stellar MLS
- $200,0002 bd2 ba1.1k sqft4041 ARROWWOOD COURT #4041, PALM HARBOR, FL 34684For SaleMLS ID #TB8508595, Katherine Congdon, KELLER WILLIAMS REALTY- PALM HARBOR. Stellar MLS
- $159,9002 bd2 ba1k sqft1488 PINE GLEN LANE #A1, TARPON SPRINGS, FL 34688For SaleMLS ID #TB8546561, Nancy Leslie, RE/MAX REALTEC GROUP INC. Stellar MLS
- $189,9002 bd2 ba1k sqft2671 SABAL SPRINGS CIRCLE #103, CLEARWATER, FL 33761For SaleMLS ID #TB8546502, Josef Kochling, THE SOMERDAY GROUP PL. Stellar MLS
- $158,0002 bd2 ba1.1k sqft2461 RHODESIAN DRIVE #45, CLEARWATER, FL 33763For SaleMLS ID #TB8522593, Lindsey Van Deilen, INNOVATE REAL ESTATE. Stellar MLS
- $169,9002 bd2 ba960 sqft654 HAVEN PLACE #654, TARPON SPRINGS, FL 34689For SaleMLS ID #L4963638, Michael Meyers, LIVE FLORIDA REALTY. Stellar MLS
- $225,0002 bd2 ba1k sqft1702 SEASCAPE CIRCLE #203, TARPON SPRINGS, FL 34689For SaleMLS ID #TB8541932, Bridget Franklin, MARK SPAIN REAL ESTATE. Stellar MLS
- $175,9002 bd2 ba1.1k sqft101 DOGWOOD CIRCLE, SEMINOLE, FL 33777For SaleMLS ID #TB8549856, Dani Achim, PLATINUM DOLPHIN REALTY. Stellar MLS
- $212,0002 bd2 ba1k sqft1608 WHITEBRIDGE DRIVE #B, PALM HARBOR, FL 34684For SaleMLS ID #TB8512823, Ally Gambrel, CHARLES RUTENBERG REALTY INC. Stellar MLS
- $169,9002 bd2 ba1k sqft1345 PINE RIDGE CIRCLE E #A2, TARPON SPRINGS, FL 34688For SaleMLS ID #TB8544452, Sandy Papadakis, KELLER WILLIAMS REALTY- PALM HARBOR. Stellar MLS
- $185,0002 bd2 ba1k sqft9683 86TH AVENUE, SEMINOLE, FL 33777For SaleMLS ID #TB8539009, Danielle Nielson, RE/MAX REALTEC GROUP INC. Stellar MLS
- $172,9002 bd2 ba850 sqft303 TARPON POINT, TARPON SPRINGS, FL 34689For SaleMLS ID #TB8467673, Stephen Katsaros, COMPASS FLORIDA LLC. Stellar MLS
