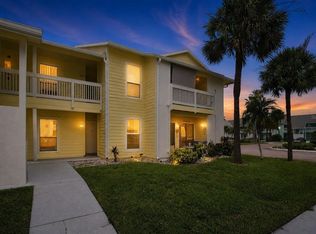
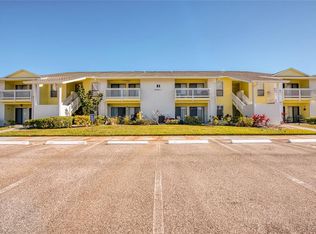
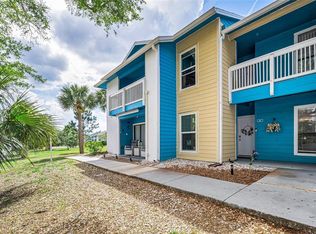
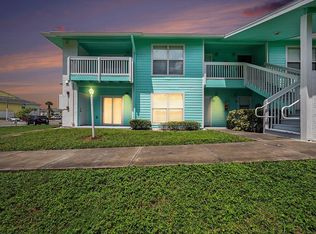
Under contract-accepting backup offers. Experience the epitome of luxury living at HARBOR CLUB CONDOS, boasting LOW-MAINTENANCE residences adjacent to the PINELLAS TRAIL. Notably, NO FLOOD INSURANCE IS REQUIRED for this property. This exceptional FIRST FLOOR, CORNER UNIT features 1 bedroom, 1 bathroom. Sliding glass doors from the living area lead to a spacious patio, ideal for relaxation or entertainment. Additional conveniences include OUTDOOR STORAGE. Recent updates comprise a NEW ELECTRIC PANEL BOX (2022), and HVAC (2017). As part of the Harbor Club community, residents enjoy a PET-FRIENDLY lifestyle with access to a COMMUNITY POOL, hot tub, PICKLEBALL and tennis courts, picnic area, and grill. Strategically located just 5 miles from Honeymoon Island State Park, renowned for its pristine beaches, nature trails, and breathtaking Gulf sunsets, and merely 5 miles from Downtown Dunedin and Main Street's charming shops and restaurants. Additionally, residents are within 11 miles of Clearwater Beach and 19 miles of Tampa International Airport, ensuring effortless travel and coastal living. Ideally situated near dining, shopping, GOLF COURSES, LOCAL BEACHES, HIGHLY RATED SCHOOLS, and everything the area has, this residence embodies the essence of Florida living at its finest.
Accepting backups
$129,000
455 ALT 19 S #47, PALM HARBOR, FL 34683
1beds
705sqft
Condominium
Built in 1985
-- sqft lot
$121,200 Zestimate®
$183/sqft
$444/mo HOA
What's special
Hot tubLow-maintenance residencesFirst floor corner unitCommunity poolOutdoor storagePickleball and tennis courts
- 40 days
- 93
- 3
Zillow last checked:
Listing updated:
Listed by:
Chris Remmert 813-732-4649,
CENTURY 21 EXECUTIVE TEAM 813-961-8637
Source: Stellar MLS,MLS#: TB8522049
Originating MLS: Suncoast Tampa

Facts & features
Interior
Bedrooms & bathrooms
- Bedrooms: 1
- Bathrooms: 1
- Full bathrooms: 1
Primary bedroom
- Features: Built-in Closet
- Level: First
- Area: 270 Square Feet
- Dimensions: 18x15
Primary bathroom
- Features: Linen Closet
- Level: First
- Area: 140 Square Feet
- Dimensions: 14x10
Dining room
- Level: First
- Area: 80 Square Feet
- Dimensions: 10x8
Kitchen
- Level: First
- Area: 126 Square Feet
- Dimensions: 14x9
Laundry
- Level: First
Living room
- Level: First
- Area: 378 Square Feet
- Dimensions: 21x18
Heating
- Electric
Cooling
- Central Air
Appliances
- Included: Dishwasher, Disposal, Dryer, Microwave, Range, Refrigerator, Washer
- Laundry: Electric Dryer Hookup, Washer Hookup
Features
- Ceiling Fan(s)
- Flooring: Ceramic Tile
- Has fireplace: No
- Common walls with other units/homes: Corner Unit
Interior area
- Total structure area: 705
- Total interior livable area: 705 sqft
Video & virtual tour
Property
Features
- Levels: One
- Stories: 1
- Exterior features: Sidewalk, Storage
- Pool features: Gunite
- Spa features: In Ground
Lot
- Size: 705 Square Feet
Details
- Parcel number: 112815358530030470
- Special conditions: None
Construction
Type & style
- Home type: Condo
- Property subtype: Condominium
Materials
- Wood Frame
- Foundation: Slab
- Roof: Shingle
Condition
- New construction: No
- Year built: 1985
Utilities & green energy
- Sewer: Public Sewer
- Water: None
- Utilities for property: Cable Connected, Electricity Connected, Public, Sewer Connected
Community & HOA
Community
- Features: Pool
- Security: Fire Alarm
- Pet fee: $0 monthly
- Subdivision: HARBOR CLUB CONDO
HOA
- Has HOA: Yes
- Services included: Community Pool, Reserve Fund, Maintenance Grounds, Manager, Pest Control, Pool Maintenance, Sewer, Trash
- HOA fee: $444 monthly
- HOA name: Colleen Soper
- HOA phone: 727-796-5900
Location
- Region: Palm Harbor
Financial & listing details
- Price per square foot: $183/sqft
- Tax assessed value: $134,720
- Annual tax amount: $2,012
- Date on market: 7/21/2026
- Cumulative days on market: 40 days
- Listing terms: Cash,Conventional,VA Loan
- Ownership: Condominium
- Total actual rent: 14400
- Electric utility on property: Yes
- Road surface type: Paved
Estimated market value
$121,200
$115,000 - $127,000
$1,479/mo
Price history
| Date | Event | Price |
|---|---|---|
| 7/21/2026 | Listed for sale | $129,000+263.4%$183/sqft |
Source: | ||
| 7/26/2011 | Sold | $35,500+1.7%$50/sqft |
Source: Public Record Report a problem | ||
| 6/27/2011 | Listed for sale | $34,900-75.6%$50/sqft |
Source: LE Real Estate Group Inc. #T2476522 Report a problem | ||
| 8/16/2006 | Sold | $143,000$203/sqft |
Source: Public Record Report a problem | ||
Public tax history
| Year | Property taxes | Tax assessment |
|---|---|---|
| 2025 | $2,012 +2.9% | $93,278 +10% |
| 2024 | $1,955 +7.4% | $84,798 +10% |
| 2023 | $1,820 +16% | $77,089 +10% |
| 2022 | $1,569 +12.6% | $70,081 +10% |
| 2021 | $1,393 +8.4% | $63,710 +10% |
| 2020 | $1,285 +4.6% | $57,918 +10% |
| 2019 | $1,228 | $52,653 -24.8% |
| 2018 | $1,228 +7.4% | $69,994 +23.9% |
| 2017 | $1,143 +21.5% | $56,492 +10.5% |
| 2016 | $941 +7.6% | $51,129 +12.2% |
| 2015 | $875 +9.8% | $45,578 +16.5% |
| 2014 | $796 +9.8% | $39,124 +15.4% |
| 2013 | $725 +28.4% | $33,899 +25.5% |
| 2012 | $565 | $27,020 -9% |
| 2011 | -- | $29,680 -19.8% |
| 2010 | -- | $37,017 -38.5% |
| 2009 | -- | $60,175 -40.4% |
| 2008 | $2,016 | $100,900 -4% |
| 2007 | -- | $105,100 |
Find assessor info on the county website
Monthly payment
Est. payment