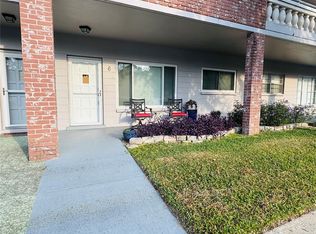
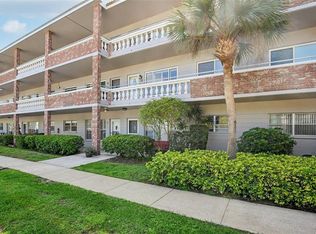
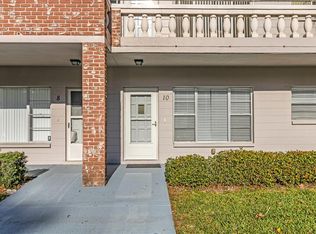
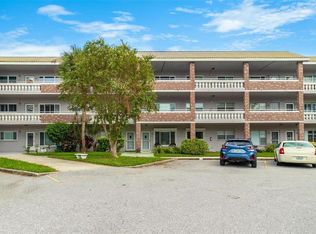
Welcome to carefree Florida living in this beautifully updated 2-bedroom, 2-bath condominium located in the highly sought-after On Top of the World community! Thoughtfully renovated with style and comfort in mind, this move-in-ready home features brand-new luxury vinyl plank flooring throughout, creating a seamless and modern feel. The stunning kitchen has been completely refreshed with sleek and modern shaker cabinetry, gorgeous butcher block countertops, new appliances, and convenient built-in shelving and additional storage that blend functionality with designer appeal. Both bathrooms have been tastefully upgraded with beautiful vanities, updated lighting, and stylish finishes that create a fresh, contemporary look. Additional improvements include upgraded GFCI electrical outlets throughout, HVAC replaced in 2021, and newer windows for added efficiency and peace of mind. Enjoy your morning coffee in your front sitting area, made possible by the balcony bump-out, or unwind in the spacious Florida room overlooking peaceful greenspace and a serene conservation area views. Located within the vibrant 55+ community of On Top of the World, residents enjoy an unparalleled array of amenities designed for an active and social lifestyle. Community features include two private golf courses (9-hole and 18-hole), two heated swimming pools, two activity centers, a remodeled cardio gym, fitness classes, dancing, clubs, cards, billiards, hobby studios, and a fully equipped woodshop. Pet lovers will appreciate the fenced dog park and covered seating areas. The on-site Good Karma Café provides convenient take-and-bake meals, snacks, and gathering space for residents. Ideally located near world-famous Gulf Coast beaches, shopping, dining, entertainment, and transportation, this beautifully updated condo offers the perfect combination of comfort, convenience, and community. Schedule your private showing today and discover why so many love calling On Top of the World home!
For sale
Price cut: $5K (8/15)
$159,000
2461 RHODESIAN DRIVE #45, CLEARWATER, FL 33763
2beds
1,100sqft
Condominium
Built in 1980
-- sqft lot
$-- Zestimate®
$145/sqft
$546/mo HOA
What's special
Stylish finishesUpdated lightingNew appliancesStunning kitchenGorgeous butcher block countertopsBeautiful vanities
- 86 days
- 179
- 14
Zillow last checked:
Listing updated:
Listed by:
Lindsey Van Deilen 727-698-9179,
INNOVATE REAL ESTATE 941-202-1723
Source: Stellar MLS,MLS#: TB8522593 Originating MLS: Sarasota - Manatee
Originating MLS: Sarasota - Manatee
Facts & features
Interior
Bedrooms & bathrooms
- Bedrooms: 2
- Bathrooms: 2
- Full bathrooms: 2
Rooms
- Room types: Florida Room
Primary bedroom
- Features: Ceiling Fan(s), En Suite Bathroom, Built-in Closet
- Level: First
- Area: 63 Square Feet
- Dimensions: 10x6.3
Bedroom 2
- Features: Built-in Closet
- Level: First
- Area: 127.2 Square Feet
- Dimensions: 10.6x12
Florida room
- Features: Built-in Closet
- Level: First
- Area: 153 Square Feet
- Dimensions: 17x9
Kitchen
- Level: First
- Area: 99 Square Feet
- Dimensions: 11x9
Living room
- Level: First
- Area: 312 Square Feet
- Dimensions: 13x24
Heating
- Central, Electric
Cooling
- Central Air
Appliances
- Included: Dishwasher, Disposal, Electric Water Heater, Exhaust Fan, Microwave, Range, Refrigerator
- Laundry: Common Area, Same Floor As Condo Unit
Features
- Living Room/Dining Room Combo, Primary Bedroom Main Floor, Solid Surface Counters, Stone Counters, Thermostat
- Flooring: Tile, Vinyl
- Has fireplace: No
Interior area
- Total structure area: 1,100
- Total interior livable area: 1,100 sqft
Property
Parking
- Parking features: Assigned, Guest
Features
- Levels: One
- Stories: 1
- Exterior features: Lighting, Sidewalk, Storage
Lot
- Size: 3.21 Acres
- Features: City Lot, Landscaped, Level, Near Golf Course
Details
- Parcel number: 312816640760550450
- Special conditions: None
Construction
Type & style
- Home type: Condo
- Property subtype: Condominium
Materials
- Block
- Foundation: Block, Slab
- Roof: Shingle
Condition
- New construction: No
- Year built: 1980
Utilities & green energy
- Sewer: Public Sewer
- Water: Public
- Utilities for property: BB/HS Internet Available, Cable Connected, Electricity Connected, Public, Sewer Connected, Street Lights, Water Connected
Community & HOA
Community
- Features: Association Recreation - Lease, Buyer Approval Required, Dog Park, Fitness Center, Gated Community - Guard, Golf, Irrigation-Reclaimed Water, Pool, Restaurant, Sidewalks, Tennis Court(s)
- Pet fee: $0 monthly
- Senior community: Yes
- Subdivision: ON TOP OF THE WORLD
HOA
- Has HOA: Yes
- Amenities included: Clubhouse, Elevator(s), Fitness Center, Gated, Golf Course, Pickleball Court(s), Pool, Recreation Facilities, Shuffleboard Court, Tennis Court(s)
- Services included: Cable TV, Common Area Taxes, Community Pool, Reserve Fund, Fidelity Bond, Insurance, Internet, Maintenance Structure, Maintenance Grounds, Manager, Pool Maintenance, Private Road, Recreational Facilities, Sewer, Trash, Water
- HOA fee: $546 monthly
- HOA name: Orientation Department Clearwater
- HOA phone: 727-799-8517
Location
- Region: Clearwater
Financial & listing details
- Price per square foot: $145/sqft
- Tax assessed value: $119,777
- Annual tax amount: $1,432
- Date on market: 6/24/2026
- Cumulative days on market: 86 days
- Listing terms: Cash,Conventional
- Ownership: Fee Simple
- Total actual rent: 0
- Electric utility on property: Yes
- Road surface type: Concrete
Estimated market value
Not available
Estimated sales range
Not available
Not available
Price history
| Date | Event | Price |
|---|---|---|
| 8/15/2026 | Price change | $159,000-3%$145/sqft |
Source:  Stellar MLS #TB8522593 Report a problem Stellar MLS #TB8522593 Report a problem | ||
| 7/27/2026 | Price change | $164,000-3%$149/sqft |
Source: Stellar MLS #TB8522593 Report a problem | ||
| 6/24/2026 | Listed for sale | $169,000+2.4%$154/sqft |
Source: Stellar MLS #TB8522593 Report a problem | ||
| 12/22/2025 | Sold | $165,000-5.7%$150/sqft |
Source: Stellar MLS #TB8407965 Report a problem | ||
| 12/10/2025 | Pending sale | $174,900$159/sqft |
Source: Stellar MLS #TB8407965 Report a problem | ||
| 12/3/2025 | Listed for sale | $174,900$159/sqft |
Source: Stellar MLS #TB8407965 Report a problem | ||
| 9/25/2025 | Pending sale | $174,900$159/sqft |
Source: Stellar MLS #TB8407965 Report a problem | ||
| 7/16/2025 | Listed for sale | $174,900$159/sqft |
Source: Stellar MLS #TB8407965 Report a problem | ||
| 5/9/2025 | Listing removed | $174,900$159/sqft |
Source: Stellar MLS #TB8363820 Report a problem | ||
| 4/28/2025 | Price change | $174,900-3.9%$159/sqft |
Source: Stellar MLS #TB8363820 Report a problem | ||
| 3/20/2025 | Listed for sale | $182,000+12.3%$165/sqft |
Source: Stellar MLS #TB8363820 Report a problem | ||
| 3/18/2022 | Sold | $162,000$147/sqft |
Source: Agent Provided Report a problem | ||
| 2/11/2022 | Pending sale | $162,000$147/sqft |
Source: Stellar MLS #U8150346 Report a problem | ||
| 1/28/2022 | Listed for sale | $162,000+224%$147/sqft |
Source: Stellar MLS #U8150346 Report a problem | ||
| 3/27/2015 | Sold | $50,000-9.1%$45/sqft |
Source: Public Record Report a problem | ||
| 1/27/2015 | Listed for sale | $55,000$50/sqft |
Source: Lipply Real Estate Company #U7722904 Report a problem | ||
Public tax history
| Year | Property taxes | Tax assessment |
|---|---|---|
| 2025 | $1,432 -8.5% | $119,777 -7% |
| 2024 | $1,565 -37.5% | $128,806 -4.9% |
| 2023 | $2,505 +41.4% | $135,482 +57.2% |
| 2022 | $1,772 +10.7% | $86,183 +10% |
| 2021 | $1,600 +6.6% | $78,348 +10% |
| 2020 | $1,501 +7% | $71,225 +10% |
| 2019 | $1,403 | $64,750 +7.8% |
| 2018 | $1,403 +8.9% | $60,074 +10.6% |
| 2017 | $1,289 +17.4% | $54,340 +11.7% |
| 2016 | $1,098 +11.8% | $48,648 +12.1% |
| 2015 | $982 +5.2% | $43,405 +5.8% |
| 2014 | $933 +4.5% | $41,019 +5.8% |
| 2013 | $893 +4.3% | $38,780 -0.1% |
| 2012 | $856 | $38,814 -4.1% |
| 2011 | -- | $40,484 +2.6% |
| 2010 | -- | $39,447 -7.8% |
| 2009 | -- | $42,779 +0.1% |
| 2008 | $345 | $42,736 +3% |
| 2007 | -- | $41,491 -22.7% |
| 2005 | -- | $53,700 +18.8% |
| 2004 | $286 +3.9% | $45,200 +8.4% |
| 2003 | $275 +13.1% | $41,700 +8% |
| 2002 | $243 | $38,600 +6.9% |
| 2001 | $243 +10.4% | $36,100 +2% |
| 2000 | $220 | $35,400 |
Find assessor info on the county website
Monthly payment
Est. payment
Payment breakdown
Explore the cost of this home by adjusting the details. Changes won't be saved.Climate risks
Neighborhood: 33763
Nearby schools
Schools provided by the listing agent
- Elementary: McMullen-Booth Elementary-PN
- Middle: Safety Harbor Middle-PN
- High: Countryside High-PN
Source: Stellar MLS. This data may not be complete. We recommend contacting the local school district to confirm school assignments for this home.
Similar homes
- $189,9002 bd2 ba1.4k sqft2401 ECUADORIAN WAY #57, CLEARWATER, FL 33763For Sale

 MLS ID #TB8538368, Jason Johantgen, ON TOP OF THE WORLD RE. Stellar MLS
 - $168,0002 bd2 ba1.3k sqft2440 WORLD PARKWAY BOULEVARD #34, CLEARWATER, FL 33763For Sale
 MLS ID #TB8531818, Connor Baird, CHARLES RUTENBERG REALTY INC. Stellar MLS
 - $168,9902 bd2 ba1.3k sqft2416 WORLD PARKWAY BOULEVARD #26, CLEARWATER, FL 33763For Sale
 MLS ID #TB8530121, Mauricio Pesaresi, WEICHERT REALTORS EXCLUSIVE PROPERTIES. Stellar MLS
 - $150,0002 bd2 ba1.1k sqft2401 FRANCISCAN DRIVE #41, CLEARWATER, FL 33763For Sale
 MLS ID #TB8495481, Amanda Siftar, SMITH & ASSOCIATES REAL ESTATE. Stellar MLS
 - $139,9002 bd2 ba1.1k sqft2440 WORLD PARKWAY BOULEVARD #52, CLEARWATER, FL 33763For SaleMLS ID #TB8532218, Shannon Burskey, ON TOP OF THE WORLD RE. Stellar MLS
- $175,0002 bd2 ba1.1k sqft2650 COUNTRYSIDE BOULEVARD #B104, CLEARWATER, FL 33761For SaleMLS ID #C7529453, Anthony Masso, LAMAR PROPERTIES, INC.. Stellar MLS
- $179,9002 bd2 ba1.4k sqft2430 FLORENTINE WAY #56, CLEARWATER, FL 33763For SaleMLS ID #TB8528056, Terri Labrie, EPIQUE REALTY INC.. Stellar MLS
- $180,0002 bd2 ba1.2k sqft2291 AMERICUS BOULEVARD W #25, CLEARWATER, FL 33763For SaleMLS ID #TB8527083, Kerryn Ellson, COASTAL PROPERTIES GROUP INTERNATIONAL. Stellar MLS
- $175,9002 bd2 ba1.1k sqft101 DOGWOOD CIRCLE, SEMINOLE, FL 33777For SaleMLS ID #TB8549856, Dani Achim, PLATINUM DOLPHIN REALTY. Stellar MLS
- $230,0002 bd2 ba1.1k sqft2455 FINLANDIA LANE #3, CLEARWATER, FL 33763For SaleMLS ID #TB8463947, Jason Johantgen, ON TOP OF THE WORLD RE. Stellar MLS
- $157,9002 bd2 ba1k sqft2400 WINDING CREEK BOULEVARD #20A-109, CLEARWATER, FL 33761For SaleMLS ID #TB8521581, Pete Dagios, DUNEDIN REALTY LLC. Stellar MLS
- $190,0002 bd2 ba1.1k sqft2461 CANADIAN WAY #27, CLEARWATER, FL 33763For SaleMLS ID #TB8451439, Vanessa Leonard, KELLER WILLIAMS REALTY- PALM HARBOR. Stellar MLS
- $179,9002 bd2 ba1.1k sqft3310 HAVILAND COURT #104, PALM HARBOR, FL 34684For SaleMLS ID #TB8521497, Cathy McCarthy, RE/MAX REALTEC GROUP INC. Stellar MLS
- $129,0002 bd2 ba813 sqft1799 N HIGHLAND AVENUE #169, CLEARWATER, FL 33755For SaleMLS ID #TB8510324, Holly Frandeka, CHARLES RUTENBERG REALTY INC. Stellar MLS
- $170,0002 bd1 ba930 sqft2700 BAYSHORE BOULEVARD #1305, DUNEDIN, FL 34698For SaleMLS ID #TB8482214, Tanner Tillung, EXP REALTY LLC. Stellar MLS
- $235,0002 bd2 ba1.1k sqft2765 COUNTRYSIDE BOULEVARD #104, CLEARWATER, FL 33761For SaleMLS ID #TB8499979, Taylor Topolski, CONCI, REALTORS. Stellar MLS
- $119,5002 bd2 ba900 sqft1303 S HERCULES AVENUE #2, CLEARWATER, FL 33764For SaleMLS ID #TB8487757, Ganna Merritt, ALIGN RIGHT REALTY CARROLLWOOD. Stellar MLS
- $205,0002 bd2 ba1.3k sqft2285 NORWEGIAN DRIVE #59, CLEARWATER, FL 33763For SaleMLS ID #TB8541482, Lisa Hall, LISA HALL REALTY, INC. Stellar MLS
- $175,0002 bd2 ba990 sqft330 PROMENADE DRIVE #206, DUNEDIN, FL 34698For SaleMLS ID #TB8541862, Becky Wills, TREASURED HOME COLLECTION. Stellar MLS
- $130,0002 bd1 ba968 sqft235 S MCMULLEN BOOTH ROAD #45, CLEARWATER, FL 33759For SaleMLS ID #TB8463756, Mariah Marvel, RE/MAX COLLECTIVE. Stellar MLS
