Virtually Staged. Coastal living at its Best! Welcome to 330 Promenade Drive, Unit 206, a wonderful opportunity to own a condo in the heart of beautiful Dunedin, Florida. This inviting two-bedroom, two bath residence offers a relaxed Florida lifestyle with the convenience of being close to downtown Dunedin, local restaurants, shopping, parks and the waterfront. Step inside and enjoy a comfortable, light-filled living space designed for easy everyday living and entertaining with an open living and dining area connecting to a front kitchen with a cozy eat-in nook. A large primary suite sits just off the main living space, offering privacy from the second bedroom. Step out onto your private screened balcony featuring a direct, relaxing view of the community pool, and enjoy the added benefit of an extra storage closet. This unit offers multiple enhancements with a new garbage disposal in 2025, new roof in 2024, new refrigerator in 2021, new dishwasher in 2021, new water heater in 2020 and a new ac in 2019. Whether you're searching for a full-time residence, or a seasonal getaway, this property offers an excellenct chance to enjoy the laid-back lifestyle that makes Dunedin so desirable. Schedule your private showing today!
For sale
$175,000
330 PROMENADE DRIVE #206, DUNEDIN, FL 34698
2beds
990sqft
Condominium
Built in 1983
-- sqft lot
$-- Zestimate®
$177/sqft
$684/mo HOA
What's special
Comfortable light-filled living spaceExtra storage closetPrivate screened balcony
- 1 day |
- 317 |
- 39 |
Likely to sell faster than
Zillow last checked:
Listing updated:
Listed by:
Becky Wills 727-698-4343,
TREASURED HOME COLLECTION 727-210-3282
Source: Stellar MLS,MLS#: TB8541862 Originating MLS: Suncoast Tampa
Originating MLS: Suncoast Tampa
Facts & features
Interior
Bedrooms & bathrooms
- Bedrooms: 2
- Bathrooms: 2
- Full bathrooms: 2
Primary bedroom
- Features: Built-in Closet
- Level: First
Bedroom 2
- Features: Built-in Closet
- Level: First
Primary bathroom
- Features: Built-in Closet
- Level: First
Bathroom 2
- Level: First
Balcony porch lanai
- Level: First
Dining room
- Level: First
Dining room
- Level: First
Kitchen
- Level: First
Laundry
- Features: Built-in Closet
- Level: First
Living room
- Features: Bar, No Closet
- Level: First
Heating
- Central, Electric
Cooling
- Central Air
Appliances
- Included: Oven, Dishwasher, Disposal, Dryer, Electric Water Heater, Range, Range Hood, Refrigerator, Washer
- Laundry: Inside
Features
- Ceiling Fan(s), Elevator, Living Room/Dining Room Combo, Split Bedroom, Thermostat
- Flooring: Ceramic Tile
- Has fireplace: No
Interior area
- Total structure area: 990
- Total interior livable area: 990 sqft
Video & virtual tour
Property
Parking
- Total spaces: 1
- Parking features: Covered, Curb Parking, Ground Level, Guest, Reserved
- Carport spaces: 1
Features
- Levels: One
- Stories: 1
- Patio & porch: Rear Porch
- Exterior features: Balcony, Courtyard, Garden, Lighting, Sidewalk
- Has view: Yes
- View description: Garden
Lot
- Features: Sidewalk
- Residential vegetation: Trees/Landscaped
Details
- Additional structures: Storage
- Parcel number: 352815186250042060
- Special conditions: None
Construction
Type & style
- Home type: Condo
- Architectural style: Courtyard
- Property subtype: Condominium
- Attached to another structure: Yes
Materials
- Block, Stucco
- Foundation: Slab
- Roof: Shingle
Condition
- Completed
- New construction: No
- Year built: 1983
Utilities & green energy
- Sewer: Public Sewer
- Water: None
- Utilities for property: Cable Available, Cable Connected, Electricity Available, Electricity Connected, Fiber Optics, Sewer Available, Sewer Connected, Water Available, Water Connected
Community & HOA
Community
- Features: Pool
- Pet fee: $0 monthly
- Subdivision: COUNTRY LAKES I CONDO
HOA
- Has HOA: Yes
- Amenities included: Pool
- Services included: Cable TV, Community Pool, Internet, Maintenance Structure, Maintenance Grounds, Pest Control, Pool Maintenance, Sewer, Trash, Water
- HOA fee: $684 monthly
- HOA name: Frankly Coastal/Stephany Charpentier
- HOA phone: 727-799-0331
Location
- Region: Dunedin
Financial & listing details
- Price per square foot: $177/sqft
- Tax assessed value: $180,733
- Annual tax amount: $480
- Date on market: 8/25/2026
- Cumulative days on market: 1 day
- Listing terms: Cash,Conventional
- Ownership: Condominium
- Total actual rent: 0
- Electric utility on property: Yes
- Road surface type: Paved, Asphalt
Estimated market value
Not available
Estimated sales range
Not available
Not available
Price history
| Date | Event | Price |
|---|---|---|
| 8/25/2026 | Listed for sale | $175,000-2.7%$177/sqft |
Source:  Stellar MLS #TB8541862 Report a problem Stellar MLS #TB8541862 Report a problem | ||
| 6/9/2026 | Listing removed | $179,900$182/sqft |
Source: Stellar MLS #TB8455193 Report a problem | ||
| 6/1/2026 | Price change | $179,900-2.7%$182/sqft |
Source: Stellar MLS #TB8455193 Report a problem | ||
| 5/8/2026 | Price change | $184,900-2.6%$187/sqft |
Source: Stellar MLS #TB8455193 Report a problem | ||
| 3/27/2026 | Price change | $189,900-2.6%$192/sqft |
Source: Stellar MLS #TB8455193 Report a problem | ||
| 2/5/2026 | Price change | $194,900-2.5%$197/sqft |
Source: Stellar MLS #TB8455193 Report a problem | ||
| 12/10/2025 | Listed for sale | $199,900-4.8%$202/sqft |
Source: Stellar MLS #TB8455193 Report a problem | ||
| 12/1/2025 | Listing removed | $210,000$212/sqft |
Source: Stellar MLS #TB8381189 Report a problem | ||
| 9/17/2025 | Price change | $210,000-7.4%$212/sqft |
Source: Stellar MLS #TB8381189 Report a problem | ||
| 8/21/2025 | Price change | $226,9000%$229/sqft |
Source: Stellar MLS #TB8381189 Report a problem | ||
| 7/16/2025 | Price change | $227,000-3.4%$229/sqft |
Source: Stellar MLS #TB8381189 Report a problem | ||
| 5/2/2025 | Listed for sale | $235,000+80.8%$237/sqft |
Source: Stellar MLS #TB8381189 Report a problem | ||
| 4/4/2007 | Sold | $130,000+106.3%$131/sqft |
Source: Public Record Report a problem | ||
| 7/5/2002 | Sold | $63,000+28.6%$64/sqft |
Source: Public Record Report a problem | ||
| 11/7/1996 | Sold | $49,000+2.1%$49/sqft |
Source: Public Record Report a problem | ||
| 9/18/1995 | Sold | $48,000$48/sqft |
Source: Public Record Report a problem | ||
Public tax history
| Year | Property taxes | Tax assessment |
|---|---|---|
| 2025 | $480 +6.5% | $70,341 +2.9% |
| 2024 | $451 +0.7% | $68,359 +3% |
| 2023 | $448 +2% | $66,368 +3% |
| 2022 | $439 -2.3% | $64,435 +3% |
| 2021 | $449 -0.2% | $62,558 +1.4% |
| 2020 | $450 +0.9% | $61,694 +2.3% |
| 2019 | $447 | $60,307 +1.9% |
| 2018 | $447 +0.7% | $59,183 +2.1% |
| 2017 | $444 +0% | $57,966 +2.1% |
| 2016 | $444 -2% | $56,774 +0.7% |
| 2015 | $453 +2.1% | $56,379 +0.8% |
| 2014 | $443 +0.1% | $55,932 +1.5% |
| 2013 | $443 +0.7% | $55,105 -0.6% |
| 2012 | $439 | $55,458 -2.7% |
| 2011 | -- | $57,011 -13% |
| 2010 | -- | $65,529 -19% |
| 2009 | -- | $80,933 -17% |
| 2008 | $1,017 | $97,500 +65.2% |
| 2007 | -- | $59,016 -14.7% |
| 2005 | -- | $69,200 +17.7% |
| 2004 | $634 +3% | $58,800 +10.3% |
| 2003 | $616 +55.8% | $53,300 +5.5% |
| 2002 | $395 | $50,500 +15.3% |
| 2001 | $395 +7.6% | $43,800 +0.9% |
| 2000 | $367 | $43,400 |
Find assessor info on the county website
Monthly payment
Est. payment
Payment breakdown
Explore the cost of this home by adjusting the details. Changes won't be saved.Climate risks
Neighborhood: 34698
Nearby schools
GreatSchools rating
- 3/10Dunedin Elementary SchoolGrades: PK-5Distance: 0.9 mi
- 9/10Dunedin Highland Middle SchoolGrades: 6-8Distance: 0.9 mi
- 5/10Dunedin High SchoolGrades: 9-12Distance: 1.7 mi
Schools provided by the listing agent
- Elementary: Dunedin Elementary-PN
- Middle: Dunedin Highland Middle-PN
- High: Dunedin High-PN
Source: Stellar MLS. This data may not be complete. We recommend contacting the local school district to confirm school assignments for this home.
- $135,0001 bd1 ba680 sqft330 Promenade Dr APT 103, Dunedin, FL 34698Sold
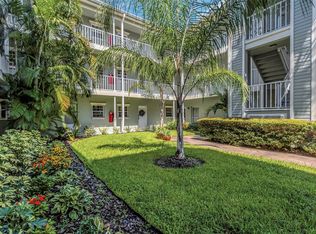
- $206,800-- bd-- ba1.1k sqft330 Promenade Dr APT 112, Dunedin, FL 34698Off Market
- $162,5002 bd2 ba1k sqft330 Promenade Dr APT 205, Dunedin, FL 34698Sold

- $155,0002 bd2 ba990 sqft330 Promenade Dr APT 207, Dunedin, FL 34698Sold

- $183,7002 bd2 ba990 sqft330 Promenade Dr APT 209, Dunedin, FL 34698Off Market
- $175,0001 bd1 ba680 sqft330 Promenade Dr APT 311, Dunedin, FL 34698Sold
- $310,0003 bd2 ba1.1k sqft330 Promenade Dr APT 312, Dunedin, FL 34698Sold
- $190,900-- bd-- ba1k sqft330 Promenade Dr APT 101, Dunedin, FL 34698Off Market
A local agent can set up tours, give advice and negotiate with sellers.
Similar homes
- $--2 bd2 ba1k sqft1370 Heather Ridge Blvd APT 310, Dunedin, FL 34698Auction
 Auction.com 2
 - $162,9002 bd1 ba875 sqft1701 PINEHURST ROAD #16G, DUNEDIN, FL 34698For Sale
 MLS ID #TB8541443, Angela Marsh, PA, KELLER WILLIAMS REALTY PORTFOLIO COLLECTION. Stellar MLS
 - $210,0002 bd2 ba1.1k sqft2583 COUNTRYSIDE BOULEVARD #3201, CLEARWATER, FL 33761For Sale
 MLS ID #TB8540904, Tammie Fraser, EXP REALTY LLC. Stellar MLS
 - $179,9002 bd2 ba1.2k sqft1655 S HIGHLAND AVENUE #F133, CLEARWATER, FL 33756For Sale
 MLS ID #TB8539208, Jeffrey Salisbury, DALTON WADE INC. Stellar MLS
 - $139,9002 bd2 ba970 sqft200 GLENNES LANE #114, DUNEDIN, FL 34698For SaleMLS ID #TB8516726, Denise Doone, DALTON WADE INC. Stellar MLS
- $160,0002 bd2 ba1.1k sqft2460 CANADIAN WAY #48, CLEARWATER, FL 33763For SaleMLS ID #TB8431909, Elena Almaraz, CENTURY 21 COASTAL ALLIANCE. Stellar MLS
- $160,0002 bd2 ba1k sqft2400 WINDING CREEK BOULEVARD #18A-110, CLEARWATER, FL 33761For SaleMLS ID #TB8537028, Sharon Vecchione, COLDWELL BANKER REALTY. Stellar MLS
- $167,9002 bd2 ba1k sqft2295 BELGIAN LANE #43, CLEARWATER, FL 33763For SaleMLS ID #TB8496177, Gisella Paz, EXP REALTY LLC. Stellar MLS
- $169,5002 bd2 ba1k sqft2688 PINE RIDGE WAY N #D2, PALM HARBOR, FL 34684For SaleMLS ID #W7884458, Betty Crisman, SANDPEAK REALTY. Stellar MLS
- $170,0002 bd2 ba1k sqft511 LONGFELLOW COURT #B, SAFETY HARBOR, FL 34695For SaleMLS ID #W7884454, Kathy Bond, RE/MAX MARKETING SPECIALISTS. Stellar MLS
- $210,0002 bd2 ba906 sqft701 S MADISON AVENUE #106, CLEARWATER, FL 33756For SaleMLS ID #TB8471360, David Kerr, HIGH POINT REALTY INC. Stellar MLS
- $159,0002 bd1 ba1.1k sqft2464 AUSTRALIA WAY E #14, CLEARWATER, FL 33763For SaleMLS ID #TB8531858, Galia Baldridge, BONOMO REALTY LLC. Stellar MLS
- $149,9002 bd2 ba1.1k sqft5920 80TH STREET N #308, ST PETERSBURG, FL 33709For SaleMLS ID #TB8516172, Mary Butler, REALTY EXPERTS. Stellar MLS
- $180,0002 bd2 ba1.1k sqft2687 PINE RIDGE WAY S #H1, PALM HARBOR, FL 34684For SaleMLS ID #W7885546, Betty Crisman, SANDPEAK REALTY. Stellar MLS
- $199,5002 bd2 ba980 sqft1001 TARTAN DRIVE #302, PALM HARBOR, FL 34684For SaleMLS ID #TB8482639, Angela Criscuoli, A BETTER WAY REALTY INC. Stellar MLS
- $155,0002 bd1 ba1k sqft337 S MCMULLEN BOOTH ROAD #157, CLEARWATER, FL 33759For SaleMLS ID #TB8395041, Jeannie Merrick, EMBASSY REAL ESTATE GROUP INC. Stellar MLS
- $189,0002 bd2 ba1k sqft9700 STARKEY ROAD #113, SEMINOLE, FL 33777For SaleMLS ID #TB8497138, Peggy Arvanitas, EQUITY REALTY SUNCOAST. Stellar MLS
- $184,9002 bd2 ba1k sqft2688 PINE RIDGE WAY N #A2, PALM HARBOR, FL 34684For SaleMLS ID #W7884978, Betty Crisman, SANDPEAK REALTY. Stellar MLS
- $129,0002 bd3 ba1.1k sqft2333 FEATHER SOUND DRIVE #B102, CLEARWATER, FL 33762For SaleMLS ID #TB8501826, Bridgette Daniels, HOMERIVER GROUP. Stellar MLS
- $160,0001 bd2 ba715 sqft101 LAKE AVENUE NE #222, LARGO, FL 33771For SaleMLS ID #U8240152, Michael Gundolfi, SUNLOVERS REALTY GROUP. Stellar MLS
