Skip main navigation
Sold for $155,000
  • $155,000

    330 Promenade Dr APT 207, Dunedin, FL 34698

    2beds
    990sqft
    Condominium
    Built in 1983
    -- sqft lot
    $148,700 Zestimate®
    $157/sqft
    $2,209 Estimated rent

    Home value

    $148,700

    $134,000 - $165,000

    $2,209/mo

    Zestimate® history
    Loading
    Loading...

    Owner options

    List your home for rent

    $2,209/mo

    Rent Zestimate®

    Find your next renter with Zillow Rental Manager. Plus, with online applications, you can quickly screen prospective tenants – for free.

    Learn more

    $2,209/mo

    Rent Zestimate®

    Refinance and save

    $1,757/mo

    Est. payment

    Refinancing to a lower rate could help reduce your monthly payments and save thousands over the life of the loan.

    See today's rates

    $1,757/mo

    Est. payment

    Explore your selling options

    Work with a Zillow partner agent

    Leverage their expertise and Zillow's premium Showcase listings to get your home seen by more buyers.

    Get started

    List with your own agent

    Get your home in front of millions of buyers by listing it on Zillow.

    Learn how to do it

    Sell it yourself

    Take full control of how buyers see your home on Zillow by listing For Sale by Owner (FSBO).

    List your home

    What's special

    Screened balconyPassthrough windowLarge windowsNatural lightSliding glass doorsPantry closetSpacious walk-in closet
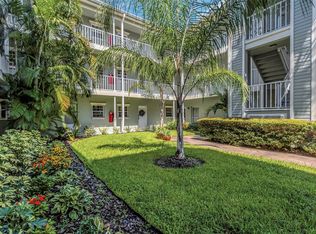
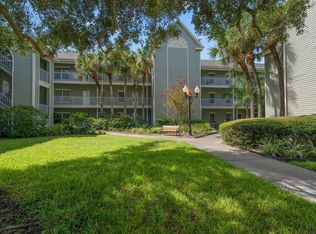
    Dunedin is renowned for its laidback lifestyle, vibrant downtown and world-class beaches - but all that magic can come with a hefty price tag. The seller states that this charming 2 bedroom / 2 bathroom condo in Country Lakes offers easy access to all the amenities this town has to offer, without breaking the bank. The convenient location - less than 10 minutes to downtown and 15 minutes to Honeymoon Island - and low maintenance living, means you’ll have more time to enjoy your living in paradise. Situated on the second floor, this unit is just to the right of the elevator door. The grounds are well-manicured with beautiful oaks shading the property. As you enter the home, you’ll love the natural light filtering through sliding glass doors. The kitchen features a pantry closet and plenty of storage. The living room / dining room combo is perfect for entertaining. The passthrough window in the kitchen means you can socialize with friends and family while keeping them out of the way in the kitchen. Head out to the screened balcony to enjoy peaceful evenings overlooking the pool and garden area. The primary bedroom is located at the back of the house and features large windows, ensuite and spacious walk-in closet. The second bedroom is perfect for family or a home office. Each unit has an assigned covered parking spot and outdoor storage closet. The monthly condo fees cover exterior maintenance, pest control, cable TV, water/trash, and community pool. This sweet unit is priced to sell and ready for its new owner. Make your offer today.

    Zillow last checked:

    Listing updated:

    Listing Provided by:

    Jake Yencarelli 727-479-8482,

    KELLER WILLIAMS REALTY- PALM H 727-772-0772

    Bought with:

    Geoffrey Leighly, 3307817

    CHARLES RUTENBERG REALTY INC

    Source: Stellar MLS,MLS#: TB8326776MLS LogoOriginating MLS: Suncoast Tampa

    Facts & features

    Interior

    Bedrooms & bathrooms
    • Bedrooms: 2
    • Bathrooms: 2
    • Full bathrooms: 2
    Primary bedroom
    • Features: En Suite Bathroom, Walk-In Closet(s)
    • Level: First
    • Area: 168 Square Feet
    • Dimensions: 12x14
    Bedroom 2
    • Features: Built-in Closet
    • Level: First
    • Area: 132 Square Feet
    • Dimensions: 12x11
    Primary bathroom
    • Features: Shower No Tub
    • Level: First
    • Area: 45 Square Feet
    • Dimensions: 9x5
    Bathroom 2
    • Features: Tub With Shower
    • Level: First
    • Area: 35 Square Feet
    • Dimensions: 7x5
    Balcony porch lanai
    • Features: Storage Closet
    • Level: First
    • Area: 44 Square Feet
    • Dimensions: 4x11
    Kitchen
    • Features: Pantry
    • Level: First
    • Area: 77 Square Feet
    • Dimensions: 7x11
    Living room
    • Level: First
    • Area: 322 Square Feet
    • Dimensions: 23x14
    Heating
    • Central
    Cooling
    • Central Air
    Appliances
    • Included: Dishwasher, Disposal, Dryer, Range, Refrigerator, Washer
    • Laundry: Laundry Closet
    Features
    • Ceiling Fan(s), Living Room/Dining Room Combo
    • Flooring: Carpet, Tile
    • Doors: Sliding Doors
    • Has fireplace: No
    Interior area
    • Total structure area: 990
    • Total interior livable area: 990 sqft

    Property

    Parking
    • Total spaces: 1
    • Parking features: Covered
    • Carport spaces: 1
    Features
    • Levels: One
    • Stories: 1
    • Exterior features: Balcony, Lighting, Sidewalk, Storage
    Details
    • Parcel number: 352815186250042070
    • Special conditions: None

    Construction

    Type & style
    • Home type: Condo
    • Property subtype: Condominium
    Materials
    • Stucco, Wood Frame
    • Foundation: Slab
    • Roof: Shingle
    Condition
    • New construction: No
    • Year built: 1983

    Utilities & green energy

    • Sewer: Public Sewer
    • Water: Public
    • Utilities for property: BB/HS Internet Available, Electricity Connected, Sewer Connected, Water Connected

    Community & neighborhood

    Community
    • Community features: Buyer Approval Required, Pool, Sidewalks
    Location
    • Region: Dunedin
    • Subdivision: COUNTRY LAKES I CONDO

    HOA & financial

    HOA
    • Has HOA: Yes
    • HOA fee: $622 monthly
    • Amenities included: Cable TV, Elevator(s), Storage
    • Services included: Cable TV, Community Pool, Maintenance Structure, Maintenance Grounds, Pest Control, Pool Maintenance, Sewer, Trash, Water
    • Association name: Stephany Charpentier
    • Association phone: 727-799-0031
    Other fees
    • Pet fee: $0 monthly
    Other financial information
    • Total actual rent: 0

    Other

    Other facts
    • Listing terms: Cash,Conventional,FHA
    • Ownership: Fee Simple
    • Road surface type: Asphalt

    Price history

    DateEventPrice
    3/5/2025Sold$155,000-2.5%$157/sqft
    Source: Stellar MLS #TB8326776 Report a problem
    2/5/2025Pending sale$159,000$161/sqft
    Source: Stellar MLS #TB8326776 Report a problem
    1/27/2025Price change$159,000-9.1%$161/sqft
    Source: Stellar MLS #TB8326776 Report a problem
    12/5/2024Listed for sale$175,000+169.6%$177/sqft
    Source: Stellar MLS #TB8326776 Report a problem
    6/28/2002Sold$64,900$66/sqft
    Source: Public Record Report a problem

    Public tax history

    YearProperty taxesTax assessment
    2024$537 +0.3%$68,359 +3%
    2023$535 +1.6%$66,368 +3%
    2022$527 -2.7%$64,435 +3%
    2021$542 -0.4%$62,558 +1.4%
    2020$544 +0.6%$61,694 +2.3%
    2019$541 $60,307 +1.9%
    2018$541 +0.4%$59,183 +2.1%
    2017$539 -0.5%$57,966 +2.1%
    2016$542 -2%$56,774 +0.7%
    2015$553 +2%$56,379 +0.8%
    2014$543 -0.1%$55,932 +1.5%
    2013$543 +0.9%$55,105 -0.6%
    2012$538 $55,458 -2.7%
    2011-- $57,011 -8.8%
    2010-- $62,490 +2.7%
    2009-- $60,847 +0.1%
    2008$567 $60,786 +3%
    2007-- $59,016 -14.7%
    2005-- $69,200 +17.7%
    2004$634 +3%$58,800 +10.3%
    2003$616 -35.3%$53,300 +5.5%
    2002$951 $50,500 +15.3%
    2001$951 +1.4%$43,800 +0.9%
    2000$938 $43,400

    Find assessor info on the county website

    Neighborhood: 34698

    Nearby schools

    GreatSchools rating
    Get a cash offer in 3 minutes
    Find out how much your home could sell for in as little as 3 minutes with a no-obligation cash offer.
    Estimated market value
    $148,700
    Get a cash offer in 3 minutes
    Find out how much your home could sell for in as little as 3 minutes with a no-obligation cash offer.
    Estimated market value
    $148,700