ESCAPE TO TRANQUILITY -This charming 2 bedroom 2 bathroom villa is nestled deep in the neighborhood on a cul-de-sac and backs to a forest. The main living spaces feature LUXURY VINYL tile flooring for a modern look and easy maintenance. The bedrooms have carpet, adding to the feeling of coziness. The Primary Bedroom has an ENSUITE BATHROOM with versatile tub shower combination. The second bathroom has a convenient step-in shower. The kitchen features a convenient layout with sliding glass doors to the patio, perfect for grilling or enjoying morning coffee. The STAINLESS STEEL appliances include a refrigerator and dishwasher. There's also an inside laundry with washer and dryer. The WATER HEATER is new (2025) the ROOF was replaced in 2024 and the Air Conditioner (2019). Enjoy the peaceful and private backyard year-round from your screened lanai. Strathmore Gate East is PET-FRIENDLY and has a sparkling COMMUNITY POOL and TENNIS COURTS. The HOA also includes water, sewer, trash and outside pest control. The Pinellas Trail and John Chestnut Park are close-by as is BOOT RANCH center for shopping. On Tampa Road you'll find the AMC theater and several other dining and shopping options. There are A rated schools nearby and of course world-famous Gulf beaches. Ease of living in a tranquil setting yet close to all Palm Harbor has to offer, SCHEDULE A SHOWING TODAY
For sale
Price cut: $10K (7/31)
$210,000
4041 ARROWWOOD COURT #4041, PALM HARBOR, FL 34684
2beds
1,120sqft
Condominium
Built in 1984
-- sqft lot
$205,200 Zestimate®
$188/sqft
$450/mo HOA
What's special
Screened lanaiTennis courtsSparkling community poolBacks to a forestPeaceful and private backyard
- 100 days
- 310
- 14
Zillow last checked:
Listing updated:
Listed by:
Katherine Congdon 727-810-8158,
KELLER WILLIAMS REALTY- PALM HARBOR 727-772-0772
Source: Stellar MLS,MLS#: TB8508595 Originating MLS: Suncoast Tampa
Originating MLS: Suncoast Tampa
Facts & features
Interior
Bedrooms & bathrooms
- Bedrooms: 2
- Bathrooms: 2
- Full bathrooms: 2
Primary bedroom
- Features: Built-in Closet
- Level: First
- Area: 180 Square Feet
- Dimensions: 12x15
Dining room
- Level: First
- Area: 91 Square Feet
- Dimensions: 13x7
Kitchen
- Level: First
- Area: 99 Square Feet
- Dimensions: 9x11
Living room
- Level: First
- Area: 182 Square Feet
- Dimensions: 13x14
Heating
- Central, Electric
Cooling
- Central Air
Appliances
- Included: Dishwasher, Dryer, Range, Refrigerator, Washer
- Laundry: Inside
Features
- Ceiling Fan(s), Living Room/Dining Room Combo
- Flooring: Carpet, Luxury Vinyl
- Has fireplace: No
Interior area
- Total structure area: 1,120
- Total interior livable area: 1,120 sqft
Video & virtual tour
Property
Features
- Levels: One
- Stories: 1
- Exterior features: Sidewalk
Lot
- Size: 2,596 Square Feet
Details
- Parcel number: 082816855630001820
- Zoning: RPD-5
- Special conditions: None
Construction
Type & style
- Home type: Condo
- Property subtype: Condominium
- Attached to another structure: Yes
Materials
- Wood Frame
- Foundation: Slab
- Roof: Shingle
Condition
- New construction: No
- Year built: 1984
Utilities & green energy
- Sewer: Public Sewer
- Water: Public
- Utilities for property: BB/HS Internet Available, Cable Available, Electricity Connected
Community & HOA
Community
- Features: Pool, Tennis Court(s)
- Pet fee: $0 monthly
- Subdivision: STRATHMORE GATE EAST
HOA
- Has HOA: Yes
- Services included: Community Pool, Pest Control, Sewer, Trash, Water
- HOA fee: $450 monthly
- HOA name: Ameri-Tech/ Angela Johnson x353
- HOA phone: 727-727-8000
Location
- Region: Palm Harbor
Financial & listing details
- Price per square foot: $188/sqft
- Annual tax amount: $1,978
- Date on market: 5/21/2026
- Cumulative days on market: 90 days
- Listing terms: Cash,Conventional,FHA
- Ownership: Fee Simple
- Total actual rent: 25200
- Electric utility on property: Yes
- Road surface type: Paved
Estimated market value
$205,200
$195,000 - $215,000
$1,896/mo
Price history
| Date | Event | Price |
|---|---|---|
| 7/31/2026 | Price change | $210,000-4.5%$188/sqft |
Source:  Stellar MLS #TB8508595 Report a problem Stellar MLS #TB8508595 Report a problem | ||
| 6/26/2026 | Price change | $220,000-4.3%$196/sqft |
Source: Stellar MLS #TB8508595 Report a problem | ||
| 5/21/2026 | Listed for sale | $230,000$205/sqft |
Source: Stellar MLS #TB8508595 Report a problem | ||
Public tax history
Tax history is unavailable.
Monthly payment
Est. payment
Payment breakdown
Explore the cost of this home by adjusting the details. Changes won't be saved.Climate risks
Neighborhood: 34684
Nearby schools
Schools provided by the listing agent
- Elementary: Highland Lakes Elementary-PN
- Middle: Carwise Middle-PN
- High: East Lake High-PN
Source: Stellar MLS. This data may not be complete. We recommend contacting the local school district to confirm school assignments for this home.
- $243,2002 bd2 ba1.1k sqft4041 Arrowwood Ct, Palm Harbor, FL 34684Off Market

- $222,000-- bd-- ba1.2k sqft4039 Arrowwood Ct, Palm Harbor, FL 34684Off Market
- $241,300-- bd-- ba1.2k sqft4043 Arrowwood Ct, Palm Harbor, FL 34684Off Market
- $260,800-- bd-- ba1.2k sqft4045 Arrowwood Ct, Palm Harbor, FL 34684Off Market
Similar homes
- $238,9002 bd3 ba1.3k sqft2612 6TH COURT, PALM HARBOR, FL 34684For Sale

 MLS ID #TB8543256, Ali Bicinciler, Jr., LUXURY & BEACH REALTY INC. Stellar MLS
 - $199,9002 bd2 ba918 sqft2261 SHELLY DRIVE #D, PALM HARBOR, FL 34684For Sale
 MLS ID #TB8503311, Lesley Kanehl, COLDWELL BANKER REALTY. Stellar MLS
 - $174,9001 bd2 ba1k sqft2866 COUNTRYBROOK DRIVE #12, PALM HARBOR, FL 34684For Sale
 MLS ID #TB8541187, Pamela Watkins, CHARLES RUTENBERG REALTY INC. Stellar MLS
 - $239,9162 bd2 ba1.1k sqft2903 FIG COURT, PALM HARBOR, FL 34684For Sale
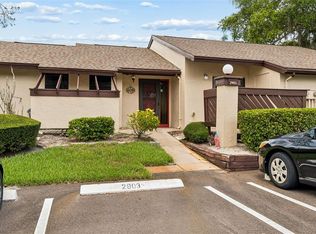 MLS ID #TB8526998, Tim Kizer, KELLER WILLIAMS REALTY- PALM HARBOR. Stellar MLS
 - $210,0002 bd2 ba1.2k sqft1200 TARPON WOODS BOULEVARD #N2, PALM HARBOR, FL 34685For SaleMLS ID #TB8469318, Jeffrey Borham, PA, EXP REALTY LLC. Stellar MLS
- $250,0003 bd2 ba1.5k sqft3266 HAVILAND COURT #303, PALM HARBOR, FL 34684For SaleMLS ID #TB8519429, Mark Fazzini, RE/MAX REALTEC GROUP INC. Stellar MLS
- $184,7002 bd2 ba898 sqft455 ALT 19 S #17, PALM HARBOR, FL 34683For SaleMLS ID #TB8541945, Michelle Rinello, BHHS FLORIDA PROPERTIES GROUP. Stellar MLS
- $213,0002 bd2 ba1.1k sqft2679 SABAL SPRINGS CIRCLE #102, CLEARWATER, FL 33761For SaleMLS ID #TB8477189, Stephen Hachey, FLAT FEE MLS REALTY. Stellar MLS
- $159,0002 bd2 ba1.2k sqft2211 LARK CIRCLE W #D, PALM HARBOR, FL 34684For SaleMLS ID #TB8537795, Melissa Hileman, CENTURY 21 BILL NYE REALTY. Stellar MLS
- $190,0002 bd2 ba970 sqft90 S HIGHLAND AVENUE #110, TARPON SPRINGS, FL 34689For SaleMLS ID #TB8535365, Lisa Scholten, AGILE GROUP REALTY. Stellar MLS
- $205,0002 bd2 ba1.1k sqft2737 ENTERPRISE ROAD E #112, CLEARWATER, FL 33759For SaleMLS ID #TB8453941, KerryAnn Fuller Rainey, FULLER HOUSE REAL ESTATE. Stellar MLS
- $294,0003 bd2 ba1.2k sqft2909 FIG COURT, PALM HARBOR, FL 34684For SaleMLS ID #TB8506291, Antje Anderson, COASTAL PROPERTIES GROUP INTERNATIONAL. Stellar MLS
- $179,0002 bd2 ba1k sqft2400 WINDING CREEK BOULEVARD #9-202, CLEARWATER, FL 33761For SaleMLS ID #TB8434595, Sharon Vecchione, COLDWELL BANKER REALTY. Stellar MLS
- $250,0002 bd3 ba1.5k sqft2599 DOLLY BAY DRIVE #305, PALM HARBOR, FL 34684For SaleMLS ID #TB8512345, Gene Batronie, 27NORTH REALTY. Stellar MLS
- $227,0002 bd2 ba1.1k sqft2685 SABAL SPRINGS CIRCLE #105, CLEARWATER, FL 33761For SaleMLS ID #TB8514636, Sam Fairman, COLDWELL BANKER REALTY. Stellar MLS
- $185,0002 bd2 ba1k sqft117 E CYPRESS COURT #117, OLDSMAR, FL 34677For SaleMLS ID #TB8443086, Colleen Tuttle, RE/MAX REALTEC GROUP INC. Stellar MLS
- $235,0002 bd2 ba1.3k sqft2280 WORLD PARKWAY BOULEVARD #18, CLEARWATER, FL 33763For SaleMLS ID #TB8540020, Michelle Chenault, COLDWELL BANKER REALTY. Stellar MLS
- $289,9003 bd2 ba1.4k sqft3016 LANDMARK BOULEVARD #401, PALM HARBOR, FL 34684For SaleMLS ID #TB8506463, Kyle Collins, RE/MAX ACTION FIRST OF FLORIDA. Stellar MLS
- $250,0002 bd2 ba1.1k sqft2390 GUN FLINT TRAIL, PALM HARBOR, FL 34683For SaleMLS ID #TB8535225, Kelly Burja, CHARLES RUTENBERG REALTY INC. Stellar MLS
- $189,0002 bd2 ba1.1k sqft2461 RHODESIAN DRIVE #73, CLEARWATER, FL 33763For SaleMLS ID #TB8507359, Bree Bowen, PA, REAL BROKER, LLC. Stellar MLS
