Wonderful first-floor condominium unit with 2 bedrooms and 2 bathrooms. This well-maintained 1,100 square foot home offers a large sized kitchen and breakfast nook upon entry, with the dining and living room area leading to the private view from the screened-in patio. The two bedrooms are split with their own dedicated full bathrooms for privacy and hallway laundry located in between. The master bedroom hosts its own en-suite with a walk-in shower and large double door closet, while also giving direct access to the patio and storage space. The Misty Springs Condominiums are ideally located in north Clearwater with quick nearby access to the Countryside Mall, shops, and restaurants. This unit comes with its own designated carport, convenient proximity to the community's pool, and easy access to your mailbox, trash, tennis court, ample guest parking and the neighborhood entrance.
For sale
$227,000
2685 SABAL SPRINGS CIRCLE #105, CLEARWATER, FL 33761
2beds
1,100sqft
Condominium
Built in 1980
-- sqft lot
$219,600 Zestimate®
$206/sqft
$562/mo HOA
What's special
Storage spaceBreakfast nookHallway laundryWalk-in showerLarge sized kitchenLarge double door closetDesignated carport
- 92 days
- 141
- 4
Zillow last checked:
Listing updated:
Listed by:
Sam Fairman 727-686-1574,
COLDWELL BANKER REALTY 727-781-3700
Source: Stellar MLS,MLS#: TB8514636 Originating MLS: Suncoast Tampa
Originating MLS: Suncoast Tampa
Facts & features
Interior
Bedrooms & bathrooms
- Bedrooms: 2
- Bathrooms: 2
- Full bathrooms: 2
Primary bedroom
- Features: En Suite Bathroom, Dual Closets
- Level: First
Bedroom 2
- Features: Ceiling Fan(s), Dual Closets
- Level: First
Primary bathroom
- Features: Handicapped Accessible, No Closet
- Level: First
Bathroom 2
- Features: Tub With Shower, No Closet
- Level: First
Kitchen
- Features: Breakfast Bar, No Closet
- Level: First
Living room
- Features: No Closet
- Level: First
Heating
- Central
Cooling
- Central Air
Appliances
- Included: Dishwasher, Disposal, Dryer, Electric Water Heater, Range, Range Hood, Refrigerator, Washer
- Laundry: Inside, Laundry Closet
Features
- Ceiling Fan(s), Eating Space In Kitchen, Living Room/Dining Room Combo, Thermostat, Walk-In Closet(s)
- Flooring: Carpet, Laminate, Tile
- Has fireplace: No
- Common walls with other units/homes: Corner Unit
Interior area
- Total structure area: 1,100
- Total interior livable area: 1,100 sqft
Video & virtual tour
Property
Parking
- Total spaces: 1
- Parking features: Covered
- Carport spaces: 1
Accessibility
- Accessibility features: Accessible Approach with Ramp
Features
- Levels: One
- Stories: 1
- Exterior features: Courtyard, Sidewalk
- Has view: Yes
- View description: Pond
- Has water view: Yes
- Water view: Pond
Lot
- Size: 1,100 Square Feet
Details
- Parcel number: 292816582390091050
- Special conditions: None
Construction
Type & style
- Home type: Condo
- Property subtype: Condominium
Materials
- Stucco
- Foundation: Slab
- Roof: Shingle
Condition
- New construction: No
- Year built: 1980
Utilities & green energy
- Sewer: Public Sewer
- Water: Public
- Utilities for property: Cable Connected, Electricity Connected, Sewer Connected, Water Connected
Community & HOA
Community
- Features: Dock, Buyer Approval Required, Community Mailbox, Pool, Sidewalks, Tennis Court(s)
- Pet fee: $0 monthly
- Subdivision: MISTY SPRINGS CONDOS
HOA
- Has HOA: Yes
- Amenities included: Cable TV, Pool, Shuffleboard Court, Tennis Court(s)
- Services included: Cable TV, Community Pool, Reserve Fund, Internet, Maintenance Structure, Maintenance Grounds, Pool Maintenance, Recreational Facilities, Sewer, Trash, Water
- HOA fee: $562 monthly
- HOA name: Proactive Property Management
- HOA phone: 727-942-4755
Location
- Region: Clearwater
Financial & listing details
- Price per square foot: $206/sqft
- Tax assessed value: $209,799
- Annual tax amount: $3,240
- Date on market: 6/10/2026
- Cumulative days on market: 40 days
- Listing terms: Cash,Conventional,FHA,VA Loan
- Ownership: Fee Simple
- Total actual rent: 0
- Electric utility on property: Yes
- Road surface type: Asphalt
Estimated market value
$219,600
$209,000 - $231,000
$1,914/mo
Price history
| Date | Event | Price |
|---|---|---|
| 6/10/2026 | Price change | $227,000-3.4%$206/sqft |
Source:  Stellar MLS #TB8514636 Report a problem Stellar MLS #TB8514636 Report a problem | ||
| 4/11/2023 | Pending sale | $235,000$214/sqft |
Source: Stellar MLS #U8196177 Report a problem | ||
| 4/5/2023 | Listed for sale | $235,000+147.4%$214/sqft |
Source: Stellar MLS #U8196177 Report a problem | ||
| 9/14/2015 | Sold | $95,000$86/sqft |
Source: Stellar MLS #U7743286 Report a problem | ||
| 7/13/2015 | Listed for sale | $95,000+53.2%$86/sqft |
Source: BHHS FLORIDA PROPERTIES #U7743286 Report a problem | ||
| 8/25/2011 | Sold | $62,000-17.2%$56/sqft |
Source: Public Record Report a problem | ||
| 6/23/2011 | Price change | $74,900-11.4%$68/sqft |
Source: New Horizon Real Estate #U7508753 Report a problem | ||
| 4/6/2011 | Listed for sale | $84,500+28.2%$77/sqft |
Source: New Horizon Real Estate #7508753 Report a problem | ||
| 8/10/1998 | Sold | $65,900$60/sqft |
Source: Public Record Report a problem | ||
Public tax history
| Year | Property taxes | Tax assessment |
|---|---|---|
| 2025 | $3,240 -22.9% | $209,799 -5.4% |
| 2024 | $4,201 +378.2% | $221,695 +152.3% |
| 2023 | $878 +5.4% | $87,867 +3% |
| 2022 | $834 +1% | $85,308 +3% |
| 2021 | $825 +1.5% | $82,823 +1.4% |
| 2020 | $813 +3.7% | $81,679 +2.3% |
| 2019 | $784 | $79,843 +1.9% |
| 2018 | $784 +3% | $78,354 +2.1% |
| 2017 | $761 +8.1% | $76,742 +2.1% |
| 2016 | $704 -46.9% | $75,164 +16.9% |
| 2015 | $1,327 +8.6% | $64,299 +7.6% |
| 2014 | $1,222 +11.4% | $59,748 +17.1% |
| 2013 | $1,097 +8.5% | $51,027 +8.5% |
| 2012 | $1,010 | $47,044 -11.8% |
| 2011 | -- | $53,356 -21% |
| 2010 | -- | $67,521 +2.7% |
| 2009 | -- | $65,746 +0.1% |
| 2008 | $635 | $65,680 +3% |
| 2007 | -- | $63,767 -36.2% |
| 2005 | -- | $99,900 +23.5% |
| 2004 | $774 +2.9% | $80,900 +10.5% |
| 2003 | $753 +6.8% | $73,200 +15.5% |
| 2002 | $704 | $63,400 +8% |
| 2001 | $704 +6% | $58,700 +8.9% |
| 2000 | $665 | $53,900 |
Find assessor info on the county website
Monthly payment
Est. payment
Payment breakdown
Explore the cost of this home by adjusting the details. Changes won't be saved.Climate risks
Neighborhood: 33761
Nearby schools
Schools provided by the listing agent
- High: Countryside High-PN
Source: Stellar MLS. This data may not be complete. We recommend contacting the local school district to confirm school assignments for this home.
- $126,8001 bd2 ba870 sqft2683 Sabal Springs Cir APT 101, Clearwater, FL 33761Off Market
- $179,300-- bd-- ba1.1k sqft2683 Sabal Springs Cir APT 102, Clearwater, FL 33761Off Market
- $249,9002 bd2 ba1k sqft2683 Sabal Springs Cir APT 103, Clearwater, FL 33761Sold
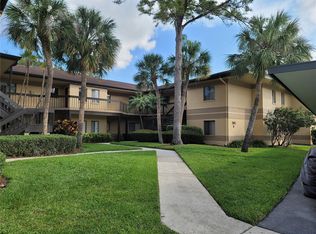
- $173,3002 bd2 ba1k sqft2683 Sabal Springs Cir APT 104, Clearwater, FL 33761Off Market
Similar homes
- $160,0002 bd2 ba955 sqft2587 COUNTRYSIDE BOULEVARD #6110, CLEARWATER, FL 33761For Sale

 MLS ID #TB8521981, Jorge Braham, VANTAGE REALTY PARTNERS. Stellar MLS
 - $210,0002 bd2 ba1k sqft2556 ROYAL PINES CIRCLE #13-C, CLEARWATER, FL 33763For Sale
 MLS ID #TB8529554, Debbie Morroney, ENGEL & VOLKERS MADEIRA BEACH. Stellar MLS
 - $252,5002 bd2 ba1k sqft2543 ROYAL PINES CIRCLE #17K, CLEARWATER, FL 33763For Sale
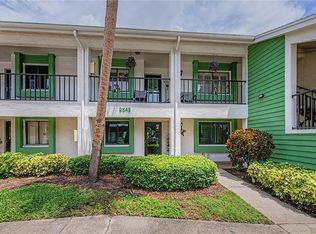 MLS ID #TB8543069, Julie Wright, PREMIER SOTHEBYS INTL REALTY. Stellar MLS
 - $189,9002 bd2 ba1.4k sqft2401 ECUADORIAN WAY #57, CLEARWATER, FL 33763For Sale
 MLS ID #TB8538368, Jason Johantgen, ON TOP OF THE WORLD RE. Stellar MLS
 - $292,9003 bd2 ba1.3k sqft2691 SABAL SPRINGS CIRCLE #201, CLEARWATER, FL 33761For SaleMLS ID #TB8499185, Sara Caffee, CHARLES RUTENBERG REALTY INC. Stellar MLS
- $205,0002 bd2 ba1.1k sqft2737 ENTERPRISE ROAD E #112, CLEARWATER, FL 33759For SaleMLS ID #TB8453941, KerryAnn Fuller Rainey, FULLER HOUSE REAL ESTATE. Stellar MLS
- $205,0002 bd2 ba1.3k sqft2285 NORWEGIAN DRIVE #59, CLEARWATER, FL 33763For SaleMLS ID #TB8541482, Lisa Hall, LISA HALL REALTY, INC. Stellar MLS
- $149,9002 bd1 ba1k sqft2400 WINDING CREEK BOULEVARD #24-102, CLEARWATER, FL 33761For SaleMLS ID #TB8534466, Sharon Vecchione, COLDWELL BANKER REALTY. Stellar MLS
- $200,0002 bd2 ba1.1k sqft2436 RHODESIAN DRIVE #32, CLEARWATER, FL 33763For SaleMLS ID #W7883856, Camille Cash, REALTY ONE GROUP MVP. Stellar MLS
- $199,9002 bd2 ba1k sqft2700 NEBRASKA AVENUE #5-205, PALM HARBOR, FL 34684For SaleMLS ID #TB8546204, Amanda Justus, COLDWELL BANKER REALTY. Stellar MLS
- $147,0001 bd1 ba920 sqft3062 EASTLAND BOULEVARD #406, CLEARWATER, FL 33761For SaleMLS ID #TB8521671, Paul Fernandes, LIPPLY REAL ESTATE. Stellar MLS
- $195,0002 bd2 ba918 sqft2261 SHELLY DRIVE #D, PALM HARBOR, FL 34684For SaleMLS ID #TB8503311, Lesley Kanehl, COLDWELL BANKER REALTY. Stellar MLS
- $210,0002 bd2 ba1.1k sqft4041 ARROWWOOD COURT #4041, PALM HARBOR, FL 34684For SaleMLS ID #TB8508595, Katherine Congdon, KELLER WILLIAMS REALTY- PALM HARBOR. Stellar MLS
- $207,9002 bd2 ba935 sqft2008 SUNSET GROVE LANE, CLEARWATER, FL 33765For SaleMLS ID #W7888393, Michele Dieter, F I GREY & SON RESIDENTIAL. Stellar MLS
- $180,0002 bd2 ba1.2k sqft2291 AMERICUS BOULEVARD W #25, CLEARWATER, FL 33763For SaleMLS ID #TB8527083, Kerryn Ellson, COASTAL PROPERTIES GROUP INTERNATIONAL. Stellar MLS
- $174,9002 bd2 ba1.4k sqft2430 FLORENTINE WAY #56, CLEARWATER, FL 33763For SaleMLS ID #TB8528056, Terri Labrie, EPIQUE REALTY INC.. Stellar MLS
- $202,0002 bd2 ba960 sqft1139 ORANGE TREE CIRCLE E #A, PALM HARBOR, FL 34684For SaleMLS ID #TB8537188, Rachel Mayhew, RE/MAX CHAMPIONS. Stellar MLS
- $185,0002 bd2 ba1k sqft2575 PINE RIDGE WAY S #E1, PALM HARBOR, FL 34684For SaleMLS ID #TB8532803, Erin Humphrey, COASTAL PROPERTIES GROUP INTERNATIONAL. Stellar MLS
- $142,0002 bd2 ba1k sqft1609 WHITEBRIDGE DRIVE #A, PALM HARBOR, FL 34684For SaleMLS ID #TB8543982, Kelly Lilly, BHHS FLORIDA PROPERTIES GROUP. Stellar MLS
- $265,0002 bd3 ba1.6k sqft2192 SWEDISH DRIVE #26, CLEARWATER, FL 33763For SaleMLS ID #TB8498725, Anna Smith, PRISTINE FLORIDA PROPERTIES LLC. Stellar MLS
