Enjoy effortless Florida living in the desirable 55+ community of Village On The Green. This beautifully maintained, furnished 2-bedroom, 2-bath condominium offers a thoughtfully designed split-bedroom floor plan that provides comfort and privacy for both owners and guests. The spacious living and dining areas flow seamlessly into the eat-in kitchen, featuring solid wood cabinetry, stone countertops, ample storage, and generous workspace for everyday living. The primary suite includes an en-suite bath, walk-in closet, and peaceful separation from the guest bedroom, creating a true owner's retreat. Additional highlights include an inside laundry closet, built-in features, ceiling fans, window treatments, and a covered, screened rear porch—the perfect place to enjoy your morning coffee or unwind in the evening. This home also includes an assigned covered carport and private storage closet for added convenience. Village On The Green is a beautifully maintained community offering a clubhouse, community pool, sidewalks, and a welcoming, active lifestyle. The monthly association fee includes cable, internet, water, sewer, trash, exterior maintenance, grounds maintenance, pool maintenance, recreational facilities, and professional management. Ideally located near Countryside Mall, shopping, dining, medical facilities, golf courses, and everyday conveniences, you'll also enjoy easy access to Downtown Dunedin, Honeymoon Island State Park, and the award-winning white sands of Clearwater Beach, all just a short drive away. Discover the perfect combination of low-maintenance living, outstanding amenities, and one of Clearwater's most convenient locations.
For sale
$210,000
2556 ROYAL PINES CIRCLE #13-C, CLEARWATER, FL 33763
2beds
1,030sqft
:
Get pre-qualified$1,995/mo
Condominium
Built in 1979
-- sqft lot
$201,500 Zestimate®
$204/sqft
$518/mo HOA
What's special
Generous workspaceCeiling fansAmple storageInside laundry closetCovered screened rear porchAssigned covered carportStone countertops
- 19 days |
- 310 |
- 11 |
Zillow last checked:
Listing updated:
Listed by:
Debbie Morroney 941-730-2572,
ENGEL & VOLKERS MADEIRA BEACH 727-394-7365
Source: Stellar MLS,MLS#: TB8529554 Originating MLS: Suncoast Tampa
Originating MLS: Suncoast Tampa
Facts & features
Interior
Bedrooms & bathrooms
- Bedrooms: 2
- Bathrooms: 2
- Full bathrooms: 2
Primary bedroom
- Features: Ceiling Fan(s), En Suite Bathroom, Walk-In Closet(s)
- Level: First
- Area: 143 Square Feet
- Dimensions: 11x13
Bedroom 2
- Features: Ceiling Fan(s), Built-in Closet
- Level: First
Primary bathroom
- Features: En Suite Bathroom, Exhaust Fan, Shower No Tub, Single Vanity, Stone Counters
- Level: First
Bathroom 2
- Features: Exhaust Fan, Single Vanity, Stone Counters, Tub With Shower
- Level: First
Balcony porch lanai
- Features: Ceiling Fan(s)
- Level: First
Dining room
- Features: Built-In Shelving
- Level: First
Kitchen
- Level: First
- Dimensions: 09X10
Living room
- Features: Ceiling Fan(s)
- Level: First
- Dimensions: 15X22
Heating
- Central
Cooling
- Central Air
Appliances
- Included: Dishwasher, Dryer, Microwave, Range, Refrigerator, Washer
- Laundry: Electric Dryer Hookup, Inside, Laundry Closet, Washer Hookup
Features
- Built-in Features, Ceiling Fan(s), Living Room/Dining Room Combo, Primary Bedroom Main Floor, Solid Wood Cabinets, Split Bedroom, Stone Counters, Thermostat, Walk-In Closet(s)
- Flooring: Carpet, Luxury Vinyl, Tile
- Doors: Sliding Doors
- Windows: Window Treatments
- Has fireplace: No
- Furnished: Yes
Interior area
- Total structure area: 1,030
- Total interior livable area: 1,030 sqft
Video & virtual tour
Property
Parking
- Total spaces: 1
- Parking features: Assigned, Guest
- Carport spaces: 1
Features
- Levels: One
- Stories: 1
- Patio & porch: Covered, Enclosed, Rear Porch, Screened
- Exterior features: Irrigation System, Lighting, Private Entrance, Storage
Lot
- Features: City Lot, Near Public Transit
Details
- Parcel number: 302816941210001303
- Zoning: RES
- Special conditions: None
Construction
Type & style
- Home type: Condo
- Property subtype: Condominium
Materials
- Wood Frame
- Foundation: Slab
- Roof: Shingle
Condition
- New construction: No
- Year built: 1979
Utilities & green energy
- Sewer: Public Sewer
- Water: Public
- Utilities for property: BB/HS Internet Available, Cable Available, Electricity Connected, Public, Sewer Connected, Street Lights, Water Connected
Community & HOA
Community
- Features: Clubhouse, Deed Restrictions, Pool, Sidewalks
- Pet fee: $0 monthly
- Senior community: Yes
- Subdivision: VILLAGE ON THE GREEN CONDO III
HOA
- Has HOA: Yes
- Services included: Cable TV, Community Pool, Internet, Maintenance Structure, Maintenance Grounds, Manager, Pool Maintenance, Recreational Facilities, Sewer, Trash, Water
- HOA fee: $518 monthly
- HOA name: Village On The Green 3/Ameri - Tech Realty
- HOA phone: 727-726-8000
Location
- Region: Clearwater
Financial & listing details
- Price per square foot: $204/sqft
- Tax assessed value: $181,452
- Annual tax amount: $532
- Date on market: 7/15/2026
- Cumulative days on market: 20 days
- Listing terms: Cash,Conventional
- Ownership: Condominium
- Total actual rent: 0
- Electric utility on property: Yes
- Road surface type: Paved, Asphalt
Estimated market value
$201,500
$191,000 - $212,000
$1,868/mo
Price history
| Date | Event | Price |
|---|---|---|
| 7/15/2026 | Listed for sale | $210,000+35.5%$204/sqft |
Source:  Stellar MLS #TB8529554 Report a problem Stellar MLS #TB8529554 Report a problem | ||
| 1/23/2006 | Sold | $155,000+53.5%$150/sqft |
Source: Public Record Report a problem | ||
| 10/3/2005 | Sold | $101,000$98/sqft |
Source: Public Record Report a problem | ||
Public tax history
| Year | Property taxes | Tax assessment |
|---|---|---|
| 2025 | $555 +4.8% | $61,293 +2.9% |
| 2024 | $529 +0.2% | $59,566 +3% |
| 2023 | $528 +1.3% | $57,831 +3% |
| 2022 | $521 -2.8% | $56,147 +3% |
| 2021 | $537 -0.4% | $54,512 +1.4% |
| 2020 | $539 +0.6% | $53,759 +2.3% |
| 2019 | $536 | $52,550 +1.9% |
| 2018 | $536 +0.4% | $51,570 +2.1% |
| 2017 | $533 +5.2% | $50,509 +2.1% |
| 2016 | $507 -0.7% | $49,470 +0.7% |
| 2015 | $511 +1.2% | $49,126 +0.8% |
| 2014 | $505 +2% | $48,736 +1.5% |
| 2013 | $495 +3.7% | $48,016 +1.7% |
| 2012 | $477 | $47,213 -7.4% |
| 2011 | -- | $50,973 +1.5% |
| 2010 | -- | $50,220 -37.6% |
| 2009 | -- | $80,427 -18.3% |
| 2008 | $1,189 | $98,500 -16.9% |
| 2007 | -- | $118,600 +45.5% |
| 2005 | -- | $81,500 +11.2% |
| 2004 | -- | $73,300 +9.6% |
| 2003 | -- | $66,900 +4.9% |
| 2002 | -- | $63,800 +14.3% |
| 2001 | -- | $55,800 +2.8% |
| 2000 | -- | $54,300 |
Find assessor info on the county website
Monthly payment
Est. payment
Payment breakdown
Explore the cost of this home by adjusting the details. Changes won't be saved.Climate risks
Neighborhood: Village on the Green
Nearby schools
GreatSchools rating
- 8/10Leila Davis Elementary SchoolGrades: PK-5Distance: 1.6 mi
- 6/10Safety Harbor Middle SchoolGrades: 6-8Distance: 3.4 mi
- 5/10Countryside High SchoolGrades: PK,9-12Distance: 2 mi
Schools provided by the listing agent
- Elementary: Leila G Davis Elementary-PN
- Middle: Safety Harbor Middle-PN
- High: Countryside High-PN
Source: Stellar MLS. This data may not be complete. We recommend contacting the local school district to confirm school assignments for this home.
- $197,800-- bd-- ba1k sqft2550 Royal Pines Cir #12A, Clearwater, FL 33763Off Market
- $191,100-- bd-- ba1k sqft2550 Royal Pines Cir #12B, Clearwater, FL 33763Off Market
- $240,0002 bd2 ba1k sqft2550 Royal Pines Cir #12C, Clearwater, FL 33763Sold

- $254,6002 bd2 ba1k sqft2550 Royal Pines Cir #12-D, Clearwater, FL 33763Off Market
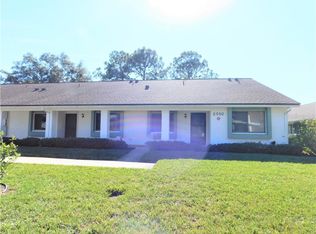
- $200,0002 bd2 ba1.1k sqft2556 Royal Pines Cir #13A, Clearwater, FL 33763Sold
- $186,300-- bd-- ba1k sqft2556 Royal Pines Cir #13B, Clearwater, FL 33763Off Market
- $196,6002 bd2 ba1.1k sqft2556 Royal Pines Cir #13D, Clearwater, FL 33763Off Market
- $205,500-- bd-- ba1k sqft2549 Royal Pines Cir #16A, Clearwater, FL 33763Off Market
A local agent can set up tours, give advice and negotiate with sellers.
Similar homes
- $245,0002 bd2 ba1.4k sqft2259 COSTA RICAN DRIVE #23, CLEARWATER, FL 33763For Sale

 MLS ID #TB8532732, Susan Sorensen, KELLER WILLIAMS REALTY PORTFOLIO COLLECTION. Stellar MLS
 - $218,0002 bd2 ba1.4k sqft2341 HAITIAN DRIVE #55, CLEARWATER, FL 33763For Sale
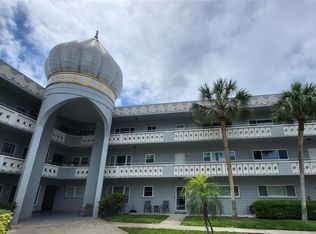 MLS ID #O6398320, Steven Koleno, BEYCOME OF FLORIDA LLC. Stellar MLS
 - $194,5092 bd2 ba1.3k sqft2440 WORLD PARKWAY BOULEVARD #6, CLEARWATER, FL 33763For Sale
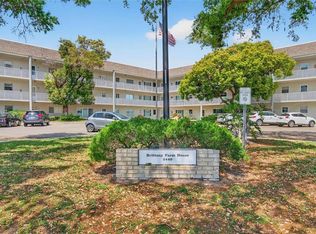 MLS ID #TB8490051, Carrie Moreno, ON TOP OF THE WORLD RE. Stellar MLS
 - $220,0002 bd2 ba1.1k sqft2460 PERSIAN DRIVE #24, CLEARWATER, FL 33763For Sale
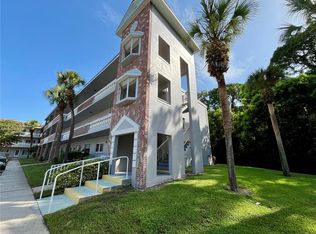 MLS ID #TB8527244, Jason Johantgen, ON TOP OF THE WORLD RE. Stellar MLS
 - $188,0002 bd2 ba1.1k sqft2292 COSTA RICAN DRIVE #30, CLEARWATER, FL 33763For SaleMLS ID #TB8430619, Janice Kolata, BONOMO REALTY LLC. Stellar MLS
- $199,9002 bd2 ba1.4k sqft2384 TAHITIAN LANE #22, CLEARWATER, FL 33763For SaleMLS ID #TB8525454, Jason Johantgen, ON TOP OF THE WORLD RE. Stellar MLS
- $237,5002 bd2 ba1.4k sqft2404 FLORENTINE WAY #20, CLEARWATER, FL 33763For SaleMLS ID #TB8484398, Susan Vaughn, COASTAL PROPERTIES GROUP INTERNATIONAL. Stellar MLS
- $189,0002 bd1 ba817 sqft2444 Enterprise Rd, Clearwater, FL 33763For Sale By Owner
- $187,0002 bd2 ba1.4k sqft2220 SWEDISH DRIVE #36, CLEARWATER, FL 33763For SaleMLS ID #TB8489179, Lynne Leida-Goldsmith, PA, COLDWELL BANKER REALTY. Stellar MLS
- $164,0002 bd2 ba1.1k sqft2461 RHODESIAN DRIVE #45, CLEARWATER, FL 33763For SaleMLS ID #TB8522593, Lindsey Van Deilen, INNOVATE REAL ESTATE. Stellar MLS
- $225,0002 bd2 ba1.2k sqft2294 BELGIAN LANE #14, CLEARWATER, FL 33763For SaleMLS ID #TB8525412, Alice Rosado, CENTURY 21 COASTAL ALLIANCE. Stellar MLS
- $200,0002 bd2 ba1.1k sqft2436 RHODESIAN DRIVE #32, CLEARWATER, FL 33763For SaleMLS ID #W7883856, Camille Cash, REALTY ONE GROUP MVP. Stellar MLS
- $185,0001 bd2 ba825 sqft2284 OAK NECK ROAD #F, CLEARWATER, FL 33763For SaleMLS ID #TB8531282, Lisa Hall, LISA HALL REALTY, INC. Stellar MLS
- $195,0003 bd2 ba1.5k sqft2593 COUNTRYSIDE BOULEVARD #7313, CLEARWATER, FL 33761For SaleMLS ID #TB8533938, Roger Layland, CENTURY 21 BEGGINS. Stellar MLS
- $185,0002 bd2 ba1.2k sqft2291 AMERICUS BOULEVARD W #25, CLEARWATER, FL 33763For SaleMLS ID #TB8527083, Kerryn Ellson, COASTAL PROPERTIES GROUP INTERNATIONAL. Stellar MLS
- $189,0002 bd2 ba1.1k sqft2593 COUNTRYSIDE BOULEVARD #7206, CLEARWATER, FL 33761For SaleMLS ID #TB8488533, Alisha Stockton, CHARLES RUTENBERG REALTY INC. Stellar MLS
- $175,0002 bd2 ba1.4k sqft2471 SUMATRAN WAY #43, CLEARWATER, FL 33763For SaleMLS ID #TB8531059, Jason Johantgen, ON TOP OF THE WORLD RE. Stellar MLS
- $189,0002 bd2 ba1.1k sqft2461 RHODESIAN DRIVE #73, CLEARWATER, FL 33763For SaleMLS ID #TB8507359, Bree Bowen, PA, REAL BROKER, LLC. Stellar MLS
- $175,0002 bd2 ba1.3k sqft2440 WORLD PARKWAY BOULEVARD #34, CLEARWATER, FL 33763For SaleMLS ID #TB8531818, Connor Baird, CHARLES RUTENBERG REALTY INC. Stellar MLS
- $221,9002 bd2 ba1.4k sqft2262 SWEDISH DRIVE #14, CLEARWATER, FL 33763For SaleMLS ID #TB8465167, Jennifer Mitchell, MIHARA & ASSOCIATES INC.. Stellar MLS
