END UNIT!!! Discover the perfect blend of comfort, style, and resort-style living in this beautifully maintained third-floor furnished end-unit with a scenic view of the preserve. This Emerald Model offers extra windows with abundant natural light, exceptional privacy, and one of the community's most desirable floor plans, this move-in-ready residence is much more than a condominium. The kitchen features updated cabinets and countertops and stainless-steel appliances. Updated hurricane impact windows. All furniture comes with property for your convenience. The washer and dryer are going to be removed. Assigned parking. The 55+ community has two activity centers, and two private golf courses with 9 and 18 holes, free exclusively for residents. There are two heated swimming pools. The remodeled Cardio Gym has the latest exercise equipment. A very pet-friendly community, there is a fenced dog park with covered seating. There are hobby studios, and a wood shop for the exclusive use of the residents. Activities include fitness classes, dancing, clubs, cards, billiards, entertainment, classes, and much more. The on-site Good Karma Café has take & bake meals and snacks. Close to beaches, transportation, shopping, entertainment, and fine dining. All room sizes, floor plans and square footage are approximate. This property is being transferred by a leasehold estate deed. Association approval is required. If financing, a 35% down payment is required. All washer, dryer and hook ups must be approved by the association.
For sale
$175,000
2471 SUMATRAN WAY #43, CLEARWATER, FL 33763
2beds
1,400sqft
Condominium
Built in 1980
-- sqft lot
$164,200 Zestimate®
$125/sqft
$576/mo HOA
What's special
Third-floor furnished end-unitUpdated hurricane impact windowsUpdated cabinets and countertopsStainless-steel appliances
- 77 days
- 95
- 8
Zillow last checked:
Listing updated:
Listed by:
Jason Johantgen 727-422-2352,
ON TOP OF THE WORLD RE 727-799-3417
Source: Stellar MLS,MLS#: TB8531059 Originating MLS: Suncoast Tampa
Originating MLS: Suncoast Tampa
Facts & features
Interior
Bedrooms & bathrooms
- Bedrooms: 2
- Bathrooms: 2
- Full bathrooms: 2
Primary bedroom
- Features: Ceiling Fan(s), Built-in Closet
- Level: First
- Area: 221 Square Feet
- Dimensions: 17x13
Bedroom 2
- Features: Ceiling Fan(s), Built-in Closet
- Level: First
- Area: 156 Square Feet
- Dimensions: 13x12
Florida room
- Features: No Closet
- Level: First
- Area: 135 Square Feet
- Dimensions: 15x9
Kitchen
- Features: No Closet
- Level: First
- Area: 100 Square Feet
- Dimensions: 10x10
Living room
- Features: No Closet
- Level: First
- Area: 345 Square Feet
- Dimensions: 23x15
Heating
- Central, Electric
Cooling
- Central Air
Appliances
- Included: Convection Oven, Dishwasher, Electric Water Heater, Microwave, Refrigerator
- Laundry: Common Area
Features
- Ceiling Fan(s), Living Room/Dining Room Combo, Open Floorplan, Split Bedroom, Thermostat
- Flooring: Carpet, Tile
- Has fireplace: No
- Furnished: Yes
- Common walls with other units/homes: Corner Unit,End Unit
Interior area
- Total structure area: 1,400
- Total interior livable area: 1,400 sqft
Video & virtual tour
Property
Parking
- Parking features: Assigned
Features
- Levels: One
- Stories: 1
- Exterior features: Sidewalk
- Has view: Yes
- View description: Trees/Woods
Details
- Parcel number: 312816640770580430
- Zoning: X
- Special conditions: None
Construction
Type & style
- Home type: Condo
- Property subtype: Condominium
Materials
- Block
- Foundation: Slab
- Roof: Membrane
Condition
- New construction: No
- Year built: 1980
Utilities & green energy
- Sewer: Private Sewer
- Water: Public
- Utilities for property: Cable Available, Electricity Connected, Fire Hydrant, Phone Available, Sewer Connected, Sprinkler Recycled, Street Lights, Underground Utilities
Community & HOA
Community
- Features: Dock, Association Recreation - Lease, Buyer Approval Required, Dog Park, Fitness Center, Gated Community - Guard, Golf, Irrigation-Reclaimed Water, Pool, Sidewalks, Tennis Court(s)
- Pet fee: $0 monthly
- Senior community: Yes
- Subdivision: ON TOP OF THE WORLD
HOA
- Has HOA: Yes
- Amenities included: Elevator(s), Gated, Laundry, Maintenance
- Services included: Cable TV, Community Pool, Internet, Maintenance Structure, Maintenance Grounds, Manager, Pool Maintenance, Private Road, Recreational Facilities, Sewer, Trash, Water
- HOA fee: $576 monthly
- HOA name: Orientation Department
- HOA phone: 727-799-8517
Location
- Region: Clearwater
Financial & listing details
- Price per square foot: $125/sqft
- Tax assessed value: $159,939
- Annual tax amount: $2,748
- Date on market: 7/21/2026
- Cumulative days on market: 78 days
- Listing terms: Cash,Conventional
- Ownership: Condominium
- Total actual rent: 0
- Electric utility on property: Yes
- Road surface type: Asphalt
Estimated market value
$164,200
$156,000 - $172,000
$1,669/mo
Price history
| Date | Event | Price |
|---|---|---|
| 7/22/2026 | Listing removed | $1,600$1/sqft |
Source: Stellar MLS #TB8477416 Report a problem | ||
| 7/21/2026 | Listed for sale | $175,000+59.1%$125/sqft |
Source:  Stellar MLS #TB8531059 Report a problem Stellar MLS #TB8531059 Report a problem | ||
| 5/3/2026 | Listed for rent | $1,600$1/sqft |
Source: Stellar MLS #TB8477416 Report a problem | ||
| 5/3/2026 | Listing removed | $1,600$1/sqft |
Source: Zillow Rentals Report a problem | ||
| 4/3/2026 | Listed for rent | $1,600$1/sqft |
Source: Zillow Rentals Report a problem | ||
| 10/25/2024 | Listing removed | $1,600$1/sqft |
Source: Zillow Rentals Report a problem | ||
| 2/12/2024 | Listed for rent | $1,600$1/sqft |
Source: Zillow Rentals Report a problem | ||
| 7/24/2023 | Listing removed | -- |
Source: Zillow Rentals Report a problem | ||
| 7/14/2023 | Listed for rent | $1,600$1/sqft |
Source: Zillow Rentals Report a problem | ||
| 6/26/2023 | Listing removed | -- |
Source: Zillow Rentals Report a problem | ||
| 4/26/2023 | Price change | $1,600-10.9%$1/sqft |
Source: Zillow Rentals Report a problem | ||
| 3/28/2023 | Listed for rent | $1,795$1/sqft |
Source: Zillow Rentals Report a problem | ||
| 8/27/2012 | Sold | $110,000-7.6%$79/sqft |
Source: Public Record Report a problem | ||
| 7/27/2011 | Listing removed | $119,000$85/sqft |
Source: Countryside Office #7462183 Report a problem | ||
| 5/8/2010 | Listed for sale | $119,000-30%$85/sqft |
Source: Prudential Tropical Realty #7462183 Report a problem | ||
| 4/6/2006 | Sold | $170,000+154.1%$121/sqft |
Source: Stellar MLS #U7158330 Report a problem | ||
| 2/27/2002 | Sold | $66,900$48/sqft |
Source: Public Record Report a problem | ||
Public tax history
| Year | Property taxes | Tax assessment |
|---|---|---|
| 2025 | $2,748 +6.5% | $150,478 +10% |
| 2024 | $2,579 -1% | $136,798 +10% |
| 2023 | $2,605 +13.7% | $124,362 +10% |
| 2022 | $2,292 +10.7% | $113,056 +10% |
| 2021 | $2,070 +4.4% | $102,778 +8.2% |
| 2020 | $1,983 +7.2% | $94,998 +10% |
| 2019 | $1,849 | $86,362 +7.1% |
| 2018 | $1,849 +8.6% | $80,662 +13% |
| 2017 | $1,703 +15% | $71,374 +6.8% |
| 2016 | $1,481 +9.5% | $66,824 +10.6% |
| 2015 | $1,353 +7.4% | $60,424 +8% |
| 2014 | $1,260 +5.6% | $55,944 +6.9% |
| 2013 | $1,194 +17.1% | $52,350 +13.4% |
| 2012 | $1,019 | $46,180 -12.9% |
| 2011 | -- | $52,999 -6.5% |
| 2010 | -- | $56,700 -10.7% |
| 2009 | -- | $63,495 -26.2% |
| 2008 | $922 | $86,000 -22% |
| 2007 | -- | $110,200 +53.3% |
| 2005 | -- | $71,900 +19.2% |
| 2004 | $754 +1.5% | $60,300 +4.1% |
| 2003 | $743 +42.6% | $57,900 +12.2% |
| 2002 | $521 | $51,600 +7.1% |
| 2001 | $521 +7.9% | $48,200 +2.1% |
| 2000 | $483 | $47,200 |
Find assessor info on the county website
Monthly payment
Est. payment
Payment breakdown
Explore the cost of this home by adjusting the details. Changes won't be saved.Climate risks
Neighborhood: 33763
- $195,200-- bd-- ba1.4k sqft2471 Sumatran Way APT 1, Clearwater, FL 33763Off Market
- $182,600-- bd-- ba1.4k sqft2471 Sumatran Way APT 3, Clearwater, FL 33763Off Market
- $170,700-- bd-- ba1.4k sqft2471 Sumatran Way APT 5, Clearwater, FL 33763Off Market
- $177,400-- bd-- ba1.4k sqft2471 Sumatran Way APT 7, Clearwater, FL 33763Off Market
Similar homes
- $135,0002 bd2 ba1.1k sqft2426 PERSIAN DRIVE #64, CLEARWATER, FL 33763For Sale
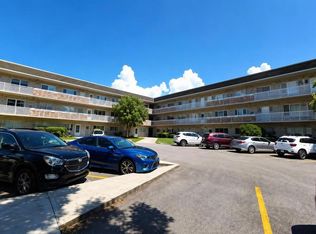
 MLS ID #TB8555263, Deb Bonomo, BONOMO REALTY LLC. Stellar MLS
 - $185,9002 bd2 ba1.4k sqft2285 ISRAELI DRIVE #57, CLEARWATER, FL 33763For Sale
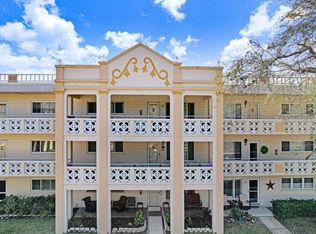 MLS ID #TB8539225, Deb Breaw, LPT REALTY, LLC. Stellar MLS
 - $169,9002 bd2 ba1k sqft2287 PHILIPPINE DRIVE #9, CLEARWATER, FL 33763For Sale
 MLS ID #TB8552629, Lynne Leida-Goldsmith, PA, COLDWELL BANKER REALTY. Stellar MLS
 - $184,7502 bd2 ba1.4k sqft2220 SWEDISH DRIVE #56, CLEARWATER, FL 33763For Sale
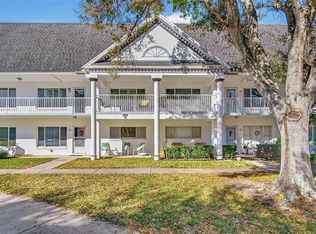 MLS ID #TB8555208, Lynne Leida-Goldsmith, PA, COLDWELL BANKER REALTY. Stellar MLS
 - $159,0002 bd2 ba1.1k sqft2461 RHODESIAN DRIVE #45, CLEARWATER, FL 33763For SaleMLS ID #TB8522593, Lindsey Van Deilen, INNOVATE REAL ESTATE. Stellar MLS
- $175,0002 bd1 ba817 sqft2438 ENTERPRISE ROAD #4, CLEARWATER, FL 33763For SaleMLS ID #TB8551165, Carol Conologue, KELLER WILLIAMS REALTY- PALM HARBOR. Stellar MLS
- $200,0002 bd2 ba1.4k sqft2383 NETHERLANDS DRIVE #59, CLEARWATER, FL 33763For SaleMLS ID #TB8539984, Angie Neubner, KELLER WILLIAMS REALTY- PALM HARBOR. Stellar MLS
- $185,0002 bd2 ba1.4k sqft2381 ECUADORIAN WAY #45, CLEARWATER, FL 33763For SaleMLS ID #TB8506318, Anna Smith, PRISTINE FLORIDA PROPERTIES LLC. Stellar MLS
- $189,9002 bd2 ba1.4k sqft2401 ECUADORIAN WAY #57, CLEARWATER, FL 33763For SaleMLS ID #TB8538368, Jason Johantgen, ON TOP OF THE WORLD RE. Stellar MLS
- $159,0002 bd2 ba1k sqft2531 ROYAL PINES CIRCLE #23E, CLEARWATER, FL 33763For SaleMLS ID #TB8538041, Monica McWilliams, SUNSET REALTY GROUP. Stellar MLS
- $157,5002 bd2 ba1.1k sqft2260 COSTA RICAN DRIVE #50, CLEARWATER, FL 33763For SaleMLS ID #TB8553961, Ken Reiss, ON TOP OF THE WORLD RE. Stellar MLS
- $168,0002 bd2 ba1.3k sqft2440 WORLD PARKWAY BOULEVARD #34, CLEARWATER, FL 33763For SaleMLS ID #TB8531818, Connor Baird, CHARLES RUTENBERG REALTY INC. Stellar MLS
- $168,9902 bd2 ba1.3k sqft2416 WORLD PARKWAY BOULEVARD #26, CLEARWATER, FL 33763For SaleMLS ID #TB8530121, Mauricio Pesaresi, WEICHERT REALTORS EXCLUSIVE PROPERTIES. Stellar MLS
- $175,0002 bd2 ba1k sqft2593 COUNTRYSIDE BOULEVARD #7307, CLEARWATER, FL 33761For SaleMLS ID #TB8550634, Jocelyn Pedalino, MC HOMES REALTY INC. Stellar MLS
- $175,0002 bd2 ba1.1k sqft2459 FRANCISCAN DRIVE #37, CLEARWATER, FL 33763For SaleMLS ID #TB8543019, Joshua Wood, KELLER WILLIAMS REALTY- PALM HARBOR. Stellar MLS
- $179,9002 bd2 ba1.1k sqft2583 COUNTRYSIDE BOULEVARD #3201, CLEARWATER, FL 33761For SaleMLS ID #TB8540904, Tammie Fraser, EXP REALTY LLC. Stellar MLS
- $159,9002 bd2 ba1.4k sqft2436 RHODESIAN DRIVE #48, CLEARWATER, FL 33763For SaleMLS ID #TB8547611, Brenda Bianchi, BIANCHI REALTY & PROPERTY MANAGEMENT INC.. Stellar MLS
- $188,0002 bd2 ba1.1k sqft2292 COSTA RICAN DRIVE #30, CLEARWATER, FL 33763For SaleMLS ID #TB8430619, Janice Kolata, BONOMO REALTY LLC. Stellar MLS
- $180,0002 bd2 ba1.2k sqft2291 AMERICUS BOULEVARD W #25, CLEARWATER, FL 33763For SaleMLS ID #TB8527083, Kerryn Ellson, COASTAL PROPERTIES GROUP INTERNATIONAL. Stellar MLS
- $155,0002 bd2 ba1.1k sqft2330 ECUADORIAN WAY #32, CLEARWATER, FL 33763For SaleMLS ID #TB8488701, Rose Parsons, DALTON WADE INC. Stellar MLS
