Welcome to refined, turnkey living in Clearwater’s premier On Top of the World 55+ community! Spanning 1,400 sq ft, this light-filled 2-bedroom, 2-bathroom end-unit condo seamlessly blends modern luxury with essential peace-of-mind updates. The chef-inspired kitchen features quartz countertops, soft-close cabinetry, stainless steel appliances, an induction cooktop, and an adjacent coffee/wine bar with a built-in wine refrigerator. Both bathrooms are fully remodeled, and durable luxury vinyl plank flooring flows continuously throughout the main living areas. Major structural and energy-efficient upgrades include full impact-resistant windows and doors, an upgraded electrical panel, and a Larsen storm door with a retractable screen. Just steps from a heated pool, community perks also include two golf courses, dual clubhouses, a fitness center, tennis courts, and a dog park. Perfectly situated between downtown Dunedin and Safety Harbor, you are minutes from craft breweries, Honeymoon Island, waterfront parks, and local shopping at Beckett Lake Plaza.
For sale
Price cut: $3K (10/1)
$220,000
2259 COSTA RICAN DRIVE #23, CLEARWATER, FL 33763
2beds
1,400sqft
Condominium
Built in 1983
-- sqft lot
$215,300 Zestimate®
$157/sqft
$535/mo HOA
What's special
Quartz countertopsChef-inspired kitchenStainless steel appliancesSoft-close cabinetryInduction cooktop
- 71 days
- 298
- 9
Zillow last checked:
Listing updated:
Listed by:
Susan Sorensen 727-279-5830,
KELLER WILLIAMS REALTY PORTFOLIO COLLECTION 727-489-0800
Source: Stellar MLS,MLS#: TB8532732 Originating MLS: Suncoast Tampa
Originating MLS: Suncoast Tampa
Facts & features
Interior
Bedrooms & bathrooms
- Bedrooms: 2
- Bathrooms: 2
- Full bathrooms: 2
Primary bedroom
- Features: Makeup/Vanity Space, Built-in Closet
- Level: First
- Area: 221 Square Feet
- Dimensions: 17x13
Bathroom 2
- Features: Built-in Closet
- Level: First
- Area: 156 Square Feet
- Dimensions: 13x12
Florida room
- Level: First
- Area: 135 Square Feet
- Dimensions: 15x9
Kitchen
- Features: Stone Counters
- Level: First
- Area: 110 Square Feet
- Dimensions: 11x10
Living room
- Level: First
- Area: 525 Square Feet
- Dimensions: 35x15
Heating
- Central
Cooling
- Central Air
Appliances
- Included: Dryer, Electric Water Heater, Microwave, Range, Refrigerator, Washer, Wine Refrigerator
- Laundry: In Kitchen
Features
- Built-in Features, Ceiling Fan(s), Elevator, Living Room/Dining Room Combo, Open Floorplan, Primary Bedroom Main Floor, Stone Counters, Wet Bar
- Flooring: Luxury Vinyl
- Windows: Window Treatments
- Has fireplace: No
- Common walls with other units/homes: Corner Unit
Interior area
- Total structure area: 1,400
- Total interior livable area: 1,400 sqft
Video & virtual tour
Property
Parking
- Parking features: Assigned, Guest
Features
- Levels: One
- Stories: 1
- Exterior features: Dog Run
- Has view: Yes
- View description: Pool
Lot
- Size: 3.69 Acres
Details
- Parcel number: 312816640930800230
- Special conditions: None
Construction
Type & style
- Home type: Condo
- Property subtype: Condominium
Materials
- Block, Stucco
- Foundation: Slab
- Roof: Built-Up
Condition
- New construction: No
- Year built: 1983
Utilities & green energy
- Sewer: Public Sewer
- Water: Public
- Utilities for property: Electricity Connected
Community & HOA
Community
- Features: Association Recreation - Owned, Buyer Approval Required, Clubhouse, Deed Restrictions, Dog Park, Fitness Center, Golf, Irrigation-Reclaimed Water, Pool, Special Community Restrictions, Tennis Court(s)
- Pet fee: $0 monthly
- Senior community: Yes
- Subdivision: ON TOP OF THE WORLD
HOA
- Has HOA: No
- Services included: Cable TV, Community Pool, Insurance, Internet, Maintenance Structure, Maintenance Grounds, Pool Maintenance, Private Road, Recreational Facilities, Sewer, Trash, Water
- HOA fee: $535 monthly
Location
- Region: Clearwater
Financial & listing details
- Price per square foot: $157/sqft
- Tax assessed value: $172,536
- Annual tax amount: $66
- Date on market: 7/26/2026
- Cumulative days on market: 72 days
- Ownership: Condominium
- Total actual rent: 0
- Electric utility on property: Yes
- Road surface type: Paved
Estimated market value
$215,300
$205,000 - $226,000
$1,673/mo
Price history
| Date | Event | Price |
|---|---|---|
| 10/1/2026 | Price change | $220,000-1.3%$157/sqft |
Source:  Stellar MLS #TB8532732 Report a problem Stellar MLS #TB8532732 Report a problem | ||
| 9/22/2026 | Price change | $223,000-0.9%$159/sqft |
Source: Stellar MLS #TB8532732 Report a problem | ||
| 9/8/2026 | Price change | $225,000-2.2%$161/sqft |
Source: Stellar MLS #TB8532732 Report a problem | ||
| 9/3/2026 | Price change | $230,000-2.1%$164/sqft |
Source: Stellar MLS #TB8532732 Report a problem | ||
| 8/18/2026 | Price change | $235,000-2.1%$168/sqft |
Source: Stellar MLS #TB8532732 Report a problem | ||
| 8/10/2026 | Price change | $240,000-2%$171/sqft |
Source: Stellar MLS #TB8532732 Report a problem | ||
| 8/4/2026 | Price change | $245,000-2%$175/sqft |
Source: Stellar MLS #TB8532732 Report a problem | ||
| 7/26/2026 | Listed for sale | $250,000+9.6%$179/sqft |
Source: Stellar MLS #TB8532732 Report a problem | ||
| 8/15/2025 | Sold | $228,000-4.2%$163/sqft |
Source: Stellar MLS #TB8364686 Report a problem | ||
| 7/21/2025 | Pending sale | $237,900$170/sqft |
Source: Stellar MLS #TB8364686 Report a problem | ||
| 6/12/2025 | Price change | $237,900-0.8%$170/sqft |
Source: Stellar MLS #TB8364686 Report a problem | ||
| 5/21/2025 | Price change | $239,900-2%$171/sqft |
Source: Stellar MLS #TB8364686 Report a problem | ||
| 4/17/2025 | Price change | $244,900-2%$175/sqft |
Source: Stellar MLS #TB8364686 Report a problem | ||
| 3/25/2025 | Listed for sale | $249,900+257%$179/sqft |
Source: Stellar MLS #TB8364686 Report a problem | ||
| 7/14/2015 | Sold | $70,000$50/sqft |
Source: Public Record Report a problem | ||
Public tax history
| Year | Property taxes | Tax assessment |
|---|---|---|
| 2025 | $67 +7% | $74,835 +2.9% |
| 2024 | $62 +3% | $72,726 +3% |
| 2023 | $61 +3% | $70,608 +3% |
| 2022 | $59 | $68,551 |
Find assessor info on the county website
Monthly payment
Est. payment
Payment breakdown
Explore the cost of this home by adjusting the details. Changes won't be saved.Climate risks
Neighborhood: 33763
- $187,400-- bd-- ba1.4k sqft2258 World Parkway Blvd W APT 2, Clearwater, FL 33763Off Market
- $172,5002 bd2 ba1.4k sqft2258 World Parkway Blvd W APT 4, Clearwater, FL 33763Off Market
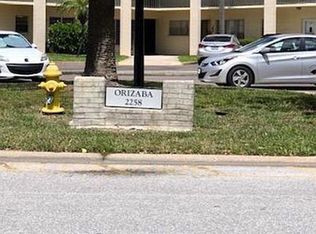
- $214,0002 bd2 ba1.4k sqft2258 World Parkway Blvd W APT 6, Clearwater, FL 33763Sold
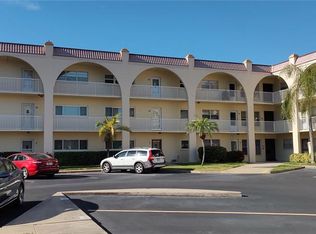
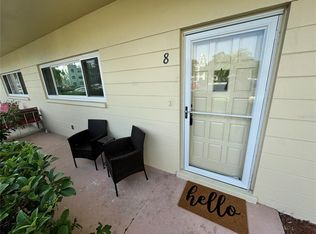
- $225,0002 bd2 ba1.4k sqft2258 World Parkway Blvd W APT 8, Clearwater, FL 33763Sold
Similar homes
- $189,9002 bd2 ba1.4k sqft2401 ECUADORIAN WAY #57, CLEARWATER, FL 33763For Sale

 MLS ID #TB8538368, Jason Johantgen, ON TOP OF THE WORLD RE. Stellar MLS
 - $214,9992 bd2 ba1.4k sqft2350 HAITIAN DRIVE #54, CLEARWATER, FL 33763For Sale
 MLS ID #TB8548485, Susan Manser, BONOMO REALTY LLC. Stellar MLS
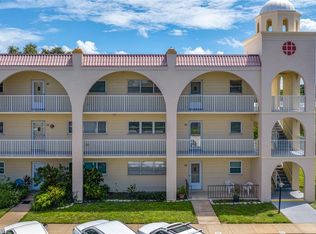
 - $225,0002 bd2 ba1.4k sqft2258 WORLD PARKWAY BOULEVARD W #40, CLEARWATER, FL 33763For Sale
 MLS ID #TB8545966, Katie Ducharme Procissi, KATIE DUCHARME REALTY, LLC. Stellar MLS
 - $199,0002 bd2 ba1.3k sqft2285 NORWEGIAN DRIVE #59, CLEARWATER, FL 33763For Sale
 MLS ID #TB8541482, Lisa Hall, LISA HALL REALTY, INC. Stellar MLS
 - $213,0002 bd2 ba1.1k sqft2679 SABAL SPRINGS CIRCLE #102, CLEARWATER, FL 33761For SaleMLS ID #TB8477189, Stephen Hachey, FLAT FEE MLS REALTY. Stellar MLS
- $250,0002 bd2 ba1.2k sqft2623 SEVILLE BOULEVARD #207, CLEARWATER, FL 33764For SaleMLS ID #TB8543612, Dani Achim, PLATINUM DOLPHIN REALTY. Stellar MLS
- $210,0002 bd2 ba1.4k sqft2430 BRAZILIA DRIVE #24, CLEARWATER, FL 33763For SaleMLS ID #TB8473337, Jessica MacMichael, RE/MAX ACTION FIRST OF FLORIDA. Stellar MLS
- $199,9002 bd2 ba1.4k sqft2384 TAHITIAN LANE #22, CLEARWATER, FL 33763For SaleMLS ID #TB8525454, Jason Johantgen, ON TOP OF THE WORLD RE. Stellar MLS
- $189,0002 bd2 ba1.1k sqft2461 RHODESIAN DRIVE #73, CLEARWATER, FL 33763For SaleMLS ID #TB8507359, Bree Bowen, PA, REAL BROKER, LLC. Stellar MLS
- $209,9002 bd2 ba1k sqft2650 COUNTRYSIDE BOULEVARD #C309, CLEARWATER, FL 33761For SaleMLS ID #TB8537832, Nancy Leslie, RE/MAX REALTEC GROUP INC. Stellar MLS
- $185,0002 bd2 ba1.1k sqft2461 CANADIAN WAY #27, CLEARWATER, FL 33763For SaleMLS ID #TB8451439, Vanessa Leonard, KELLER WILLIAMS REALTY- PALM HARBOR. Stellar MLS
- $228,9003 bd2 ba1.6k sqft112 ELMWOOD CIRCLE #112, SEMINOLE, FL 33777For SaleMLS ID #TB8543269, Temme Peterson, PINELLAS REALTY GROUP INC. Stellar MLS
- $155,0002 bd1 ba1k sqft2400 WINDING CREEK BOULEVARD #24-203, CLEARWATER, FL 33761For SaleMLS ID #TB8550684, Sharon Vecchione, COLDWELL BANKER REALTY. Stellar MLS
- $205,0002 bd2 ba1.1k sqft6070 80TH STREET N #410, ST PETERSBURG, FL 33709For SaleMLS ID #TB8492464, Jack Wess, FRANK ALBERT REALTY. Stellar MLS
- $179,9002 bd2 ba945 sqft1119 9TH CIRCLE SE #1119, LARGO, FL 33771For SaleMLS ID #TB8533598, Denise Stonik, FUTURE HOME REALTY INC. Stellar MLS
- $200,0002 bd2 ba1k sqft821 DELEON COURT #309, DUNEDIN, FL 34698For SaleMLS ID #TB8549120, Chase Walseth, KELLER WILLIAMS REALTY PORTFOLIO COLLECTION. Stellar MLS
- $180,0002 bd2 ba1k sqft2440 WINDING CREEK BOULEVARD #307, CLEARWATER, FL 33761New ConstructionMLS ID #TB8547205, Yenny Torres Leon, DALTON WADE INC. Stellar MLS
- $180,0002 bd2 ba1.1k sqft2737 ENTERPRISE ROAD E #112, CLEARWATER, FL 33759For SaleMLS ID #TB8453941, KerryAnn Fuller Rainey, FULLER HOUSE REAL ESTATE. Stellar MLS
- $235,5002 bd2 ba910 sqft2119 ELM STREET #103, DUNEDIN, FL 34698For SaleMLS ID #TB8414827, Stephanie Hanks, COASTAL PROPERTIES GROUP INTERNATIONAL. Stellar MLS
- $175,9002 bd2 ba1.1k sqft101 DOGWOOD CIRCLE, SEMINOLE, FL 33777For SaleMLS ID #TB8549856, Dani Achim, PLATINUM DOLPHIN REALTY. Stellar MLS
