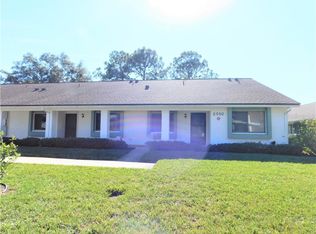
Welcome to this beautifully completely renovated villa located in Clearwater’s premier 55+ community, Village on the Green, where timeless charm meets modern updates. Offering 2 bedrooms, 2 bathrooms, and 1,030 square feet of thoughtfully designed living space, this home is move-in ready and ideal for those seeking both comfort and style. Step inside to an open-concept great room filled with natural light, seamlessly connecting the living and dining areas to create a space that is both inviting and versatile. A desirable split-bedroom layout provides privacy for owners and guests alike. Renovated in 2022 with careful attention to detail, the home showcases a coastal-inspired kitchen with granite countertops, stainless steel appliances, and sleek cabinetry. Elegant tile flooring extends throughout the entire residence, paired with fresh interior paint and an updated electrical panel, ensuring both beauty and function. The expansive screened lanai offers serene views of manicured green space, providing the perfect backdrop for morning coffee, entertaining friends, or unwinding in the evenings. An assigned covered carport with storage closet sits just steps from the front door, while ample guest parking ensures convenience for visitors. Village on the Green is known for its exceptional lifestyle amenities, including a heated lakeside pool, clubhouse, fitness center, shuffleboard courts, and a welcoming social atmosphere. Ideally located close to Countryside Mall, Mease Dunedin Hospital, Downtown Dunedin’s charming shops and restaurants, award-winning Gulf beaches, and cultural highlights like the Dunedin Fine Art Center, this villa presents a rare opportunity to enjoy the very best of Florida living in a vibrant and established community.
Sold for $240,000
$240,000
2550 ROYAL PINES CIRCLE #12-C, CLEARWATER, FL 33763
2beds
1,030sqft
Condominium
Built in 1979
-- sqft lot
$236,900 Zestimate®
$233/sqft
$1,910 Estimated rent
Home value
$236,900
$216,000 - $261,000
$1,910/mo
Zestimate® history
Owner options
List your home for rent
$1,910/mo
Rent Zestimate®
Find your next renter with Zillow Rental Manager. Plus, with online applications, you can quickly screen prospective tenants – for free.
$1,910/mo
Rent Zestimate®
Refinance and save
$2,276/mo
Est. payment
Refinancing to a lower rate could help reduce your monthly payments and save thousands over the life of the loan.
$2,276/mo
Est. payment
Explore your selling options
Work with a Zillow partner agent
Leverage their expertise and Zillow's premium Showcase listings to get your home seen by more buyers.
Get startedList with your own agent
Get your home in front of millions of buyers by listing it on Zillow.
Learn how to do itSell it yourself
Take full control of how buyers see your home on Zillow by listing For Sale by Owner (FSBO).
List your homeWhat's special
Completely renovated villaExpansive screened lanaiSplit-bedroom layoutGranite countertopsFresh interior paintSleek cabinetryCoastal-inspired kitchen
Zillow last checked:
Listing updated:
Listed by:
Tanner Tillung 727-479-4548,
EXP REALTY LLC 888-883-8509
Bought with:
Michael Morton, 3271137
HOMEFRONT REALTY
Source: Stellar MLS,MLS#: TB8425764 Originating MLS: Sarasota - Manatee
Originating MLS: Sarasota - Manatee
Facts & features
Interior
Bedrooms & bathrooms
- Bedrooms: 2
- Bathrooms: 2
- Full bathrooms: 2
Rooms
- Room types: Attic, Great Room, Utility Room
Primary bedroom
- Features: Walk-In Closet(s)
- Level: First
Bedroom 2
- Features: Built-in Closet
- Level: First
Primary bathroom
- Level: First
Bathroom 2
- Level: First
Kitchen
- Features: Stone Counters
- Level: First
Living room
- Level: First
Heating
- Central, Electric
Cooling
- Central Air
Appliances
- Included: Dishwasher, Disposal, Dryer, Electric Water Heater, Exhaust Fan, Range, Range Hood, Refrigerator, Washer
- Laundry: Inside, Laundry Closet
Features
- Living Room/Dining Room Combo, Primary Bedroom Main Floor, Solid Surface Counters, Stone Counters, Thermostat, Walk-In Closet(s)
- Flooring: Ceramic Tile
- Doors: Sliding Doors
- Windows: Blinds, Drapes, Rods, Shutters
- Has fireplace: No
Interior area
- Total structure area: 1,030
- Total interior livable area: 1,030 sqft
Property
Parking
- Total spaces: 1
- Parking features: Carport
- Carport spaces: 1
Features
- Levels: One
- Stories: 1
- Patio & porch: Covered, Enclosed, Front Porch, Rear Porch, Screened
- Exterior features: Irrigation System, Sidewalk, Storage
Lot
- Features: City Lot, Near Golf Course, Near Marina, Near Public Transit
- Residential vegetation: Mature Landscaping, Trees/Landscaped
Details
- Additional structures: Storage
- Parcel number: 302816941210001203
- Special conditions: None
Construction
Type & style
- Home type: Condo
- Architectural style: Traditional
- Property subtype: Condominium
- Attached to another structure: Yes
Materials
- Block, Stucco
- Foundation: Slab
- Roof: Shingle
Condition
- Completed
- New construction: No
- Year built: 1979
Utilities & green energy
- Sewer: Public Sewer
- Water: Public
- Utilities for property: BB/HS Internet Available, Cable Available, Cable Connected, Electricity Available, Electricity Connected, Public, Sewer Available, Sewer Connected, Water Available, Water Connected
Community & HOA
Community
- Features: Association Recreation - Owned, Buyer Approval Required, Clubhouse, Community Mailbox, Deed Restrictions, Fitness Center, No Truck/RV/Motorcycle Parking, Pool
- Security: Smoke Detector(s)
- Pet fee: $0 monthly
- Senior community: Yes
- Subdivision: VILLAGE ON THE GREEN
HOA
- Has HOA: Yes
- Amenities included: Clubhouse, Recreation Facilities, Shuffleboard Court, Vehicle Restrictions
- Services included: Cable TV, Common Area Taxes, Community Pool, Reserve Fund, Internet, Maintenance Structure, Maintenance Grounds, Pool Maintenance, Private Road, Recreational Facilities, Sewer, Trash, Water
- HOA fee: $515 monthly
- HOA name: Ameritech/Nicole Moore
- HOA phone: 727-726-8000
Location
- Region: Clearwater
Financial & listing details
- Price per square foot: $233/sqft
- Tax assessed value: $199,758
- Annual tax amount: $1,754
- Date on market: 9/17/2025
- Cumulative days on market: 26 days
- Listing terms: Cash,Conventional
- Ownership: Fee Simple
- Total actual rent: 0
- Electric utility on property: Yes
- Road surface type: Paved
Price history
| Date | Event | Price |
|---|---|---|
| 11/12/2025 | Sold | $240,000-4%$233/sqft |
Source:  Stellar MLS #TB8425764 Report a problem Stellar MLS #TB8425764 Report a problem | ||
| 10/13/2025 | Pending sale | $250,000$243/sqft |
Source: Stellar MLS #TB8425764 Report a problem | ||
| 9/26/2025 | Price change | $250,000-7.4%$243/sqft |
Source: Stellar MLS #TB8425764 Report a problem | ||
| 9/17/2025 | Listed for sale | $270,000+74.3%$262/sqft |
Source: Stellar MLS #TB8425764 Report a problem | ||
| 7/12/2024 | Listing removed | $154,900-40.4%$150/sqft |
Source: Stellar MLS #U8122603 Report a problem | ||
| 5/2/2023 | Sold | $259,900$252/sqft |
Source: Public Record Report a problem | ||
| 2/27/2023 | Pending sale | $259,900$252/sqft |
Source: Stellar MLS #U8191830 Report a problem | ||
| 2/24/2023 | Listed for sale | $259,900+67.8%$252/sqft |
Source: Stellar MLS #U8191830 Report a problem | ||
| 6/28/2021 | Sold | $154,900$150/sqft |
Source: Public Record Report a problem | ||
| 5/26/2021 | Pending sale | $154,900$150/sqft |
Source: Stellar MLS #U8122603 Report a problem | ||
| 5/23/2021 | Listed for sale | $154,900$150/sqft |
Source: Stellar MLS #U8122603 Report a problem | ||
| 5/14/2021 | Pending sale | $154,900$150/sqft |
Source: Stellar MLS #U8122603 Report a problem | ||
| 5/7/2021 | Listed for sale | $154,900+209.8%$150/sqft |
Source: Stellar MLS #U8122603 Report a problem | ||
| 1/30/2013 | Sold | $50,000-13.6%$49/sqft |
Source: Stellar MLS #U7568340 Report a problem | ||
| 1/4/2013 | Listed for sale | $57,900$56/sqft |
Source: Florida Sun Real Estate Group #U7568340 Report a problem | ||
Public tax history
| Year | Property taxes | Tax assessment |
|---|---|---|
| 2025 | $1,944 +6.4% | $142,820 +2.9% |
| 2024 | $1,828 -13.8% | $138,795 -11.8% |
| 2023 | $2,121 -0.5% | $157,330 +3% |
| 2022 | $2,132 -8.8% | $152,748 +33.1% |
| 2021 | $2,339 +8.9% | $114,784 +10% |
| 2020 | $2,148 +4.8% | $104,349 +9.4% |
| 2019 | $2,049 | $95,369 -7.3% |
| 2018 | $2,049 +6.6% | $102,875 +13.6% |
| 2017 | $1,922 +26.6% | $90,575 +18.9% |
| 2016 | $1,518 +9.6% | $76,192 +15.6% |
| 2015 | $1,385 +10% | $65,920 +11.3% |
| 2014 | $1,259 +12.7% | $59,216 +14% |
| 2013 | $1,117 +144.5% | $51,966 +11.1% |
| 2012 | $457 | $46,768 -2.6% |
| 2011 | -- | $48,014 +1.5% |
| 2010 | -- | $47,304 -19.2% |
| 2009 | -- | $58,562 +0.1% |
| 2008 | $567 | $58,503 +3% |
| 2007 | -- | $56,799 -26.8% |
| 2005 | -- | $77,600 +8.1% |
| 2004 | $616 +3.4% | $71,800 +12.7% |
| 2003 | $596 +7.9% | $63,700 +4.8% |
| 2002 | $552 | $60,800 +14.5% |
| 2001 | $552 +6.7% | $53,100 +2.7% |
| 2000 | $517 | $51,700 |
Find assessor info on the county website
Neighborhood: Village on the Green
Nearby homes
- $196,900-- bd-- ba1k sqft2550 Royal Pines Cir #12A, Clearwater, FL 33763Off Market
- $186,600-- bd-- ba1k sqft2550 Royal Pines Cir #12B, Clearwater, FL 33763Off Market
- $247,3002 bd2 ba1k sqft2550 Royal Pines Cir #12-D, Clearwater, FL 33763Off Market
- $200,0002 bd2 ba1.1k sqft2556 Royal Pines Cir #13A, Clearwater, FL 33763Sold
- $182,900-- bd-- ba1k sqft2556 Royal Pines Cir #13B, Clearwater, FL 33763Off Market
- $210,0002 bd2 ba1k sqft2556 Royal Pines Cir #13-C, Clearwater, FL 33763For Sale
- $195,3002 bd2 ba1.1k sqft2556 Royal Pines Cir #13D, Clearwater, FL 33763Off Market
- $201,200-- bd-- ba1k sqft2549 Royal Pines Cir #16A, Clearwater, FL 33763Off Market
Nearby schools
GreatSchools rating
- 8/10Leila Davis Elementary SchoolGrades: PK-5Distance: 1.6 mi
- 6/10Safety Harbor Middle SchoolGrades: 6-8Distance: 3.4 mi
- 5/10Countryside High SchoolGrades: PK,9-12Distance: 2 mi
Schools provided by the listing agent
- Elementary: Leila G Davis Elementary-PN
- Middle: Safety Harbor Middle-PN
- High: Countryside High-PN
Source: Stellar MLS. This data may not be complete. We recommend contacting the local school district to confirm school assignments for this home.
Get a cash offer in 3 minutes
Find out how much your home could sell for in as little as 3 minutes with a no-obligation cash offer.
Estimated market value
$236,900
Get a cash offer in 3 minutes
Find out how much your home could sell for in as little as 3 minutes with a no-obligation cash offer.
Estimated market value
$236,900
- Florida
- Pinellas County
- Clearwater
- 33763
- Village on the Green
- 2550 ROYAL PINES CIRCLE Unit 12-C
Nearby cities
Nearby neighborhoods
Nearby zip codes
Other Clearwater Topics
