UNIQUE FIRST FLOOR UNIT. Convenience meets comfort in this spacious, freshly painted 2-bedroom, 2-bathroom 1ST floor condo with elevator located in a vibrant 55+ community with amenities for every lifestyle. The home has been thoughtfully updated with luxury vinyl plank flooring, stainless steel appliances, and impact-resistant windows. Spacious 1210 Square Feet Model. Enjoy the convenience of an in-unit laundry with washer and dryer, plus easy access to the HVAC system and water heater. Step through the back door to your large patio, enclosed with elegant wrought iron fencing perfect for relaxing, gardening, or enjoying your morning coffee. An assigned parking space is located just steps from your front door. This pet-friendly community offers an impressive array of amenities, including clubs, card rooms, billiards, dancing, hobby studios, two golf courses (9 and 18 hole), two heated pools, a fenced dog park, tennis and pickleball courts, a cardio fitness center, and an on-site café. Ideally located near public transportation, beautiful beaches, medical facilities, shopping, dining, and entertainment. Everything you need is within easy reach. Don't miss this opportunity to enjoy the carefree Florida lifestyle. You will only wish you had moved here sooner!
For sale
Price cut: $15K (9/23)
$210,000
2294 BELGIAN LANE #14, CLEARWATER, FL 33763
2beds
1,210sqft
Condominium
Built in 1992
-- sqft lot
$202,700 Zestimate®
$174/sqft
$536/mo HOA
What's special
Luxury vinyl plank flooringImpact-resistant windowsStainless steel appliances
- 102 days
- 261
- 11
Zillow last checked:
Listing updated:
Listed by:
Alice Rosado, LLC 727-412-5757,
CENTURY 21 COASTAL ALLIANCE 727-771-8880
Source: Stellar MLS,MLS#: TB8525412 Originating MLS: Suncoast Tampa
Originating MLS: Suncoast Tampa
Facts & features
Interior
Bedrooms & bathrooms
- Bedrooms: 2
- Bathrooms: 2
- Full bathrooms: 2
Primary bedroom
- Features: Ceiling Fan(s), En Suite Bathroom, Walk-In Closet(s)
- Level: First
- Area: 163.2 Square Feet
- Dimensions: 12x13.6
Bedroom 2
- Features: Ceiling Fan(s), Built-in Closet
- Level: First
- Area: 160.6 Square Feet
- Dimensions: 14.6x11
Dining room
- Level: First
- Area: 104 Square Feet
- Dimensions: 13x8
Kitchen
- Features: Ceiling Fan(s)
- Level: First
- Area: 80 Square Feet
- Dimensions: 10x8
Living room
- Level: First
- Area: 185.6 Square Feet
- Dimensions: 16x11.6
Heating
- Central, Electric
Cooling
- Central Air
Appliances
- Included: Oven, Dishwasher, Dryer, Electric Water Heater, Microwave, Range, Range Hood, Refrigerator, Washer
- Laundry: Laundry Closet
Features
- Ceiling Fan(s), Eating Space In Kitchen, Elevator, Living Room/Dining Room Combo, Open Floorplan, Primary Bedroom Main Floor, Split Bedroom, Thermostat, Walk-In Closet(s)
- Flooring: Luxury Vinyl, Tile
- Has fireplace: No
Interior area
- Total structure area: 1,210
- Total interior livable area: 1,210 sqft
Video & virtual tour
Property
Features
- Levels: One
- Stories: 1
- Exterior features: Irrigation System, Lighting, Sidewalk
Details
- Parcel number: 312816641220670140
- Special conditions: None
Construction
Type & style
- Home type: Condo
- Property subtype: Condominium
Materials
- Block
- Foundation: Slab
- Roof: Shingle
Condition
- New construction: No
- Year built: 1992
Utilities & green energy
- Sewer: Public Sewer
- Water: Public
- Utilities for property: Cable Available, Electricity Connected, Sewer Connected, Street Lights, Water Connected
Community & HOA
Community
- Features: Dock, Association Recreation - Lease, Buyer Approval Required, Clubhouse, Dog Park, Fitness Center, Irrigation-Reclaimed Water, Pool, Sidewalks, Tennis Court(s)
- Pet fee: $0 monthly
- Senior community: Yes
- Subdivision: ON TOP OF THE WORLD
HOA
- Has HOA: Yes
- Amenities included: Cable TV, Clubhouse, Elevator(s), Fitness Center, Golf Course, Laundry, Maintenance, Park, Pool, Recreation Facilities, Storage
- Services included: Cable TV, Community Pool, Maintenance Structure, Maintenance Grounds, Pool Maintenance, Recreational Facilities, Sewer, Trash, Water
- HOA fee: $536 monthly
- HOA name: Orientation Department Clearwater
- HOA phone: 727-799-8517
Location
- Region: Clearwater
Financial & listing details
- Price per square foot: $174/sqft
- Tax assessed value: $175,030
- Annual tax amount: $3,116
- Date on market: 7/7/2026
- Cumulative days on market: 283 days
- Listing terms: Cash,Conventional
- Ownership: Condominium
- Total actual rent: 0
- Electric utility on property: Yes
- Road surface type: Asphalt
Estimated market value
$202,700
$193,000 - $213,000
$2,153/mo
Price history
| Date | Event | Price |
|---|---|---|
| 9/23/2026 | Price change | $210,000-6.7%$174/sqft |
Source:  Stellar MLS #TB8525412 Report a problem Stellar MLS #TB8525412 Report a problem | ||
| 7/7/2026 | Listed for sale | $225,000-1.7%$186/sqft |
Source: Stellar MLS #TB8525412 Report a problem | ||
| 5/20/2026 | Listing removed | $229,000$189/sqft |
Source: Stellar MLS #TB8449679 Report a problem | ||
| 4/3/2026 | Price change | $229,000-4.2%$189/sqft |
Source: Stellar MLS #TB8449679 Report a problem | ||
| 11/20/2025 | Listed for sale | $239,000+216.6%$198/sqft |
Source: Stellar MLS #TB8449679 Report a problem | ||
| 5/5/1998 | Sold | $75,500$62/sqft |
Source: Public Record Report a problem | ||
Public tax history
| Year | Property taxes | Tax assessment |
|---|---|---|
| 2025 | $3,116 +3.9% | $175,030 +7.9% |
| 2024 | $3,000 +2.7% | $162,180 +10% |
| 2023 | $2,922 +10.6% | $147,436 +10% |
| 2022 | $2,641 +6.9% | $134,033 +10% |
| 2021 | $2,472 +8.6% | $121,848 +10% |
| 2020 | $2,276 +5.6% | $110,771 +7.6% |
| 2019 | $2,156 | $102,966 +2.5% |
| 2018 | $2,156 +1.6% | $100,444 +5.3% |
| 2017 | $2,122 +14.7% | $95,372 +8.5% |
| 2016 | $1,850 +11.7% | $87,906 +18.3% |
| 2015 | $1,656 +13.3% | $74,311 +14% |
| 2014 | $1,462 +0.9% | $65,165 +2% |
| 2013 | $1,449 +1.2% | $63,870 -1.6% |
| 2012 | $1,432 | $64,892 -7.3% |
| 2011 | -- | $70,019 -13.5% |
| 2010 | -- | $80,919 -12.3% |
| 2009 | -- | $92,296 -21.5% |
| 2008 | $2,353 | $117,500 -2.4% |
| 2007 | -- | $120,400 +44.7% |
| 2005 | -- | $83,200 +6% |
| 2004 | $1,767 +86.6% | $78,500 +13.9% |
| 2003 | $947 +6.3% | $68,900 +4.9% |
| 2002 | $891 | $65,700 +0.2% |
| 2001 | $891 +8.1% | $65,600 +2.3% |
| 2000 | $824 | $64,100 |
Find assessor info on the county website
Monthly payment
Est. payment
Payment breakdown
Explore the cost of this home by adjusting the details. Changes won't be saved.Climate risks
Neighborhood: 33763


Similar homes
- $218,0002 bd2 ba1.4k sqft2341 HAITIAN DRIVE #55, CLEARWATER, FL 33763For Sale
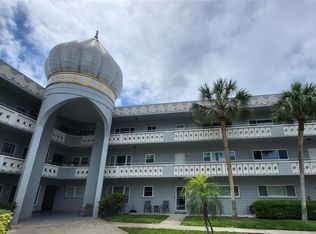
 MLS ID #O6398320, Steven Koleno, BEYCOME OF FLORIDA LLC. Stellar MLS
 - $199,9002 bd2 ba1.1k sqft2311 BRISBANE STREET #23, CLEARWATER, FL 33763For Sale
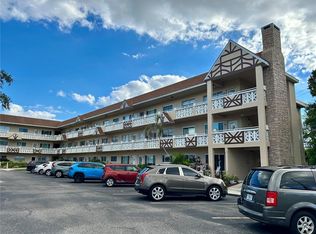 MLS ID #TB8558317, Ken Reiss, ON TOP OF THE WORLD RE. Stellar MLS
 - $179,9002 bd2 ba1.1k sqft2583 COUNTRYSIDE BOULEVARD #3201, CLEARWATER, FL 33761For Sale
 MLS ID #TB8540904, Tammie Fraser, EXP REALTY LLC. Stellar MLS
 - $220,0002 bd2 ba960 sqft2529 OAKLEAF LANE #30C, CLEARWATER, FL 33763For Sale
 MLS ID #TB8543365, Karen Dailey, CHARLES RUTENBERG REALTY INC. Stellar MLS
 - $180,0002 bd2 ba1.1k sqft2467 FINLANDIA LANE #27, CLEARWATER, FL 33763For SaleMLS ID #TB8521887, Ken Reiss, ON TOP OF THE WORLD RE. Stellar MLS
- $211,0002 bd2 ba1.3k sqft2765 COUNTRYSIDE BOULEVARD #106, CLEARWATER, FL 33761For SaleMLS ID #TB8348581, Mary Rogero, MARY ROGERO & ASSOCIATES INC. Stellar MLS
- $209,0003 bd2 ba1k sqft4215 E BAY DRIVE #1602D, CLEARWATER, FL 33764For SaleMLS ID #TB8532555, Nathan Kalk, RE/MAX REALTY UNLIMITED. Stellar MLS
- $219,0002 bd2 ba1.1k sqft2980 HAINES BAYSHORE ROAD #134, CLEARWATER, FL 33760For SaleMLS ID #TB8545822, Brenda Frieri, CHARLES RUTENBERG REALTY INC. Stellar MLS
- $200,0002 bd3 ba1k sqft2333 FEATHER SOUND DRIVE #C107, CLEARWATER, FL 33762For SaleMLS ID #TB8516552, Patricia Hackett, COLDWELL BANKER REALTY. Stellar MLS
- $205,0002 bd2 ba1.2k sqft2197 FOX CHASE BOULEVARD #101, PALM HARBOR, FL 34683For SaleMLS ID #TB8533411, Samer Faragalla, CHARLES RUTENBERG REALTY INC. Stellar MLS
- $239,9002 bd3 ba1.1k sqft2078 SUN DOWN DRIVE, CLEARWATER, FL 33763For SaleMLS ID #TB8500340, Karen Dailey, CHARLES RUTENBERG REALTY INC. Stellar MLS
- $260,0002 bd2 ba955 sqft2591 COUNTRYSIDE BOULEVARD #5203, CLEARWATER, FL 33761For SaleMLS ID #TB8485406, Becki Server, CENTURY 21 INTEGRA. Stellar MLS
- $225,0002 bd2 ba1.1k sqft1247 S MARTIN LUTHER KING JR AVENUE #D103, CLEARWATER, FL 33756For SaleMLS ID #TB8507098, Eric Szemple, KELLER WILLIAMS REALTY- PALM HARBOR. Stellar MLS
- $239,5002 bd2 ba935 sqft2465 NORTHSIDE DRIVE #2204, CLEARWATER, FL 33761For SaleMLS ID #TB8491144, Stephanie Goode, FLORIDA LUXURY REALTY INC. Stellar MLS
- $169,9002 bd2 ba940 sqft3032 EASTLAND BOULEVARD #B202, CLEARWATER, FL 33761For SaleMLS ID #TB8552593, Craig Berenger, Jr., BHHS FLORIDA PROPERTIES GROUP. Stellar MLS
- $110,0001 bd1 ba825 sqft2000 WORLD PARKWAY BOULEVARD #20, CLEARWATER, FL 33763For SaleMLS ID #TB8547790, Alice Rosado, LLC, CENTURY 21 COASTAL ALLIANCE. Stellar MLS
- $169,9002 bd1 ba1k sqft387 S MCMULLEN BOOTH ROAD #13, CLEARWATER, FL 33759For SaleMLS ID #TB8478717, Eric Szemple, KELLER WILLIAMS REALTY- PALM HARBOR. Stellar MLS
- $192,9502 bd2 ba1k sqft603 BALDWIN AVENUE #B, SAFETY HARBOR, FL 34695For SaleMLS ID #TB8424730, Gloria Mann, RENAISSANCE REAL ESTATE. Stellar MLS
- $219,5002 bd2 ba1.5k sqft1674 S LAKE AVENUE #6, CLEARWATER, FL 33756For SaleMLS ID #TB8523298, Margie Pretzman, THE SHOP REAL ESTATE CO.. Stellar MLS
- $205,0002 bd2 ba1k sqft1868 SHORE DRIVE S #607, SOUTH PASADENA, FL 33707For SaleMLS ID #TB8511670, Renata Lagodzinski, FUTURE HOME REALTY INC. Stellar MLS
