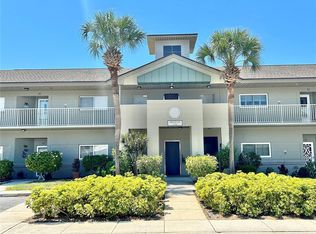

This Highly sought after Ground Floor End Unit Florentine model offers three bedrooms and two baths, perfectly positioned on a quiet cul-de-sac on the desirable west side of the On Top of the World 55+ golf community in Clearwater. This well-maintained end unit, provides added privacy and natural light, complemented by laminate flooring and a freshly painted living and dining area that feels bright and inviting. The home features a cozy kitchen with lots of storage, separate pantry and 3-y old refrigerator, an inside laundry room complete with an approved W/D. The spacious primary bedroom includes a walk-in closet with organization features and an en-suite bath with dual sinks, a bidet and a large shower while the third bedroom or den stands out with a tray ceiling, built-in bookshelves, and a hidden closet, making it a versatile space for guests, work, or hobbies. You will enjoy a cup of coffee on your large comfortable tree shaded back porch enjoying the mature landscaping and quiet breezes. Your parking place is steps away and there is additional storage unit in the core of the building next to the elevator. This unit is located a walk away from the West Activity Center and the Shores of Harbor Lake and its walking trails. On top of the world community provides access to extensive resort-style amenities, many of which are included in your monthly fees: Free Golf: Resident owners enjoy access to two private golf courses (9 and 18 holes) at no extra cost. Active Lifestyle: The nearby East Activity Center features a fitness center, heated swimming pools, tennis and pickleball courts, and over 175 social clubs. Prime Convenience: The building is close to the East Activity Center for easy access. On-site services include a cafe, dog park, woodworking shop, and even free shuttle bus service to major shopping malls and grocery stores. Central Location: Just minutes from the award-winning Clearwater Beach, top-tier dining, and healthcare facilities. Experience maintenance-free 2026 living in one of Florida's most active adult communities.
Sold for $225,000
$225,000
2294 BELGIAN LANE #20, CLEARWATER, FL 33763
3beds
1,325sqft
Condominium
Built in 1992
-- sqft lot
$229,700 Zestimate®
$170/sqft
$2,347 Estimated rent
Home value
$229,700
$218,000 - $241,000
$2,347/mo
Zestimate® history
Owner options
List your home for rent
$2,347/mo
Rent Zestimate®
Find your next renter with Zillow Rental Manager. Plus, with online applications, you can quickly screen prospective tenants – for free.
$2,347/mo
Rent Zestimate®
Refinance and save
$2,252/mo
Est. payment
Refinancing to a lower rate could help reduce your monthly payments and save thousands over the life of the loan.
$2,252/mo
Est. payment
Explore your selling options
Work with a Zillow partner agent
Leverage their expertise and Zillow's premium Showcase listings to get your home seen by more buyers.
Get startedList with your own agent
Get your home in front of millions of buyers by listing it on Zillow.
Learn how to do itSell it yourself
Take full control of how buyers see your home on Zillow by listing For Sale by Owner (FSBO).
List your homeWhat's special
Ground floor end unitSeparate pantryLaminate flooringLarge showerMature landscapingBuilt-in bookshelvesHidden closet
Zillow last checked:
Listing updated:
Listed by:
Lynne Leida-Goldsmith, PA 727-410-9099,
COLDWELL BANKER REALTY 727-781-3700
Bought with:
Julie Wright, 3016914
PREMIER SOTHEBYS INTL REALTY
Source: Stellar MLS,MLS#: TB8478933 Originating MLS: Suncoast Tampa
Originating MLS: Suncoast Tampa
Facts & features
Interior
Bedrooms & bathrooms
- Bedrooms: 3
- Bathrooms: 2
- Full bathrooms: 2
Primary bedroom
- Features: Dual Sinks, En Suite Bathroom, Makeup/Vanity Space, Shower No Tub, Walk-In Closet(s)
- Level: First
- Area: 180 Square Feet
- Dimensions: 12x15
Bedroom 2
- Features: Built-in Closet
- Level: First
- Area: 143 Square Feet
- Dimensions: 13x11
Bedroom 3
- Features: Built-In Shelving, Ceiling Fan(s), Built-in Closet
- Level: First
- Area: 168 Square Feet
- Dimensions: 12x14
Dining room
- Level: First
- Area: 96 Square Feet
- Dimensions: 8x12
Kitchen
- Features: Pantry, Built-in Closet
- Level: First
- Area: 90 Square Feet
- Dimensions: 9x10
Living room
- Level: First
- Area: 228 Square Feet
- Dimensions: 12x19
Heating
- Central, Electric
Cooling
- Central Air
Appliances
- Included: Dishwasher, Dryer, Electric Water Heater, Microwave, Range, Refrigerator, Washer
- Laundry: Inside, Laundry Room
Features
- Open Floorplan
- Flooring: Carpet, Laminate
- Has fireplace: No
- Common walls with other units/homes: End Unit
Interior area
- Total structure area: 1,325
- Total interior livable area: 1,325 sqft
Property
Parking
- Parking features: Assigned
Features
- Levels: One
- Stories: 1
- Patio & porch: Rear Porch
- Exterior features: Storage
- Waterfront features: Lake Privileges
- Body of water: HARBOR LAKE
Lot
- Size: 1.27 Acres
Details
- Parcel number: 312816641220670200
- Special conditions: None
Construction
Type & style
- Home type: Condo
- Architectural style: Contemporary
- Property subtype: Condominium
Materials
- Block, Stucco, Wood Frame (FSC Certified)
- Foundation: Slab
- Roof: Shingle
Condition
- Completed
- New construction: No
- Year built: 1992
Utilities & green energy
- Sewer: Public Sewer
- Water: Public
- Utilities for property: BB/HS Internet Available, Cable Connected, Electricity Connected, Sewer Connected, Water Connected
Community & HOA
Community
- Features: Association Recreation - Lease, Buyer Approval Required, Deed Restrictions, Dog Park, Golf, Pool, Tennis Court(s)
- Pet fee: $0 monthly
- Senior community: Yes
- Subdivision: ON TOP OF THE WORLD
HOA
- Has HOA: Yes
- Amenities included: Fitness Center, Golf Course, Recreation Facilities, Shuffleboard Court, Spa/Hot Tub, Storage, Tennis Court(s), Trail(s)
- Services included: Cable TV, Community Pool, Internet, Maintenance Structure, Maintenance Grounds, Private Road, Recreational Facilities, Sewer, Trash, Water
- HOA fee: $580 monthly
- HOA name: On top of the world - Orientation Department
- HOA phone: 727-799-8517
Location
- Region: Clearwater
Financial & listing details
- Price per square foot: $170/sqft
- Tax assessed value: $198,306
- Annual tax amount: $921
- Date on market: 3/10/2026
- Cumulative days on market: 19 days
- Listing terms: Cash,Conventional,Other
- Ownership: Condominium
- Total actual rent: 0
- Electric utility on property: Yes
- Road surface type: Asphalt
Price history
| Date | Event | Price |
|---|---|---|
| 4/24/2026 | Sold | $225,000-5.9%$170/sqft |
Source:  Stellar MLS #TB8478933 Report a problem Stellar MLS #TB8478933 Report a problem | ||
| 3/29/2026 | Pending sale | $239,000$180/sqft |
Source: Stellar MLS #TB8478933 Report a problem | ||
| 3/10/2026 | Listed for sale | $239,000+99.2%$180/sqft |
Source: Stellar MLS #TB8478933 Report a problem | ||
| 8/11/2010 | Sold | $120,000$91/sqft |
Source: Public Record Report a problem | ||
Public tax history
| Year | Property taxes | Tax assessment |
|---|---|---|
| 2025 | $921 +7.3% | $95,478 +2.9% |
| 2024 | $858 +1.9% | $92,787 +3% |
| 2023 | $842 -5.2% | $90,084 +3% |
| 2022 | $888 -0.2% | $87,460 +3% |
| 2021 | $890 +0.6% | $84,913 +1.4% |
| 2020 | $885 +2.6% | $83,741 +2.3% |
| 2019 | $862 | $81,858 +1.9% |
| 2018 | $862 +1.9% | $80,332 +2.1% |
| 2017 | $846 +4.6% | $78,680 +2.1% |
| 2016 | $809 +1.5% | $77,062 +0.7% |
| 2015 | $797 +1.2% | $76,526 +0.8% |
| 2014 | $788 +1.4% | $75,919 +1.5% |
| 2013 | $777 +5.6% | $74,797 +1.7% |
| 2012 | $736 | $73,547 -2.4% |
| 2011 | -- | $75,368 -19.6% |
| 2010 | -- | $93,717 -7.2% |
| 2009 | -- | $101,011 -13.1% |
| 2008 | $1,528 | $116,246 +3% |
| 2007 | -- | $112,860 +5.6% |
| 2005 | -- | $106,900 +8.2% |
| 2004 | $988 +1.2% | $98,800 +16.1% |
| 2003 | $977 +6.4% | $85,100 +0.4% |
| 2002 | $918 | $84,800 +4.8% |
| 2001 | $918 +8.3% | $80,900 +2.5% |
| 2000 | $848 | $78,900 |
Find assessor info on the county website
Neighborhood: 33763
Nearby homes
- $229,0002 bd2 ba1.2k sqft2294 Belgian Ln APT 6, Clearwater, FL 33763Sold
- $210,0002 bd2 ba1.2k sqft2294 Belgian Ln APT 14, Clearwater, FL 33763For Sale

- $210,0002 bd2 ba1.2k sqft2294 Belgian Ln APT 16, Clearwater, FL 33763Sold
- $2,2002 bd2 ba1.2k sqft2294 Belgian Ln APT 28, Clearwater, FL 33763For Rent

- $171,9003 bd2 ba1.3k sqft2294 Belgian Ln APT 30, Clearwater, FL 33763Off Market
- $--2 bd2 ba1.1k sqft2294 Belgian Ln, Clearwater, FL 33763Off Market
- $206,8003 bd2 ba1.3k sqft2294 Belgian Ln APT 2, Clearwater, FL 33763Off Market
- $165,800-- bd-- ba1.2k sqft2294 Belgian Ln APT 4, Clearwater, FL 33763Off Market
Nearby schools
GreatSchools rating
- 9/10Leila Davis Elementary SchoolGrades: PK-5Distance: 1.9 mi
- 7/10Safety Harbor Middle SchoolGrades: 6-8Distance: 3.4 mi
- 5/10Dunedin High SchoolGrades: 9-12Distance: 2.3 mi
Get a cash offer in 3 minutes
Find out how much your home could sell for in as little as 3 minutes with a no-obligation cash offer.
Estimated market value
$229,700
Get a cash offer in 3 minutes
Find out how much your home could sell for in as little as 3 minutes with a no-obligation cash offer.
Estimated market value
$229,700
- Florida
- Pinellas County
- Clearwater
- 33763
- 2294 BELGIAN LANE Unit 20
