Welcome to 2078 Sun Down Drive in beautiful Clearwater, FL! Tucked away at the back of the peaceful community of Sunset Pointe Townhomes awaits this charming residence that offers the perfect blend of privacy, comfort, and convenience. Featuring 2 bedroom, 2.5 bathrooms and inside laundry room. Split bedroom plan with two ensuites! Enjoy tranquil living with serene pond views right from your bedroom window, creating a calming retreat at the end of each day. Step inside to discover a light, bright, and open layout that feels spacious and inviting from the moment you enter. This meticulously maintained townhome features a composite deck, perfect for relaxing outdoors or entertaining guests while enjoying the natural surroundings. Recent updates include a new water heater, newer roof, A/C system (2024) and radiant barrier providing enhanced energy efficiency, offering peace of mind for years to come. The community itself, features a sparkling pool, a children's playground, and well-maintained common areas. Centrally located with easy access to US 19, Aldi food store, local shopping, dining, and just minutes from the world-famous Clearwater Beach, this home combines the best of peaceful living with unbeatable convenience. Don't miss this opportunity to own a slice of Florida paradise—schedule your showing today! LOCATED IN A NON-FLOOD ZONE.
For sale
Price cut: $10K (7/29)
$239,900
2078 SUN DOWN DRIVE, CLEARWATER, FL 33763
2beds
1,146sqft
Townhouse
Built in 2008
932 Square Feet Lot
$-- Zestimate®
$209/sqft
$414/mo HOA
What's special
Inside laundry room
- 174 days
- 196
- 8
Zillow last checked:
Listing updated:
Listed by:
Karen Dailey 727-692-6353,
CHARLES RUTENBERG REALTY INC 727-538-9200
Source: Stellar MLS,MLS#: TB8500340 Originating MLS: Suncoast Tampa
Originating MLS: Suncoast Tampa
Facts & features
Interior
Bedrooms & bathrooms
- Bedrooms: 2
- Bathrooms: 3
- Full bathrooms: 2
- 1/2 bathrooms: 1
Rooms
- Room types: Utility Room
Primary bedroom
- Features: Built-in Closet
- Level: Second
- Area: 121 Square Feet
- Dimensions: 11x11
Great room
- Level: First
- Area: 182 Square Feet
- Dimensions: 13x14
Kitchen
- Level: First
- Area: 96 Square Feet
- Dimensions: 8x12
Heating
- Central
Cooling
- Central Air
Appliances
- Included: Dishwasher, Dryer, Electric Water Heater, Microwave, Range, Refrigerator, Washer
- Laundry: Laundry Room
Features
- Ceiling Fan(s), Living Room/Dining Room Combo, PrimaryBedroom Upstairs, Split Bedroom, Tray Ceiling(s)
- Flooring: Carpet, Tile
- Doors: Sliding Doors
- Windows: Hurricane Shutters
- Has fireplace: No
Interior area
- Total structure area: 1,146
- Total interior livable area: 1,146 sqft
Video & virtual tour
Property
Features
- Levels: Two
- Stories: 2
- Exterior features: Sidewalk
- Has view: Yes
- View description: Pond
- Has water view: Yes
- Water view: Pond
Lot
- Size: 932 Square Feet
Details
- Parcel number: 062916881470370020
- Special conditions: None
Construction
Type & style
- Home type: Townhouse
- Property subtype: Townhouse
Materials
- Block
- Foundation: Slab
- Roof: Shingle
Condition
- New construction: No
- Year built: 2008
Utilities & green energy
- Sewer: Public Sewer
- Water: Public
- Utilities for property: Public
Community & HOA
Community
- Features: Buyer Approval Required, Deed Restrictions, No Truck/RV/Motorcycle Parking, Playground, Pool
- Pet fee: $0 monthly
- Subdivision: SUNSET POINTE TWNHMS
HOA
- Has HOA: Yes
- Amenities included: Playground, Pool
- Services included: Cable TV, Common Area Taxes, Community Pool, Internet, Maintenance Structure, Pool Maintenance, Trash
- HOA fee: $414 monthly
- HOA name: Proactive Property Management
Location
- Region: Clearwater
Financial & listing details
- Price per square foot: $209/sqft
- Tax assessed value: $214,674
- Annual tax amount: $3,970
- Date on market: 4/23/2026
- Cumulative days on market: 175 days
- Ownership: Fee Simple
- Total actual rent: 0
- Road surface type: Paved
Estimated market value
Not available
Estimated sales range
Not available
Not available
Price history
| Date | Event | Price |
|---|---|---|
| 7/29/2026 | Price change | $239,900-4%$209/sqft |
Source:  Stellar MLS #TB8500340 Report a problem Stellar MLS #TB8500340 Report a problem | ||
| 4/23/2026 | Listed for sale | $249,900-3.8%$218/sqft |
Source: Stellar MLS #TB8500340 Report a problem | ||
| 11/4/2025 | Listing removed | $259,900$227/sqft |
Source: Stellar MLS #TB8432220 Report a problem | ||
| 10/17/2025 | Pending sale | $259,900$227/sqft |
Source: Stellar MLS #TB8432220 Report a problem | ||
| 9/30/2025 | Listed for sale | $259,900+96.6%$227/sqft |
Source: Stellar MLS #TB8432220 Report a problem | ||
| 9/16/2020 | Listing removed | $1,395$1/sqft |
Source: PROFESSIONAL REAL ESTATE MGMT #U8093840 Report a problem | ||
| 8/17/2020 | Price change | $1,395-6.7%$1/sqft |
Source: PROFESSIONAL REAL ESTATE MGMT #U8093840 Report a problem | ||
| 8/11/2020 | Listed for rent | $1,495+19.6%$1/sqft |
Source: PROFESSIONAL REAL ESTATE MGMT #U8093840 Report a problem | ||
| 7/2/2015 | Listing removed | $1,250$1/sqft |
Source: Professional Real Estate Management Report a problem | ||
| 6/18/2015 | Price change | $1,250-3.5%$1/sqft |
Source: Professional Real Estate Management Report a problem | ||
| 5/31/2015 | Listed for rent | $1,295$1/sqft |
Source: Professional Real Estate Management Report a problem | ||
| 8/20/2008 | Sold | $132,200$115/sqft |
Source: Public Record Report a problem | ||
Public tax history
| Year | Property taxes | Tax assessment |
|---|---|---|
| 2025 | $3,970 +6.7% | $200,519 +10% |
| 2024 | $3,720 +7.3% | $182,290 +10% |
| 2023 | $3,467 +11% | $165,718 +10% |
| 2022 | $3,123 +10.1% | $150,653 +10% |
| 2021 | $2,838 +8.6% | $136,957 +10% |
| 2020 | $2,613 +5.6% | $124,506 +10% |
| 2019 | $2,474 | $113,187 -4.3% |
| 2018 | $2,474 +9.7% | $118,300 +8.7% |
| 2017 | $2,256 +21.7% | $108,813 +11.6% |
| 2016 | $1,853 +11.9% | $97,473 +22.2% |
| 2015 | $1,656 +9.8% | $79,741 +10.7% |
| 2014 | $1,508 +9.8% | $72,021 +12.7% |
| 2013 | $1,373 +4.6% | $63,891 +4.6% |
| 2012 | $1,313 | $61,110 +1.4% |
| 2011 | -- | $60,267 +18.8% |
| 2010 | -- | $50,720 -48.7% |
| 2009 | -- | $98,936 +399.7% |
| 2008 | $403 | $19,800 -7% |
| 2007 | -- | $21,300 |
Find assessor info on the county website
Monthly payment
Est. payment
Payment breakdown
Explore the cost of this home by adjusting the details. Changes won't be saved.Climate risks
Neighborhood: 33763


Similar homes
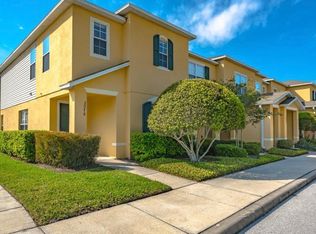
- $239,0002 bd2 ba1k sqft2721 COUNTRYSIDE BOULEVARD #102, CLEARWATER, FL 33761For Sale

 MLS ID #TB8532874, Melvin Payne, Jr., KELLER WILLIAMS REALTY- PALM HARBOR. Stellar MLS
 - $210,0002 bd2 ba1.2k sqft2294 BELGIAN LANE #14, CLEARWATER, FL 33763For Sale
 MLS ID #TB8525412, Alice Rosado, LLC, CENTURY 21 COASTAL ALLIANCE. Stellar MLS
 - $135,0002 bd2 ba1.1k sqft2426 PERSIAN DRIVE #64, CLEARWATER, FL 33763For Sale
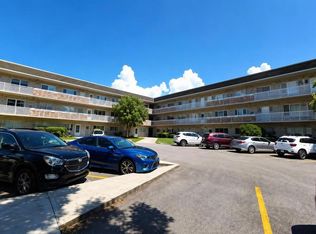 MLS ID #TB8555263, Deb Bonomo, BONOMO REALTY LLC. Stellar MLS
 - $229,5002 bd2 ba1.2k sqft2705 VIA MURANO #123, CLEARWATER, FL 33764For Sale
 MLS ID #TB8502271, Robyn Humphreys, PROFESSIONAL REAL ESTATE MGMT. Stellar MLS
 - $211,0002 bd2 ba1.3k sqft2765 COUNTRYSIDE BOULEVARD #106, CLEARWATER, FL 33761For SaleMLS ID #TB8348581, Mary Rogero, MARY ROGERO & ASSOCIATES INC. Stellar MLS
- $175,0002 bd2 ba1.1k sqft1960 UNION STREET #41, CLEARWATER, FL 33763For SaleMLS ID #TB8555146, Alejandra Morales, LPT REALTY, LLC. Stellar MLS
- $175,0002 bd2 ba1.4k sqft2220 SPANISH DRIVE #54, CLEARWATER, FL 33763For SaleMLS ID #TB8499807, Carmencita Potesta, ON TOP OF THE WORLD RE. Stellar MLS
- $126,0002 bd2 ba1.1k sqft2428 COLUMBIA DRIVE #36, CLEARWATER, FL 33763For SaleMLS ID #TB8506424, Shannon Burskey, ON TOP OF THE WORLD RE. Stellar MLS
- $249,9002 bd2 ba1.2k sqft12225 COUNTRY WHITE CIRCLE, TAMPA, FL 33635For SaleMLS ID #TB8542335, Nancy Leslie, RE/MAX REALTEC GROUP INC. Stellar MLS
- $175,0002 bd2 ba1.4k sqft2292 COSTA RICAN DRIVE #22, CLEARWATER, FL 33763For SaleMLS ID #TB8513078, Jason Johantgen, ON TOP OF THE WORLD RE. Stellar MLS
- $250,0003 bd3 ba1.3k sqft9209 SEMINOLE BOULEVARD #188, SEMINOLE, FL 33772For SaleMLS ID #TB8541600, Jeff Glass, SEMINOLE REALTY. Stellar MLS
- $249,0002 bd3 ba1.2k sqft10453 WESTPARK PRESERVE BOULEVARD, TAMPA, FL 33625For SaleMLS ID #S5157513, Cecilia Choi, MULTI CHOICE REALTY LLC. Stellar MLS
- $349,9003 bd2 ba1.6k sqft2053 VILLA TERRACE, CLEARWATER, FL 33763For SaleMLS ID #TB8542223, Shay Adelman, RE/MAX REALTEC GROUP INC. Stellar MLS
- $209,0003 bd2 ba1k sqft4215 E BAY DRIVE #1602D, CLEARWATER, FL 33764For SaleMLS ID #TB8532555, Nathan Kalk, RE/MAX REALTY UNLIMITED. Stellar MLS
- $272,0003 bd2 ba1.4k sqft2731 VIA CAPRI #921, CLEARWATER, FL 33764For SaleMLS ID #A4704939, Moe Mossa, SAVVY AVENUE, LLC. Stellar MLS
- $309,0003 bd3 ba1.4k sqft1516 TALISKER DRIVE, CLEARWATER, FL 33755For SaleMLS ID #TB8541390, Tomoko Ryan, GREAT HOMES REALTY INC. Stellar MLS
- $268,9002 bd2 ba1.2k sqft8013 BOONE DRIVE, LARGO, FL 33773For SaleMLS ID #TB8533278, Robbyn Quandt PLLC, FUTURE HOME REALTY INC. Stellar MLS
- $197,5002 bd2 ba985 sqft1408 MILLSTREAM LANE #206, DUNEDIN, FL 34698For SaleMLS ID #TB8551219, Elizabeth Pham, BHHS FLORIDA PROPERTIES GROUP. Stellar MLS
- $249,0002 bd2 ba1k sqft1216 S MISSOURI AVENUE #418, CLEARWATER, FL 33756For SaleMLS ID #TB8465814, Teresa Reed Conroy, CENTURY 21 COAST TO COAST. Stellar MLS
- $127,0002 bd2 ba886 sqft1286 MISSION HILLS BOULEVARD, CLEARWATER, FL 33759For SaleMLS ID #TB8554128, Marsha Rantala, PA, FUTURE HOME REALTY INC. Stellar MLS
