Extreme Makeover! If you’ve seen this one before, you won’t believe the transformation! Popcorn ceilings and outdated flooring are gone, and the 1980’s kitchen is history. The freshly painted interior is just the beginning when you walk in. All-new waterproof vinyl flooring flows throughout the home, creating a cohesive look. The spacious great room with vaulted ceilings has traded old-fashioned light fixtures for brand-new recessed lighting, giving it a contemporary vibe. The new eat-in kitchen is truly the heart of the home, with all-new cabinetry, quartz countertops, stainless steel appliances, and a brand-new breakfast bar perfect for casual dining and entertaining. The bathrooms got a makeover too—both upgraded from Brady Bunch style to a resort-inspired finish. New door hardware and thoughtful touches make this true 3-bedroom villa the pride of the neighborhood. And don’t forget the newly tiled front porch, which not only welcomes guests in style but also makes a perfect spot for an afternoon cocktail. When you’re not enjoying your remodeled home, take a stroll to the neighborhood pool overlooking a scenic lake with its own fishing dock!
For sale
$349,900
2053 VILLA TERRACE, CLEARWATER, FL 33763
3beds
1,636sqft
Villa
Built in 1984
2,461 Square Feet Lot
$338,000 Zestimate®
$214/sqft
$299/mo HOA
What's special
Freshly painted interiorQuartz countertopsAll-new waterproof vinyl flooringNew eat-in kitchenStainless steel appliancesBrand-new recessed lightingAll-new cabinetry
- 40 days
- 279
- 13
Zillow last checked:
Listing updated:
Listed by:
Shay Adelman 727-458-3702,
RE/MAX REALTEC GROUP INC 727-789-5555
Source: Stellar MLS,MLS#: TB8542223 Originating MLS: Suncoast Tampa
Originating MLS: Suncoast Tampa
Facts & features
Interior
Bedrooms & bathrooms
- Bedrooms: 3
- Bathrooms: 2
- Full bathrooms: 2
Rooms
- Room types: Bonus Room, Florida Room, Great Room, Utility Room
Primary bedroom
- Features: Walk-In Closet(s)
- Level: First
- Area: 182 Square Feet
- Dimensions: 14x13
Bedroom 2
- Features: Built-in Closet
- Level: First
- Area: 108 Square Feet
- Dimensions: 12x9
Bedroom 3
- Features: Built-in Closet
- Level: First
- Area: 120 Square Feet
- Dimensions: 12x10
Balcony porch lanai
- Level: First
- Area: 119 Square Feet
- Dimensions: 17x7
Den
- Features: Built-in Closet
- Level: First
- Area: 225 Square Feet
- Dimensions: 25x9
Great room
- Level: First
- Area: 306 Square Feet
- Dimensions: 18x17
Kitchen
- Level: First
- Area: 200 Square Feet
- Dimensions: 20x10
Heating
- Central, Electric
Cooling
- Central Air
Appliances
- Included: Dishwasher, Disposal, Microwave, Range, Refrigerator
- Laundry: Laundry Closet
Features
- Cathedral Ceiling(s), Ceiling Fan(s), Eating Space In Kitchen, High Ceilings, Living Room/Dining Room Combo, Open Floorplan, Primary Bedroom Main Floor, Solid Surface Counters, Split Bedroom, Stone Counters, Vaulted Ceiling(s), Walk-In Closet(s)
- Flooring: Vinyl
- Windows: Window Treatments, Hurricane Shutters, Hurricane Shutters/Windows
- Has fireplace: No
Interior area
- Total structure area: 1,636
- Total interior livable area: 1,636 sqft
Video & virtual tour
Property
Features
- Levels: One
- Stories: 1
- Patio & porch: Covered, Front Porch, Screened
- Waterfront features: Lake
Lot
- Size: 2,461 Square Feet
Details
- Parcel number: 062916941510000020
- Zoning: RPD-7.5
- Special conditions: None
Construction
Type & style
- Home type: SingleFamily
- Property subtype: Villa
Materials
- Block, Stucco
- Foundation: Slab
- Roof: Tile
Condition
- New construction: No
- Year built: 1984
Utilities & green energy
- Sewer: Public Sewer
- Water: Public
- Utilities for property: BB/HS Internet Available, Cable Available, Electricity Connected, Sewer Connected
Community & HOA
Community
- Features: Dock, Fishing, Lake, Buyer Approval Required, Deed Restrictions, Pool
- Pet fee: $0 monthly
- Senior community: Yes
- Subdivision: VILLAS OF LAKE ARBOR
HOA
- Has HOA: Yes
- Amenities included: Pool
- Services included: Cable TV, Reserve Fund, Internet, Maintenance Grounds, Pool Maintenance, Trash
- HOA fee: $299 monthly
- HOA name: RESOURCE PROPERTY MANAGEMENT
Location
- Region: Clearwater
Financial & listing details
- Price per square foot: $214/sqft
- Tax assessed value: $252,529
- Annual tax amount: $881
- Date on market: 9/6/2026
- Cumulative days on market: 220 days
- Listing terms: Cash,Conventional
- Ownership: Fee Simple
- Total actual rent: 0
- Electric utility on property: Yes
- Road surface type: Paved
Estimated market value
$338,000
$321,000 - $355,000
$2,644/mo
Price history
| Date | Event | Price |
|---|---|---|
| 9/6/2026 | Listed for sale | $349,900+34.6%$214/sqft |
Source:  Stellar MLS #TB8542223 Report a problem Stellar MLS #TB8542223 Report a problem | ||
| 7/21/2026 | Listing removed | $259,900$159/sqft |
Source: Stellar MLS #TB8465533 Report a problem | ||
| 6/19/2026 | Price change | $259,900-6.8%$159/sqft |
Source: Stellar MLS #TB8465533 Report a problem | ||
| 5/26/2026 | Price change | $279,000-3.8%$171/sqft |
Source: Stellar MLS #TB8465533 Report a problem | ||
| 3/31/2026 | Price change | $289,900-3.3%$177/sqft |
Source: Stellar MLS #TB8465533 Report a problem | ||
| 3/2/2026 | Price change | $299,900-3.2%$183/sqft |
Source: Stellar MLS #TB8465533 Report a problem | ||
| 2/4/2026 | Price change | $309,900-4.6%$189/sqft |
Source: Stellar MLS #TB8465533 Report a problem | ||
| 1/24/2026 | Listed for sale | $325,000+261.1%$199/sqft |
Source: Stellar MLS #TB8465533 Report a problem | ||
| 3/31/1998 | Sold | $90,000$55/sqft |
Source: Public Record Report a problem | ||
Public tax history
| Year | Property taxes | Tax assessment |
|---|---|---|
| 2025 | $947 +7.4% | $93,107 +2.9% |
| 2024 | $881 +2.2% | $90,483 +3% |
| 2023 | $862 -5% | $87,848 +3% |
| 2022 | $907 -0.1% | $85,289 +3% |
| 2021 | $908 +0.7% | $82,805 +1.4% |
| 2020 | $902 +2.6% | $81,662 +2.3% |
| 2019 | $880 | $79,826 +1.9% |
| 2018 | $880 +1.8% | $78,338 +2.1% |
| 2017 | $864 +4.4% | $76,727 +2.1% |
| 2016 | $827 +3.9% | $75,149 +0.7% |
| 2015 | $796 +0.2% | $74,627 +0.8% |
| 2014 | $795 -0.3% | $74,035 +1.5% |
| 2013 | $797 +10.5% | $72,941 +1.7% |
| 2012 | $721 | $71,722 -22% |
| 2011 | -- | $91,943 -4.2% |
| 2010 | -- | $95,985 +2.7% |
| 2009 | -- | $93,503 +0.1% |
| 2008 | $1,071 | $93,410 +3% |
| 2007 | -- | $90,689 -27% |
| 2005 | -- | $124,300 +13% |
| 2004 | $1,315 +0.8% | $110,000 +10.8% |
| 2003 | $1,305 +5.7% | $99,300 +7.4% |
| 2002 | $1,235 | $92,500 +11.3% |
| 2001 | $1,235 +7.7% | $83,100 +7.2% |
| 2000 | $1,146 | $77,500 |
Find assessor info on the county website
Monthly payment
Est. payment
Payment breakdown
Explore the cost of this home by adjusting the details. Changes won't be saved.Climate risks
Neighborhood: 33763
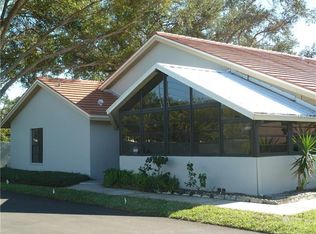
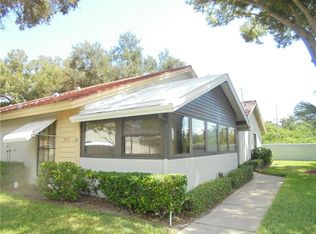
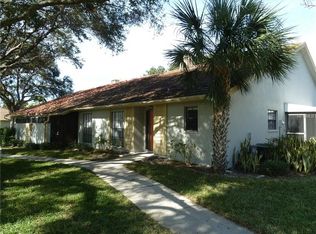
Similar homes
- $339,9004 bd3 ba1.8k sqft1528 LEVERN STREET, CLEARWATER, FL 33755For Sale
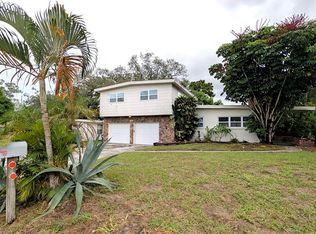
 MLS ID #R4912091, Glenn Gasner, COUGAR PROPERTY MANAGEMENT LLC. Stellar MLS
 - $199,9002 bd2 ba1.1k sqft2311 BRISBANE STREET #23, CLEARWATER, FL 33763For Sale
 MLS ID #TB8558317, Ken Reiss, ON TOP OF THE WORLD RE. Stellar MLS
 - $218,0002 bd2 ba1.4k sqft2341 HAITIAN DRIVE #55, CLEARWATER, FL 33763For Sale
 MLS ID #O6398320, Steven Koleno, BEYCOME OF FLORIDA LLC. Stellar MLS
 - $315,0003 bd2 ba1.1k sqft1348 FRIEND AVENUE, CLEARWATER, FL 33756For Sale
 MLS ID #TB8508214, Fabrice Barrault, STREETSMART REALTY. Stellar MLS
 - $180,9002 bd2 ba1.4k sqft2070 WORLD PARKWAY BOULEVARD #36, CLEARWATER, FL 33763For SaleMLS ID #TB8526553, Ken Reiss, ON TOP OF THE WORLD RE. Stellar MLS
- $374,9003 bd2 ba1.1k sqft623 DEXTER DRIVE, DUNEDIN, FL 34698For SaleMLS ID #TB8533077, Chiyeen Penachio, PALM LIFE REALTY. Stellar MLS
- $175,0002 bd2 ba1.4k sqft2220 SPANISH DRIVE #54, CLEARWATER, FL 33763For SaleMLS ID #TB8499807, Carmencita Potesta, ON TOP OF THE WORLD RE. Stellar MLS
- $175,0002 bd2 ba1.1k sqft1960 UNION STREET #41, CLEARWATER, FL 33763For SaleMLS ID #TB8555146, Alejandra Morales, LPT REALTY, LLC. Stellar MLS
- $499,9953 bd3 ba1.6k sqft1479 S EVERGREEN AVENUE, CLEARWATER, FL 33756For SaleMLS ID #TB8557818, Kela Mano, PEOPLE'S CHOICE REALTY SVC LLC. Stellar MLS
- $175,0002 bd2 ba1.4k sqft2292 COSTA RICAN DRIVE #22, CLEARWATER, FL 33763For SaleMLS ID #TB8513078, Jason Johantgen, ON TOP OF THE WORLD RE. Stellar MLS
- $211,0002 bd2 ba1.3k sqft2765 COUNTRYSIDE BOULEVARD #106, CLEARWATER, FL 33761For SaleMLS ID #TB8348581, Mary Rogero, MARY ROGERO & ASSOCIATES INC. Stellar MLS
- $399,0002 bd2 ba1.1k sqft650 ISLAND WAY #202, CLEARWATER BEACH, FL 33767For SaleMLS ID #TB8502064, Dean Andreson, DELTA REALTY INTERNATIONAL INC. Stellar MLS
- $340,0004 bd2 ba1.3k sqft11648 HIDDEN HOLLOW CIRCLE, TAMPA, FL 33635For SaleMLS ID #O6424056, Karen Albright, OPENDOOR BROKERAGE LLC. Stellar MLS
- $240,0002 bd2 ba930 sqft2749 COUNTRYSIDE BOULEVARD #22, CLEARWATER, FL 33761For SaleMLS ID #TB8472754, Kimberley Schaeffer, DALTON WADE INC. Stellar MLS
- $355,0003 bd2 ba1.8k sqft5650 BITTERSWEET DRIVE, HOLIDAY, FL 34690For SaleMLS ID #TB8520750, Randall Bowman, ASSIST 2 SELL BUYERS N SELLERS. Stellar MLS
- $459,0003 bd2 ba1.7k sqft408 PRINCESS STREET, CLEARWATER, FL 33755For SaleMLS ID #TB8539567, Richie Doyle, RICHARD DOYLE REAL ESTATE. Stellar MLS
- $420,0003 bd2 ba1.3k sqft623 PALM BOULEVARD, DUNEDIN, FL 34698For SaleMLS ID #A4699298, Moe Mossa, SAVVY AVENUE, LLC. Stellar MLS
- $289,0003 bd2 ba1.4k sqft2387 BENTLEY DRIVE, PALM HARBOR, FL 34684For SaleMLS ID #TB8528504, Frances Vella, CENTURY 21 ELITE LOCATIONS, INC. Stellar MLS
- $410,0003 bd2 ba1.5k sqft1650 12TH STREET SW, LARGO, FL 33778For SaleMLS ID #TB8548465, Angie Haddon, LPT REALTY, LLC. Stellar MLS
- $300,0003 bd2 ba1.2k sqft8336 JACKSON SPRINGS ROAD, TAMPA, FL 33615For SaleMLS ID #TB8479020, Garrett Tidwell, DALTON WADE INC. Stellar MLS
