Welcome to 2387 Bentley Drive in the highly sought-after Village at Bentley Park in beautiful Palm Harbor! Framed by beautiful mature trees and a manicured lawn, this rare single-story villa offers a spacious 1,410 sq ft floor plan featuring 3 bedrooms and 2 full bathrooms. Step inside to soaring vaulted ceilings, an open-concept layout filled with natural light, and durable wood flooring. The functional floor plan includes a bright kitchen with a breakfast nook, a generous primary suite, and a private enclosed lanai perfect for relaxing while enjoying the Florida sunshine. Residents enjoy a premier, low-maintenance lifestyle in a peaceful community complete with a pool and tennis courts. Located in the heart of Palm Harbor, you are just minutes from top-rated Pinellas County schools, shopping, dining, golf courses, and pristine local beaches. A fantastic opportunity for full-time residents, snowbirds, or downsizers seeking space and location! **All the windows are Hurricane impact windows except front door and slider. A/C is2018, Water heater installed 2024, New roof installed 2025
For sale
$289,000
2387 BENTLEY DRIVE, PALM HARBOR, FL 34684
3beds
1,410sqft
Villa
Built in 1993
2,586 Square Feet Lot
$282,900 Zestimate®
$205/sqft
$643/mo HOA
What's special
Single-story villaBeautiful mature treesGenerous primary suiteSoaring vaulted ceilingsDurable wood flooringManicured lawn
- 28 days |
- 1,901 |
- 51 |
Likely to sell faster than
Zillow last checked:
Listing updated:
Listed by:
Frances Vella 727-365-3804,
CENTURY 21 ELITE LOCATIONS, INC 813-960-0999
Source: Stellar MLS,MLS#: TB8528504 Originating MLS: Suncoast Tampa
Originating MLS: Suncoast Tampa
Facts & features
Interior
Bedrooms & bathrooms
- Bedrooms: 3
- Bathrooms: 2
- Full bathrooms: 2
Primary bedroom
- Features: Walk-In Closet(s)
- Level: First
Bedroom 2
- Features: Built-in Closet
- Level: First
Bedroom 3
- Features: Built-in Closet
- Level: First
Primary bathroom
- Level: First
Kitchen
- Level: First
Living room
- Level: First
Heating
- Central
Cooling
- Central Air
Appliances
- Included: Dishwasher, Dryer, Microwave, Range, Refrigerator, Washer
- Laundry: In Kitchen
Features
- Ceiling Fan(s), Eating Space In Kitchen, High Ceilings, Living Room/Dining Room Combo, Open Floorplan, Split Bedroom, Thermostat, Walk-In Closet(s)
- Flooring: Carpet, Luxury Vinyl, Tile
- Has fireplace: No
- Common walls with other units/homes: Corner Unit
Interior area
- Total structure area: 1,410
- Total interior livable area: 1,410 sqft
Video & virtual tour
Property
Parking
- Total spaces: 1
- Parking features: Carport
- Carport spaces: 1
Features
- Levels: One
- Stories: 1
- Exterior features: Tennis Court(s)
- Pool features: In Ground
Lot
- Size: 2,586 Square Feet
Details
- Parcel number: 32 27 16 94106 033 0010
- Zoning: PLANNED UN
- Special conditions: None
Construction
Type & style
- Home type: SingleFamily
- Property subtype: Villa
Materials
- HardiPlank Type, Wood Frame
- Foundation: Slab
- Roof: Shingle
Condition
- New construction: No
- Year built: 1993
Utilities & green energy
- Sewer: Public Sewer
- Water: Public
- Utilities for property: Electricity Connected, Sewer Connected, Water Connected
Community & HOA
Community
- Features: Playground, Pool, Tennis Court(s)
- Security: Smoke Detector(s)
- Pet fee: $0 monthly
- Subdivision: VILLAGE AT BENTLEY PARK
HOA
- Has HOA: Yes
- Amenities included: Park, Playground, Pool
- Services included: Community Pool, Sewer, Trash, Water
- HOA fee: $643 monthly
- HOA name: Ameritech Management
- HOA phone: 727-726-8000
- Second HOA name: Ameritech Management
Location
- Region: Palm Harbor
Financial & listing details
- Price per square foot: $205/sqft
- Tax assessed value: $279,197
- Annual tax amount: $1,185
- Date on market: 7/17/2026
- Cumulative days on market: 18 days
- Listing terms: Cash,Conventional,VA Loan
- Ownership: Fee Simple
- Total actual rent: 0
- Electric utility on property: Yes
- Road surface type: Paved
Estimated market value
$282,900
$269,000 - $297,000
$2,483/mo
Price history
| Date | Event | Price |
|---|---|---|
| 8/4/2026 | Listed for sale | $289,000$205/sqft |
Source:  Stellar MLS #TB8528504 Report a problem Stellar MLS #TB8528504 Report a problem | ||
| 7/29/2026 | Contingent | $289,000$205/sqft |
Source: Stellar MLS #TB8528504 Report a problem | ||
| 7/17/2026 | Listed for sale | $289,000+281.8%$205/sqft |
Source: Stellar MLS #TB8528504 Report a problem | ||
| 8/9/1993 | Sold | $75,700$54/sqft |
Source: Public Record Report a problem | ||
Public tax history
| Year | Property taxes | Tax assessment |
|---|---|---|
| 2025 | $1,235 +7.6% | $107,778 +2.9% |
| 2024 | $1,148 +3.5% | $104,741 +3% |
| 2023 | $1,109 -2.7% | $101,690 +3% |
| 2022 | $1,139 +0.4% | $98,728 +3% |
| 2021 | $1,135 +1% | $95,852 +1.4% |
| 2020 | $1,125 +2.7% | $94,529 +2.3% |
| 2019 | $1,095 | $92,404 +1.9% |
| 2018 | $1,095 +2.2% | $90,681 +2.1% |
| 2017 | $1,071 +3.4% | $88,816 +2.1% |
| 2016 | $1,036 +3.2% | $86,989 +0.7% |
| 2015 | $1,004 +1% | $86,384 +0.8% |
| 2014 | $994 +1.3% | $85,698 +1.5% |
| 2013 | $981 +10.5% | $84,432 +1.7% |
| 2012 | $888 | $83,021 +3% |
| 2011 | -- | $80,603 -5.4% |
| 2010 | -- | $85,183 +2.7% |
| 2009 | -- | $82,944 +0.1% |
| 2008 | $848 | $82,861 +3% |
| 2007 | -- | $80,448 -27.8% |
| 2005 | -- | $111,500 +2.8% |
| 2004 | $1,071 +2.4% | $108,500 +7.5% |
| 2003 | $1,045 +7.7% | $100,900 +3.2% |
| 2002 | $970 | $97,800 +27.3% |
| 2001 | $970 +6.7% | $76,800 +5.9% |
| 2000 | $909 | $72,500 |
Find assessor info on the county website
Monthly payment
Est. payment
Payment breakdown
Explore the cost of this home by adjusting the details. Changes won't be saved.Climate risks
Neighborhood: 34684
Nearby schools
GreatSchools rating
- 5/10Highland Lakes Elementary SchoolGrades: PK-5Distance: 1.1 mi
- 7/10Joseph L. Carwise Middle SchoolGrades: 6-8Distance: 0.1 mi
- 8/10Palm Harbor University High SchoolGrades: 9-12Distance: 2.1 mi
Schools provided by the listing agent
- Elementary: Highland Lakes Elementary-PN
- Middle: Carwise Middle-PN
- High: Palm Harbor Univ High-PN
Source: Stellar MLS. This data may not be complete. We recommend contacting the local school district to confirm school assignments for this home.
- $245,7002 bd2 ba1.3k sqft2391 Bentley Dr, Palm Harbor, FL 34684Off Market
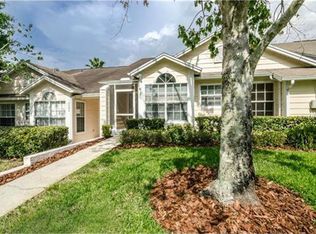
- $240,6002 bd2 ba1.2k sqft2395 Bentley Dr, Palm Harbor, FL 34684Off Market
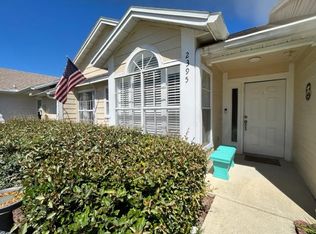
- $211,900-- bd-- ba1.4k sqft2383 Bentley Dr, Palm Harbor, FL 34684Off Market
- $252,600-- bd-- ba1.4k sqft2399 Bentley Dr, Palm Harbor, FL 34684Off Market
- $229,0002 bd2 ba1.2k sqft2379 Bentley Dr, Palm Harbor, FL 34684Off Market
- $303,9003 bd2 ba1.4k sqft2403 Bentley Dr, Palm Harbor, FL 34684Off Market
- $216,5002 bd2 ba1.2k sqft2375 Bentley Dr, Palm Harbor, FL 34684Off Market
- $259,0002 bd2 ba1.2k sqft2407 Bentley Dr, Palm Harbor, FL 34684Off Market
A local agent can set up tours, give advice and negotiate with sellers.
Similar homes
- $250,0003 bd2 ba1.5k sqft3266 HAVILAND COURT #303, PALM HARBOR, FL 34684For Sale

 MLS ID #TB8519429, Mark Fazzini, RE/MAX REALTEC GROUP INC. Stellar MLS
 - $259,9002 bd2 ba1.2k sqft2668 BENTLEY DRIVE, PALM HARBOR, FL 34684For Sale
 MLS ID #TB8498063, Bridget Broderick, REALTY EXPERTS. Stellar MLS
 - $325,0002 bd2 ba1.3k sqft3259 HILARY CIRCLE #1C, PALM HARBOR, FL 34684For Sale
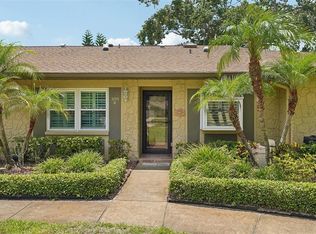 MLS ID #TB8518759, Dean Ribble, RE/MAX REALTEC GROUP INC. Stellar MLS
 - $258,5002 bd2 ba1.3k sqft1084 DUNROBIN DRIVE #D, PALM HARBOR, FL 34684For Sale
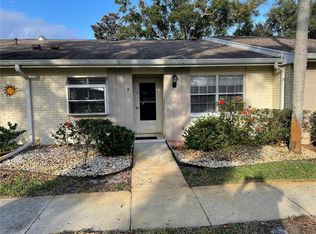 MLS ID #TB8466777, Wendy Hoffman, SUNCOAST SHORES REALTY. Stellar MLS
 - $339,0002 bd2 ba1.3k sqft2942 MACALPIN DRIVE W, PALM HARBOR, FL 34684For SaleMLS ID #TB8533663, Stephanie Goode, FLORIDA LUXURY REALTY INC. Stellar MLS
- $285,0003 bd2 ba950 sqft3199 PHLOX DRIVE #214, PALM HARBOR, FL 34684For SaleMLS ID #W7888314, Dani Fehrmann, RE/MAX CHAMPIONS. Stellar MLS
- $280,0002 bd2 ba1.1k sqft3067 POINTER DRIVE, PALM HARBOR, FL 34683For SaleMLS ID #TB8537055, Kelly Burja, CHARLES RUTENBERG REALTY INC. Stellar MLS
- $299,9002 bd1 ba1k sqft9 FRESHWATER DRIVE, PALM HARBOR, FL 34684For SaleMLS ID #TB8526277, Ginger Bennett, KELLER WILLIAMS SOUTH TAMPA. Stellar MLS
- $219,0003 bd2 ba1.4k sqft269 SALEM AVENUE #9, PALM HARBOR, FL 34684For SaleMLS ID #TB8538922, Bob Hey, BOB HEY REALTY. Stellar MLS
- $364,9002 bd2 ba1.2k sqft2819 THISTLE COURT S, PALM HARBOR, FL 34684For SaleMLS ID #TB8515135, Matthew Burkel, CHARLES RUTENBERG REALTY INC. Stellar MLS
- $295,0003 bd3 ba1.5k sqft312 WINCHESTER WAY, PALM HARBOR, FL 34684For SaleMLS ID #C7524715, Jodi Palmer, JOHN R WOOD PROPERTIES. Stellar MLS
- $319,9002 bd2 ba1.2k sqft3472 MACLAREN DRIVE, PALM HARBOR, FL 34684For SaleMLS ID #TB8513775, Amanda Justus, COLDWELL BANKER REALTY. Stellar MLS
- $242,5002 bd2 ba1k sqft1339 QUEEN ANNE DRIVE #C, PALM HARBOR, FL 34684For SaleMLS ID #TB8535599, Penny Nadar, GULFSHORES REALTY GROUP. Stellar MLS
- $354,9002 bd2 ba1.1k sqft1496 QUEEN ANNE DRIVE, PALM HARBOR, FL 34684For SaleMLS ID #TB8532761, Beverly Burchfield, RAGSDALE RESIDENTIAL REALTY. Stellar MLS
- $199,9002 bd2 ba918 sqft2261 SHELLY DRIVE #D, PALM HARBOR, FL 34684For SaleMLS ID #TB8503311, Lesley Kanehl, COLDWELL BANKER REALTY. Stellar MLS
- $325,0002 bd2 ba1.1k sqft3284 GORSE COURT, PALM HARBOR, FL 34684For SaleMLS ID #O6419468, Daniel Robinson, HOUWZER INC. Stellar MLS
- $349,9002 bd2 ba1.1k sqft1520 KENMORE COURT, PALM HARBOR, FL 34684For SaleMLS ID #TB8527579, Amanda Justus, COLDWELL BANKER REALTY. Stellar MLS
- $249,9002 bd2 ba860 sqft3174 PHLOX DRIVE, PALM HARBOR, FL 34684For SaleMLS ID #TB8531522, Beverly Burchfield, RAGSDALE RESIDENTIAL REALTY. Stellar MLS
- $399,9003 bd2 ba1.5k sqft2836 CINNAMON BEAR TRAIL, PALM HARBOR, FL 34684For SaleMLS ID #TB8508548, Hilary Provost, BRANDYWINE HOMES USA. Stellar MLS
- $250,0002 bd2 ba1.1k sqft2390 GUN FLINT TRAIL, PALM HARBOR, FL 34683For SaleMLS ID #TB8535225, Kelly Burja, CHARLES RUTENBERG REALTY INC. Stellar MLS
