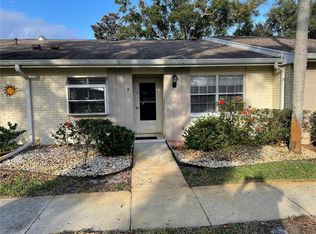
Looking for an exceptional active adult golf community in Tampa Bay? Discover Highland Lakes! Palm Harbor's premier 55+ golf community offers an outstanding lifestyle with something for everyone. Enjoy a full array of recreation, fitness, entertainment, social activities, clubs, and hobby programs in a welcoming country club atmosphere. Don't miss this beautifully updated and meticulously maintained Hialeah model. This inviting home features two spacious bedrooms, two full bathrooms, a large living and dining area, a comfortable family room, and a generous enclosed patio perfect for relaxing or entertaining. Best of all, no flood insurance is required, and the home is conveniently located near shopping, restaurants, world-class Gulf beaches, medical facilities, and Tampa Bay's many cultural and recreational attractions. Come experience the active Florida lifestyle at Highland Lakes. This is Florida living at its best!
For sale
$364,900
2819 THISTLE COURT S, PALM HARBOR, FL 34684
2beds
1,288sqft
:
Get pre-qualified$2,657/mo
Single Family Residence
Built in 1978
7,610 Square Feet Lot
$350,700 Zestimate®
$283/sqft
$164/mo HOA
What's special
Inviting homeTwo spacious bedroomsComfortable family room
- 59 days |
- 415 |
- 14 |
Zillow last checked:
Listing updated:
Listed by:
Matthew Burkel 727-492-3469,
CHARLES RUTENBERG REALTY INC 727-538-9200
Source: Stellar MLS,MLS#: TB8515135 Originating MLS: Suncoast Tampa
Originating MLS: Suncoast Tampa
Facts & features
Interior
Bedrooms & bathrooms
- Bedrooms: 2
- Bathrooms: 2
- Full bathrooms: 2
Primary bedroom
- Features: Built-in Closet
- Level: First
- Area: 196 Square Feet
- Dimensions: 14x14
Bedroom 1
- Features: Built-in Closet
- Level: First
- Area: 169 Square Feet
- Dimensions: 13x13
Family room
- Level: First
- Area: 240 Square Feet
- Dimensions: 20x12
Kitchen
- Features: Built-in Closet
- Level: First
- Area: 108 Square Feet
- Dimensions: 9x12
Living room
- Level: First
- Area: 400 Square Feet
- Dimensions: 20x20
Heating
- Central
Cooling
- Central Air
Appliances
- Included: Dishwasher, Dryer, Electric Water Heater, Microwave, Range, Refrigerator, Washer
- Laundry: In Garage
Features
- Eating Space In Kitchen, Solid Surface Counters, Thermostat
- Flooring: Carpet, Ceramic Tile
- Windows: Window Treatments
- Has fireplace: No
Interior area
- Total structure area: 2,121
- Total interior livable area: 1,288 sqft
Video & virtual tour
Property
Parking
- Total spaces: 1
- Parking features: Garage - Attached
- Attached garage spaces: 1
Features
- Levels: One
- Stories: 1
- Exterior features: None, Sidewalk
- Waterfront features: Lake
Lot
- Size: 7,610 Square Feet
- Dimensions: 69 x 110
Details
- Parcel number: 312716388970000490
- Zoning: RPD-10
- Special conditions: None
Construction
Type & style
- Home type: SingleFamily
- Property subtype: Single Family Residence
Materials
- Block
- Foundation: Slab
- Roof: Shingle
Condition
- New construction: No
- Year built: 1978
Utilities & green energy
- Sewer: Public Sewer
- Water: Public
- Utilities for property: BB/HS Internet Available, Cable Connected, Electricity Connected, Sewer Connected, Water Connected
Community & HOA
Community
- Features: Community Boat Ramp, Dock, Fishing, Lake, Water Access, Association Recreation - Owned, Clubhouse, Deed Restrictions, Golf Carts OK, Golf, Pool, Sidewalks, Tennis Court(s)
- Pet fee: $0 monthly
- Senior community: Yes
- Subdivision: HIGHLAND LAKES
HOA
- Has HOA: Yes
- Amenities included: Optional Additional Fees
- Services included: Common Area Taxes, Community Pool, Reserve Fund, Manager, Recreational Facilities
- HOA fee: $164 monthly
- HOA name: Scarlet Roach
- HOA phone: 727-784-1402
Location
- Region: Palm Harbor
Financial & listing details
- Price per square foot: $283/sqft
- Tax assessed value: $297,413
- Annual tax amount: $174
- Date on market: 6/3/2026
- Cumulative days on market: 60 days
- Listing terms: Cash,Conventional,FHA,VA Loan
- Ownership: Fee Simple
- Total actual rent: 0
- Electric utility on property: Yes
- Road surface type: Asphalt
Estimated market value
$350,700
$333,000 - $368,000
$2,318/mo
Price history
| Date | Event | Price |
|---|---|---|
| 6/3/2026 | Listed for sale | $364,900+276.2%$283/sqft |
Source:  Stellar MLS #TB8515135 Report a problem Stellar MLS #TB8515135 Report a problem | ||
| 6/16/2010 | Sold | $97,000-19.1%$75/sqft |
Source: Public Record Report a problem | ||
| 12/20/2009 | Listing removed | $119,900-14.3%$93/sqft |
Source: Prudential Tropical Realty #7434988 Report a problem | ||
| 10/29/2009 | Listed for sale | $139,900$109/sqft |
Source: Prudential Real Estate #7434988 Report a problem | ||
Public tax history
| Year | Property taxes | Tax assessment |
|---|---|---|
| 2025 | $174 +8.7% | $127,477 +2.9% |
| 2024 | $160 +1% | $123,884 +3% |
| 2023 | $159 +3.9% | $120,276 +3% |
| 2022 | $153 +5.5% | $116,773 +3% |
| 2021 | $145 | $113,372 +1.4% |
| 2020 | -- | $111,807 +2.3% |
| 2019 | $147 | $109,293 +1.9% |
| 2018 | $147 +0% | $107,255 +2.1% |
| 2017 | $147 -43.6% | $105,049 +2.1% |
| 2016 | $260 -1.2% | $102,888 +0.7% |
| 2015 | $263 -46.7% | $102,173 +0.8% |
| 2014 | $493 +1.2% | $101,362 +1.5% |
| 2013 | $487 -57.3% | $99,864 +1.7% |
| 2012 | $1,142 | $98,195 -0.7% |
| 2011 | -- | $98,902 +3.3% |
| 2010 | -- | $95,726 +6.6% |
| 2009 | -- | $89,802 +0.1% |
| 2008 | $1,015 | $89,712 +3% |
| 2007 | -- | $87,099 -29.3% |
| 2005 | -- | $123,200 +10.4% |
| 2004 | $1,216 +2.3% | $111,600 +9.8% |
| 2003 | $1,189 +7.3% | $101,600 +11.6% |
| 2002 | $1,108 | $91,000 +3.3% |
| 2001 | $1,108 +6.5% | $88,100 +11.7% |
| 2000 | $1,040 | $78,900 |
Find assessor info on the county website
Monthly payment
Est. payment
Payment breakdown
Explore the cost of this home by adjusting the details. Changes won't be saved.Climate risks
Neighborhood: 34684
Nearby schools
GreatSchools rating
- 5/10Highland Lakes Elementary SchoolGrades: PK-5Distance: 1.4 mi
- 7/10Joseph L. Carwise Middle SchoolGrades: 6-8Distance: 0.4 mi
- 8/10Palm Harbor University High SchoolGrades: 9-12Distance: 1.9 mi
- $351,4002 bd2 ba1.2k sqft2817 Thistle Ct S, Palm Harbor, FL 34684Off Market
- $362,0002 bd2 ba1.5k sqft2821 Thistle Ct S, Palm Harbor, FL 34684Off Market
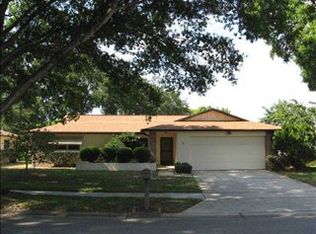
- $337,1002 bd2 ba1.3k sqft2973 Macalpin Dr N, Palm Harbor, FL 34684Off Market
- $357,5002 bd2 ba1.4k sqft2971 Macalpin Dr N, Palm Harbor, FL 34684Off Market
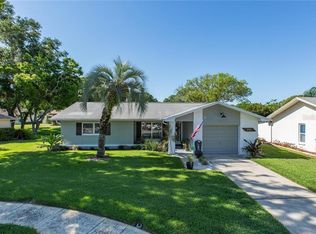
- $328,000-- bd2 ba1.2k sqft2815 Thistle Ct S, Palm Harbor, FL 34684Off Market
- $388,3002 bd2 ba1.5k sqft2823 Thistle Ct S, Palm Harbor, FL 34684Off Market
- $385,0002 bd2 ba1.3k sqft2818 Thistle Ct S, Palm Harbor, FL 34684Sold
- $368,7003 bd2 ba1.5k sqft2816 Thistle Ct S, Palm Harbor, FL 34684Off Market
A local agent can set up tours, give advice and negotiate with sellers.
Similar homes
- $339,0002 bd2 ba1.3k sqft2942 MACALPIN DRIVE W, PALM HARBOR, FL 34684For Sale

 MLS ID #TB8533663, Stephanie Goode, FLORIDA LUXURY REALTY INC. Stellar MLS
 - $444,0002 bd2 ba1.7k sqft2632 CAMILLE DRIVE, PALM HARBOR, FL 34684For Sale
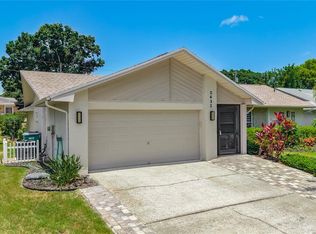 MLS ID #TB8525654, Michael Lauer, FUTURE HOME REALTY INC. Stellar MLS
 - $465,0002 bd2 ba1.6k sqft1743 MACDONNELL DRIVE, PALM HARBOR, FL 34684For Sale
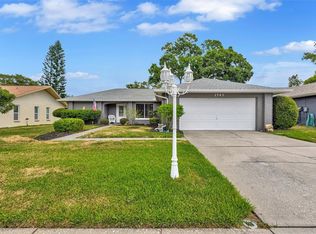 MLS ID #TB8524182, Diane Thompson, CHARLES RUTENBERG REALTY INC. Stellar MLS
 - $258,5002 bd2 ba1.3k sqft1084 DUNROBIN DRIVE #D, PALM HARBOR, FL 34684For Sale
 MLS ID #TB8466777, Wendy Hoffman, SUNCOAST SHORES REALTY. Stellar MLS
 - $488,0002 bd2 ba1.8k sqft3280 SKENE TERRACE, PALM HARBOR, FL 34684For SaleMLS ID #O6413333, Steven Koleno, BEYCOME OF FLORIDA LLC. Stellar MLS
- $419,0002 bd2 ba1.7k sqft2211 PORTSIDE PASSAGE, PALM HARBOR, FL 34685For SaleMLS ID #TB8519351, Scott Ferguson, COASTAL PROPERTIES GROUP INTERNATIONAL. Stellar MLS
- $360,0002 bd3 ba1.2k sqft433 S PAULA DRIVE #18, DUNEDIN, FL 34698For SaleMLS ID #TB8531478, Michelle Elsesser, CENTURY 21 INTEGRA. Stellar MLS
- $192,7772 bd2 ba960 sqft1131 ORANGE TREE CIRCLE W #C, PALM HARBOR, FL 34684For SaleMLS ID #TB8525462, Stephanie Goode, FLORIDA LUXURY REALTY INC. Stellar MLS
- $354,0002 bd2 ba1.3k sqft1491 MAHOGANY LANE #1491, PALM HARBOR, FL 34683For SaleMLS ID #TB8527891, Maureen Kasper, HOMEFRONT REALTY. Stellar MLS
- $270,0002 bd2 ba1.1k sqft3454 KILLDEER PLACE, PALM HARBOR, FL 34685For SaleMLS ID #TB8522713, Michele Burns, COLDWELL BANKER REALTY. Stellar MLS
- $489,0003 bd2 ba1.6k sqft2437 HAWK AVENUE, PALM HARBOR, FL 34683For SaleMLS ID #W7886760, Jennifer Robison, DALTON WADE INC. Stellar MLS
- $364,9003 bd3 ba1.4k sqft3645 OVERLAND, HOLIDAY, FL 34691For SaleMLS ID #TB8516673, Taylor Sparling, SELECT PROPERTIES INC. Stellar MLS
- $335,0002 bd2 ba988 sqft105 JUDY LEE DRIVE, LARGO, FL 33771For SaleMLS ID #TB8533226, John McIntosh, KELLER WILLIAMS REALTY PORTFOLIO COLLECTION. Stellar MLS
- $483,5003 bd2 ba1.8k sqft1071 PERSIMMON DRIVE, PALM HARBOR, FL 34683For SaleMLS ID #TB8530637, Kim Adams, RE/MAX ELITE REALTY. Stellar MLS
- $349,0004 bd2 ba1.5k sqft3229 COVINA STREET, NEW PORT RICHEY, FL 34655For SaleMLS ID #TB8526692, Ann Gionta, GIONTA REALTY GROUP LLC. Stellar MLS
- $510,0003 bd2 ba1.6k sqft1011 WINDING OAKS DRIVE, PALM HARBOR, FL 34683For SaleMLS ID #TB8525903, David Vose, DUNEDIN LIFE REALTY. Stellar MLS
- $415,0002 bd2 ba1.2k sqft207 LIGHTHOUSE COURT, SAFETY HARBOR, FL 34695For SaleMLS ID #TB8529664, Julia Wright, KELLER WILLIAMS TAMPA PROPERTIES. Stellar MLS
- $347,9003 bd2 ba1.6k sqft3341 PLAYER DRIVE, NEW PORT RICHEY, FL 34655For SaleMLS ID #W7886232, Sheree Landreth, BHHS FLORIDA PROPERTIES GROUP. Stellar MLS
- $290,0002 bd2 ba1.2k sqft4135 COTTON TAIL DRIVE, NEW PORT RICHEY, FL 34653For SaleMLS ID #C7528901, Shasta DeGraw, REALTY ONE GROUP MVP. Stellar MLS
- $379,0002 bd2 ba1.3k sqft800 S GULFVIEW BOULEVARD #305, CLEARWATER BEACH, FL 33767For SaleMLS ID #TB8521192, Mary Donovan, PA, CHARLES RUTENBERG REALTY INC. Stellar MLS
