Virtually Staged. Experience the best of Florida living in this beautifully renovated and rarely available 3-bedroom, 2-bath, 2-car garage home with nearly 1,900 heated square feet, a large interior laundry room, and an oversized nearly quarter-acre lot perfectly situated on a quiet cul-de-sac just steps from the main clubhouse in Palm Harbor’s premier 55+ golf community, Highland Lakes! Everything is NEW, NEW, NEW! From the moment you step inside, you’ll be greeted by stunning new flooring flowing seamlessly throughout the home, fresh paint and baseboards, all-new fans, fixtures and hardware, new recessed lighting, zero popcorn ceilings, a skylight in the main living area, large updated windows, and beautiful views throughout the newly opened floor plan. The remodeled and opened kitchen is a true showstopper, featuring floor-to-ceiling solid wood cabinetry, gorgeous quartz countertops, a cozy breakfast nook for casual dining, and all-new sleek stainless-steel appliances. The oversized primary suite offers plenty of room for a king-size bedroom set plus additional space perfect for a home office or cozy sitting area, along with a massive walk-in closet and fully renovated en-suite bath featuring a new stone-top vanity, mirror, lighting, and glass-enclosed walk-in shower. Two additional spacious bedrooms provide comfortable accommodations for guests and endless flexibility for an office, craft room, or additional living space. The large Florida room provides even more space for relaxing or entertaining and opens to an additional fully enclosed bonus lanai that is not included in the home’s heated/cooled square footage. Major improvements include a new A/C system (2026), updated electrical panel (2023), new roof (2022), and new water heater (2025). The home is also ideally situated high and dry in a NON-FLOOD ZONE and NON-EVACUATION ZONE! Highland Lakes offers an incredible lifestyle with a low HOA fee that includes unlimited FREE GOLF on three private executive courses, tennis, pickleball, bocce, shuffleboard, an active clubhouse with countless clubs, activities and fitness classes, plus exclusive access to the Lake Tarpon Lodge featuring a private boat ramp, fishing pier and pontoon boats. Residents also enjoy complimentary RV and boat storage and golf-cart-friendly streets. Just minutes from award-winning Gulf beaches, restaurants, shopping, healthcare, major airports and the Port of Tampa, this exceptional home offers the perfect combination of location, amenities and the Florida lifestyle you’ve been dreaming of. Better than new construction and completely turnkey—just bring your belongings and enjoy! Schedule your private showing today!
For sale
Price cut: $10.1K (10/13)
$499,900
3280 SKENE TERRACE, PALM HARBOR, FL 34684
3beds
1,863sqft
Single Family Residence
Built in 1979
10,594 Square Feet Lot
$488,100 Zestimate®
$268/sqft
$164/mo HOA
What's special
Fully renovated en-suite bathTwo additional spacious bedroomsLarge interior laundry roomLarge updated windowsFresh paint and baseboardsGorgeous quartz countertopsQuiet cul-de-sac
- 24 days
- 781
- 54
Likely to sell faster than
Zillow last checked:
Listing updated:
Listed by:
Amanda Justus 727-330-4478,
COLDWELL BANKER REALTY 727-781-3700
Source: Stellar MLS,MLS#: TB8552436 Originating MLS: Suncoast Tampa
Originating MLS: Suncoast Tampa
Facts & features
Interior
Bedrooms & bathrooms
- Bedrooms: 3
- Bathrooms: 2
- Full bathrooms: 2
Rooms
- Room types: Florida Room, Utility Room
Primary bedroom
- Features: Ceiling Fan(s), En Suite Bathroom, Walk-In Closet(s)
- Level: First
- Area: 330 Square Feet
- Dimensions: 30x11
Bedroom 2
- Features: Ceiling Fan(s), Walk-In Closet(s)
- Level: First
- Area: 143 Square Feet
- Dimensions: 13x11
Bedroom 3
- Features: Ceiling Fan(s), Built-in Closet
- Level: First
- Area: 169 Square Feet
- Dimensions: 13x13
Primary bathroom
- Features: En Suite Bathroom, Rain Shower Head, Shower No Tub, Single Vanity, Stone Counters
- Level: First
- Area: 63 Square Feet
- Dimensions: 9x7
Bathroom 2
- Features: Rain Shower Head, Single Vanity, Stone Counters, Tub With Shower
- Level: First
- Area: 56 Square Feet
- Dimensions: 8x7
Balcony porch lanai
- Level: First
- Area: 234 Square Feet
- Dimensions: 13x18
Dining room
- Level: First
- Area: 154 Square Feet
- Dimensions: 11x14
Florida room
- Features: Ceiling Fan(s)
- Level: First
- Area: 230 Square Feet
- Dimensions: 10x23
Kitchen
- Features: Breakfast Bar, Built-In Shelving, Pantry, Stone Counters
- Level: First
- Area: 180 Square Feet
- Dimensions: 9x20
Living room
- Features: Ceiling Fan(s)
- Level: First
- Area: 154 Square Feet
- Dimensions: 14x11
Heating
- Central
Cooling
- Central Air
Appliances
- Included: Dishwasher, Disposal, Electric Water Heater, Microwave, Range, Refrigerator
- Laundry: Inside, Laundry Room
Features
- Ceiling Fan(s), Eating Space In Kitchen, Living Room/Dining Room Combo, Open Floorplan, Primary Bedroom Main Floor, Solid Wood Cabinets, Split Bedroom, Stone Counters, Thermostat, Walk-In Closet(s)
- Flooring: Luxury Vinyl
- Doors: Sliding Doors
- Windows: Skylight(s), Window Treatments, Hurricane Shutters/Windows
- Has fireplace: No
Interior area
- Total structure area: 2,618
- Total interior livable area: 1,863 sqft
Property
Parking
- Total spaces: 2
- Parking features: Driveway, Garage Door Opener, Golf Cart Parking
- Attached garage spaces: 2
- Has uncovered spaces: Yes
- Details: Garage Dimensions: 21x19
Features
- Levels: One
- Stories: 1
- Patio & porch: Enclosed, Front Porch, Rear Porch
- Exterior features: Private Mailbox, Rain Gutters, Sidewalk
- On waterfront: Yes
- Waterfront features: Lake, Waterfront, Lake Privileges, Boat Ramp - Private, Fishing Pier, Sailboat Water, Skiing Allowed
- Body of water: LAKE TARPON
Lot
- Size: 10,594 Square Feet
- Dimensions: 79 x 115
- Features: Cul-De-Sac, Level, Near Golf Course, Oversized Lot, Sidewalk, Above Flood Plain
Details
- Parcel number: 052816389020000460
- Zoning: RPD-7.5
- Special conditions: None
Construction
Type & style
- Home type: SingleFamily
- Architectural style: Ranch,Traditional
- Property subtype: Single Family Residence
Materials
- Block, Stucco
- Foundation: Slab
- Roof: Shingle
Condition
- New construction: No
- Year built: 1979
Utilities & green energy
- Sewer: Public Sewer
- Water: Public
- Utilities for property: Cable Available, Electricity Connected, Public, Sewer Connected, Water Connected
Community & HOA
Community
- Features: Community Boat Ramp, Dock, Fishing, Lake, Water Access, Waterfront, Association Recreation - Owned, Clubhouse, Deed Restrictions, Golf Carts OK, Golf, Pool, Sidewalks, Tennis Court(s)
- Pet fee: $0 monthly
- Senior community: Yes
- Subdivision: HIGHLAND LAKES
HOA
- Has HOA: Yes
- Services included: Common Area Taxes, Community Pool, Reserve Fund, Pool Maintenance, Recreational Facilities
- HOA fee: $164 monthly
- HOA name: Highland Lakes HOA
- HOA phone: 727-784-1402
Location
- Region: Palm Harbor
Financial & listing details
- Price per square foot: $268/sqft
- Tax assessed value: $410,325
- Annual tax amount: $2,201
- Date on market: 9/26/2026
- Cumulative days on market: 135 days
- Listing terms: Cash,Conventional,FHA,VA Loan
- Ownership: Fee Simple
- Total actual rent: 0
- Electric utility on property: Yes
- Road surface type: Paved
Estimated market value
$488,100
$464,000 - $513,000
$2,814/mo
Price history
| Date | Event | Price |
|---|---|---|
| 10/13/2026 | Price change | $499,900-2%$268/sqft |
Source:  Stellar MLS #TB8552436 Report a problem Stellar MLS #TB8552436 Report a problem | ||
| 9/26/2026 | Listed for sale | $510,000+5.6%$274/sqft |
Source: Stellar MLS #TB8552436 Report a problem | ||
| 9/21/2026 | Listing removed | $483,000$259/sqft |
Source: Stellar MLS #O6413333 Report a problem | ||
| 9/16/2026 | Price change | $483,000-0.2%$259/sqft |
Source: Stellar MLS #O6413333 Report a problem | ||
| 9/2/2026 | Price change | $484,000-0.2%$260/sqft |
Source: Stellar MLS #O6413333 Report a problem | ||
| 8/21/2026 | Price change | $485,000-0.2%$260/sqft |
Source: Stellar MLS #O6413333 Report a problem | ||
| 8/12/2026 | Price change | $486,000-0.2%$261/sqft |
Source: Stellar MLS #O6413333 Report a problem | ||
| 8/4/2026 | Price change | $487,000-0.2%$261/sqft |
Source: Stellar MLS #O6413333 Report a problem | ||
| 7/27/2026 | Price change | $488,000-0.2%$262/sqft |
Source: Stellar MLS #O6413333 Report a problem | ||
| 7/14/2026 | Price change | $489,000-1.2%$262/sqft |
Source: Stellar MLS #O6413333 Report a problem | ||
| 7/8/2026 | Price change | $495,000-0.4%$266/sqft |
Source: Stellar MLS #O6413333 Report a problem | ||
| 6/30/2026 | Price change | $497,000-0.4%$267/sqft |
Source: Stellar MLS #O6413333 Report a problem | ||
| 6/11/2026 | Price change | $499,000-3.1%$268/sqft |
Source: Stellar MLS #O6413333 Report a problem | ||
| 6/8/2026 | Price change | $514,900-0.8%$276/sqft |
Source: Stellar MLS #O6413333 Report a problem | ||
| 6/3/2026 | Listed for sale | $519,000+62.2%$279/sqft |
Source: Stellar MLS #O6413333 Report a problem | ||
| 3/5/2026 | Sold | $320,000-17.5%$172/sqft |
Source: Stellar MLS #TB8466524 Report a problem | ||
| 2/3/2026 | Pending sale | $388,000$208/sqft |
Source: Stellar MLS #TB8466524 Report a problem | ||
| 1/21/2026 | Listed for sale | $388,000$208/sqft |
Source: Stellar MLS #TB8466524 Report a problem | ||
Public tax history
| Year | Property taxes | Tax assessment |
|---|---|---|
| 2025 | $2,202 +6.7% | $159,076 +2.9% |
| 2024 | $2,063 +2.3% | $154,593 +3% |
| 2023 | $2,016 -0.4% | $150,090 +3% |
| 2022 | $2,024 -0.1% | $145,718 +3% |
| 2021 | $2,027 +0.5% | $141,474 +1.4% |
| 2020 | $2,017 +2% | $139,521 +2.3% |
| 2019 | $1,976 | $136,384 +1.9% |
| 2018 | $1,976 +1.7% | $133,841 +2.1% |
| 2017 | $1,944 +1.9% | $131,088 +2.1% |
| 2016 | $1,908 -1.5% | $128,392 +0.7% |
| 2015 | $1,938 +0.6% | $127,500 +0.8% |
| 2014 | $1,925 +0.9% | $126,488 +1.5% |
| 2013 | $1,908 +8.7% | $124,619 +1.7% |
| 2012 | $1,755 | $122,536 +2.6% |
| 2011 | -- | $119,409 -2.8% |
| 2010 | -- | $122,858 +2.7% |
| 2009 | -- | $119,628 +0.1% |
| 2008 | $1,621 | $119,508 +3% |
| 2007 | -- | $116,027 -33.1% |
| 2005 | -- | $173,400 +18% |
| 2004 | $1,803 +2% | $146,900 +7% |
| 2003 | $1,768 +6.7% | $137,300 +16.1% |
| 2002 | $1,658 | $118,300 +6.4% |
| 2001 | $1,658 +5.9% | $111,200 +8% |
| 2000 | $1,565 | $103,000 |
Find assessor info on the county website
Monthly payment
Est. payment
Payment breakdown
Explore the cost of this home by adjusting the details. Changes won't be saved.Climate risks
Neighborhood: 34684
Similar homes
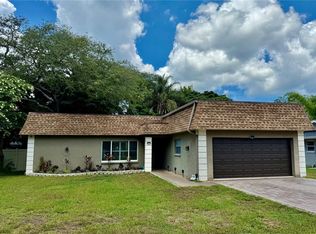
- $499,0003 bd2 ba2.4k sqft209 15TH STREET, PALM HARBOR, FL 34683For Sale
 MLS ID #O6422541, Jeff Jones, MARK SPAIN REAL ESTATE. Stellar MLS
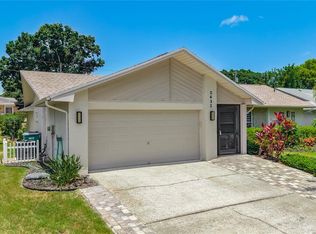
 - $489,9003 bd2 ba1.6k sqft1011 WINDING OAKS DRIVE, PALM HARBOR, FL 34683For Sale
 MLS ID #TB8525903, David Vose, DUNEDIN LIFE REALTY. Stellar MLS
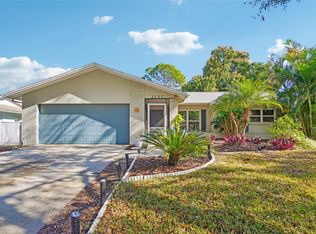
 - $412,0002 bd2 ba1.7k sqft2632 CAMILLE DRIVE, PALM HARBOR, FL 34684For Sale
 MLS ID #TB8525654, Michael Lauer, FUTURE HOME REALTY INC. Stellar MLS
 - $414,9002 bd2 ba1.3k sqft2137 MALCOLM DRIVE, PALM HARBOR, FL 34684For Sale
 MLS ID #TB8462729, Katrina Jauregui, REDFIN CORPORATION. Stellar MLS
 - $450,0003 bd2 ba1.8k sqft2057 BRENT PLACE, PALM HARBOR, FL 34683For SaleMLS ID #O6332771, Jeff Jones, MARK SPAIN REAL ESTATE. Stellar MLS
- $300,0002 bd2 ba978 sqft2950 CURLING COURT, PALM HARBOR, FL 34684For SaleMLS ID #TB8545380, Lawrence Malloy, RE/MAX ALLIANCE GROUP. Stellar MLS
- $329,9002 bd2 ba1.2k sqft2819 THISTLE COURT S, PALM HARBOR, FL 34684For SaleMLS ID #TB8515135, Matthew Burkel, CHARLES RUTENBERG REALTY INC. Stellar MLS
- $469,0003 bd2 ba1.7k sqft1846 DEL ROBLES DRIVE, CLEARWATER, FL 33764For SaleMLS ID #W7889573, Carlos Gonzalez, NEXTHOME CABANAS REALTY. Stellar MLS
- $495,0003 bd3 ba1.6k sqft10744 OSCEOLA DRIVE, NEW PORT RICHEY, FL 34654For SaleMLS ID #TB8543010, Alvin Klasi, PEOPLE'S TRUST REALTY. Stellar MLS
- $500,0004 bd3 ba2.1k sqft3516 FLORAMAR TERRACE, NEW PORT RICHEY, FL 34652AuctionMLS ID #TB8537815, Karl Moeller, COASTAL PROPERTIES GROUP. Stellar MLS
- $470,2503 bd2 ba1.8k sqft7813 LEO KIDD AVENUE, PORT RICHEY, FL 34668For SaleMLS ID #W7886977, Brian Pfister, RE/MAX SUNSET REALTY. Stellar MLS
- $574,0004 bd2 ba1.5k sqft13102 GIBSON LANE, ODESSA, FL 33556For SaleMLS ID #TB8533045, Vince Steidl, LPT REALTY, LLC.. Stellar MLS
- $529,9003 bd2 ba1.6k sqft10617 SEMINOLE FOREST STREET E, SEMINOLE, FL 33778For SaleMLS ID #O6447634, Steven Koleno, BEYCOME OF FLORIDA LLC. Stellar MLS
- $599,9003 bd3 ba1.9k sqft1583 REDWOOD AVENUE, DUNEDIN, FL 34698For SaleMLS ID #TB8533750, David Vose, DUNEDIN LIFE REALTY. Stellar MLS
- $535,9003 bd3 ba2.4k sqft2100 MCKINLEY STREET, CLEARWATER, FL 33765For SaleMLS ID #TB8547880, Jarod Brewer, RE/MAX ACTION FIRST OF FLORIDA. Stellar MLS
- $474,7003 bd2 ba1.6k sqft317 SHORE DRIVE E, OLDSMAR, FL 34677For SaleMLS ID #FC315737, Charles Kelly, ADAMS, CAMERON & CO., REALTORS. Stellar MLS
- $675,0004 bd2 ba2.2k sqft15001 MEADOWLAKE STREET, ODESSA, FL 33556For SaleMLS ID #TB8547447, Sandy Streit, SANDYRAE REALTY. Stellar MLS
- $525,0004 bd3 ba1.7k sqft12438 CARDIFF DRIVE, TAMPA, FL 33625New ConstructionMLS ID #TB8543754, Lee Nguyen, DALTON WADE INC. Stellar MLS
- $539,9993 bd2 ba2.2k sqft5520 FULMAR DRIVE, TAMPA, FL 33625For SaleMLS ID #TB8523899, Jackie Gutierrez, CHARLES RUTENBERG REALTY INC. Stellar MLS
- $499,9003 bd2 ba1.8k sqft13760 87TH PLACE, SEMINOLE, FL 33776For SaleMLS ID #TB8535102, Rich Rippetoe, COASTAL PROPERTIES GROUP INTERNATIONAL. Stellar MLS
