Step into this beautifully updated 3-bedroom, 2-bath home featuring a durable metal roof, luxury vinyl plank flooring throughout, a designer kitchen, spa-inspired bathrooms, and a versatile floor plan designed for today’s lifestyle. An inviting covered front porch welcomes you into a spacious living room centered around a stunning wood-burning fireplace with a custom wood-slat accent wall, creating a warm and elegant focal point. Just off the living room, a versatile flex space showcases a custom built-in beverage station with a quartz countertop, wine storage, and a designer wood-slat accent wall—perfect as a formal dining room, coffee bar, sitting area, or stylish entertaining space. The beautifully renovated kitchen features bright shaker cabinetry with elegant gold hardware, stunning quartz countertops, designer backsplash, updated stainless steel appliances, breakfast bar seating, and an adjoining dining area perfect for everyday meals and gatherings. The private primary suite features a stylish accent wall and a beautifully renovated spa-inspired ensuite bath complete with a freestanding soaking tub, oversized glass-enclosed rainfall shower, porcelain tile, a quartz vanity, and dual closets conveniently located within the ensuite bathroom. Two additional bedrooms with built-in closets share an updated guest bath featuring designer tile, a granite vanity, and contemporary finishes. The oversized Florida/Family room provides even more flexible living space with a built-in desk and quartzite countertop, making it ideal as a home office, media room, game room, playroom, or additional family room. Step outside to the expansive screened lanai overlooking the fully fenced backyard. Additional outdoor features include a dedicated pet run and a separate concrete parking pad ideal for a small trailer, boat, jet skis, or other recreational equipment. Adding even more versatility, you will find a private studio-style suite complete with a kitchenette and full bathroom creating exceptional flexibility for today’s lifestyle—ideal for multigenerational living, extended family, guests, a private home office, or potential income-producing opportunities. Conveniently located near shopping, dining, parks, schools, and major commuter routes, this beautifully updated home offers comfort, style, and exceptional versatility. All room dimensions are approximate and should be independently verified by the buyer.
For sale
$549,900
5520 FULMAR DRIVE, TAMPA, FL 33625
3beds
2,297sqft
Single Family Residence
Built in 1980
8,750 Square Feet Lot
$534,800 Zestimate®
$239/sqft
$-- HOA
What's special
Beautifully renovated kitchenBreakfast bar seatingPorcelain tileDurable metal roofStunning quartz countertopsVersatile flex spaceInviting covered front porch
- 73 days
- 225
- 6
Zillow last checked:
Listing updated:
Listed by:
Jackie Gutierrez 813-505-7229,
CHARLES RUTENBERG REALTY INC 727-538-9200
Source: Stellar MLS,MLS#: TB8523899 Originating MLS: Suncoast Tampa
Originating MLS: Suncoast Tampa
Facts & features
Interior
Bedrooms & bathrooms
- Bedrooms: 3
- Bathrooms: 2
- Full bathrooms: 2
Rooms
- Room types: Florida Room, Dining Room, Living Room, Garage Apartment, Utility Room
Primary bedroom
- Features: En Suite Bathroom, Garden Bath, Rain Shower Head, Stone Counters, Tub with Separate Shower Stall, Built-in Closet
- Level: First
Bedroom 1
- Features: Built-in Closet
- Level: First
Bedroom 2
- Features: Built-in Closet
- Level: First
Bathroom 2
- Features: Stone Counters
- Level: First
Dinette
- Features: Breakfast Bar
- Level: First
Dining room
- Features: Bar
- Level: First
Florida room
- Level: First
Kitchen
- Features: Stone Counters
- Level: First
Living room
- Level: First
Heating
- Electric
Cooling
- Central Air
Appliances
- Included: Disposal, Dryer, Electric Water Heater, Microwave, Range, Refrigerator, Washer
- Laundry: Inside
Features
- Crown Molding, Dry Bar, Living Room/Dining Room Combo, Open Floorplan, Stone Counters, In-Law Floorplan
- Flooring: Luxury Vinyl, Tile
- Doors: Sliding Doors
- Has fireplace: Yes
- Fireplace features: Wood Burning
Interior area
- Total structure area: 2,297
- Total interior livable area: 2,297 sqft
Video & virtual tour
Property
Parking
- Total spaces: 2
- Parking features: Converted Garage, Oversized, Parking Pad
- Garage spaces: 2
- Has uncovered spaces: Yes
Features
- Levels: One
- Stories: 1
- Patio & porch: Enclosed, Screened
- Fencing: Fenced
Lot
- Size: 8,750 Square Feet
- Dimensions: 70 x 125
Details
- Parcel number: U01281703T00000300002.0
- Zoning: RSC-6
- Special conditions: None
Construction
Type & style
- Home type: SingleFamily
- Architectural style: Contemporary,Ranch
- Property subtype: Single Family Residence
Materials
- Block
- Foundation: Slab
- Roof: Metal
Condition
- New construction: No
- Year built: 1980
Utilities & green energy
- Sewer: Public Sewer
- Water: Public
- Utilities for property: BB/HS Internet Available, Electricity Available, Electricity Connected, Public, Sewer Available, Sewer Connected, Water Available, Water Connected
Community & HOA
Community
- Pet fee: $0 monthly
- Subdivision: SUGARWOOD GROVE
HOA
- Has HOA: No
Location
- Region: Tampa
Financial & listing details
- Price per square foot: $239/sqft
- Tax assessed value: $339,126
- Annual tax amount: $6,199
- Date on market: 6/29/2026
- Cumulative days on market: 156 days
- Listing terms: Cash,Conventional,FHA,VA Loan
- Ownership: Fee Simple
- Total actual rent: 0
- Electric utility on property: Yes
- Road surface type: Asphalt
Estimated market value
$534,800
$508,000 - $562,000
$2,712/mo
Price history
| Date | Event | Price |
|---|---|---|
| 6/29/2026 | Listed for sale | $549,900-2.7%$239/sqft |
Source:  Stellar MLS #TB8523899 Report a problem Stellar MLS #TB8523899 Report a problem | ||
| 6/19/2026 | Listing removed | $564,900$246/sqft |
Source: Stellar MLS #TB8491675 Report a problem | ||
| 6/11/2026 | Price change | $564,900-1.7%$246/sqft |
Source: Stellar MLS #TB8491675 Report a problem | ||
| 5/29/2026 | Price change | $574,900-0.9%$250/sqft |
Source: Stellar MLS #TB8491675 Report a problem | ||
| 4/29/2026 | Price change | $579,900-0.9%$252/sqft |
Source: Stellar MLS #TB8491675 Report a problem | ||
| 4/1/2026 | Listed for sale | $585,000-2.3%$255/sqft |
Source: Stellar MLS #TB8491675 Report a problem | ||
| 7/18/2025 | Listing removed | $599,000$261/sqft |
Source: Stellar MLS #W7876533 Report a problem | ||
| 6/16/2025 | Listed for sale | $599,000+28.8%$261/sqft |
Source: Stellar MLS #W7876533 Report a problem | ||
| 6/17/2024 | Sold | $465,000+338.7%$202/sqft |
Source: Public Record Report a problem | ||
| 11/30/2000 | Sold | $106,000+10.4%$46/sqft |
Source: Public Record Report a problem | ||
| 10/26/1998 | Sold | $96,000$42/sqft |
Source: Public Record Report a problem | ||
Public tax history
| Year | Property taxes | Tax assessment |
|---|---|---|
| 2025 | $6,200 -2.8% | $339,126 +1.1% |
| 2024 | $6,376 +10.6% | $335,338 +15.4% |
| 2023 | $5,763 +191.3% | $290,633 +134% |
| 2022 | $1,978 +2.3% | $124,208 +3% |
| 2021 | $1,933 +4.4% | $120,590 +1.4% |
| 2020 | $1,852 +4.9% | $118,925 +2.3% |
| 2019 | $1,765 | $116,251 +1.9% |
| 2018 | $1,765 +3% | $114,083 -20.9% |
| 2017 | $1,713 +3.5% | $144,279 +33.5% |
| 2016 | $1,655 +2.2% | $108,091 +0.7% |
| 2015 | $1,620 +1.2% | $107,340 +0.8% |
| 2014 | $1,601 | $106,488 +1.5% |
| 2013 | $1,601 +1.3% | $104,914 +1.7% |
| 2012 | $1,580 +2.9% | $103,160 +2.8% |
| 2011 | $1,535 -15.5% | $100,309 -11.9% |
| 2010 | $1,817 +3.4% | $113,835 +2.7% |
| 2009 | $1,758 +1.6% | $110,842 +0.1% |
| 2008 | $1,730 -10.9% | $110,731 +3% |
| 2007 | $1,942 -4% | $107,506 +2.5% |
| 2006 | $2,023 -3.1% | $104,884 +3% |
| 2005 | $2,088 | $101,829 +3% |
| 2004 | -- | $98,863 +1.9% |
| 2003 | -- | $97,020 +2.4% |
| 2002 | -- | $94,746 +1.6% |
| 2001 | -- | $93,254 +8.1% |
| 2000 | $1,681 | $86,306 |
Find assessor info on the county website
Monthly payment
Est. payment
Payment breakdown
Explore the cost of this home by adjusting the details. Changes won't be saved.Climate risks
Neighborhood: 33625
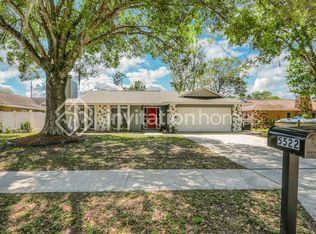


Similar homes
- $525,0004 bd3 ba1.7k sqft12438 CARDIFF DRIVE, TAMPA, FL 33625New Construction
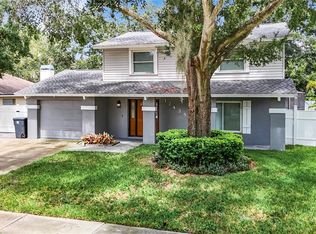
 MLS ID #TB8543754, Lee Nguyen, DALTON WADE INC. Stellar MLS
 - $429,9003 bd2 ba1.6k sqft4321 FOXGLEN LANE, TAMPA, FL 33624For Sale
 MLS ID #TB8514959, Don Suda, TAMPA BAY PREMIER REALTY. Stellar MLS
 - $619,9993 bd2 ba1.5k sqft17002 PAULA LANE, LUTZ, FL 33558For Sale
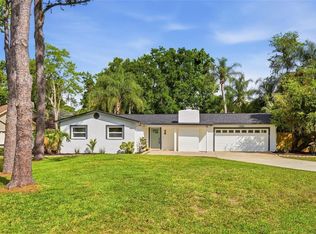 MLS ID #TB8505363, Stephanie Bell, SANCTUARY REAL ESTATE GROUP, LLC. Stellar MLS
 - $529,9004 bd3 ba1.7k sqft6004 MEMORIAL HIGHWAY, TAMPA, FL 33615For Sale
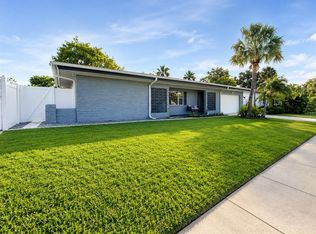 MLS ID #TB8520594, Pedro Luna, PA, CHARLES RUTENBERG REALTY INC. Stellar MLS
 - $559,9003 bd2 ba1.5k sqft300 N BAY HILLS BOULEVARD, SAFETY HARBOR, FL 34695For SaleMLS ID #TB8545318, Micaela Morenz, PA, BLAKE REAL ESTATE INC. Stellar MLS
- $629,0004 bd3 ba1.8k sqft7608 BARRY ROAD, TAMPA, FL 33615For SaleMLS ID #TB8489473, Sandy Streit, SANDYRAE REALTY. Stellar MLS
- $599,9005 bd3 ba2.2k sqft8407 QUARTZ PLACE, TAMPA, FL 33615For SaleMLS ID #TB8528771, Luis Chaparro, LIFESTYLE INTERNATIONAL REALTY. Stellar MLS
- $585,0004 bd4 ba2.4k sqft12935 RAIN FOREST STREET, TEMPLE TERRACE, FL 33617For SaleMLS ID #TB8481403, Valerie Rubalcaba-Williams, EXP REALTY LLC. Stellar MLS
- $549,0003 bd2 ba1.9k sqft7960 2ND STREET N, ST PETERSBURG, FL 33702For SaleMLS ID #TB8526310, Chris Ziebell, REALTY ONE GROUP BEYOND. Stellar MLS
- $450,0003 bd3 ba1.7k sqft5014 BRIDGEWAY LANE, LUTZ, FL 33558For SaleMLS ID #TB8541249, Paul Mercer, KELLER WILLIAMS TAMPA PROPERTIES. Stellar MLS
- $550,0003 bd3 ba2k sqft1150 OAKWOOD DRIVE, DUNEDIN, FL 34698For SaleMLS ID #TB8539860, Richard Koster, COASTAL PROPERTIES GROUP INTERNATIONAL. Stellar MLS
- $519,9003 bd2 ba1.9k sqft1855 DEL ROBLES TERRACE, CLEARWATER, FL 33764For SaleMLS ID #TB8542152, Don Suda, TAMPA BAY PREMIER REALTY. Stellar MLS
- $617,0004 bd3 ba1.6k sqft7907 W HIAWATHA STREET, TAMPA, FL 33615For SaleMLS ID #TB8483616, Eleydi Alvarez Lopez, LLC, SELLING USA, LLC. Stellar MLS
- $459,9004 bd2 ba2k sqft5126 ROLLING HILLS COURT, TAMPA, FL 33617For SaleMLS ID #TB8524265, Marquies Johnson, DALTON WADE INC. Stellar MLS
- $499,9994 bd3 ba2.1k sqft6902 E 29TH AVENUE, TAMPA, FL 33619For SaleMLS ID #TB8519884, Kerin Clarkin, AGILE GROUP REALTY. Stellar MLS
- $474,9003 bd2 ba1.3k sqft2172 UNIVERSITY DRIVE S, CLEARWATER, FL 33764For SaleMLS ID #W7889274, Thomas McLaren, FLORIDAS A TEAM REALTY. Stellar MLS
- $499,9004 bd3 ba2.6k sqft6370 CONNIEWOOD SQUARE, NEW PORT RICHEY, FL 34653For SaleMLS ID #O6393928, Robert Wagner, CAPITAL HOMES INC. Stellar MLS
- $484,0002 bd2 ba1.8k sqft3280 SKENE TERRACE, PALM HARBOR, FL 34684For SaleMLS ID #O6413333, Steven Koleno, BEYCOME OF FLORIDA LLC. Stellar MLS
- $494,5003 bd2 ba1.6k sqft1830 WILLOW OAK DRIVE W, PALM HARBOR, FL 34683For SaleMLS ID #TB8535221, Chris Winckel, IMPACT REALTY TAMPA BAY. Stellar MLS
- $649,0003 bd3 ba1.7k sqft8725 BAY POINTE DRIVE, TAMPA, FL 33615For SaleMLS ID #TB8518780, Jessie Le, DALTON WADE INC. Stellar MLS
