Virtually Staged. Move right into the "Dunedin Life" with this impeccably maintained Located just minutes from the vibrant downtown shops, breweries, and the Pinellas Trail. Experience the perfect blend of style and comfort in this stunning 3-bedroom, 2.5-bathroom residence. Built in 2006, this home defies the standard with soaring vaulted ceilings and an expansive open floor plan that feels twice its size. The chef’s kitchen is a showstopper, featuring rich wood cabinetry, granite countertops, and a charming breakfast nook bathed in natural light. Retreat to the primary suite, where you’ll find warm wood floors and a spa-like ensuite complete with a garden tub, dual-sink granite vanity, and a generous walk-in closet. Additional large tiled rear porch is perfect for big family event , this home is designed for the Florida lifestyle. BONUS: A MATURE FRUIT TREES GARDEN INCLUDES: SUGAR APPLES, COCONUT, SPECIALTY MANGGO, LIMES AND LOTS OF VEGIES. There also a watering system that uses rain water for cost efficient. Don't wait for this rare home that is new to the market, make the call today.
For sale
Price cut: $4K (6/28)
$524,500
1150 OAKWOOD DRIVE, DUNEDIN, FL 34698
3beds
2,028sqft
:
Get pre-qualified$3,550/mo
Single Family Residence
Built in 2006
7,000 Square Feet Lot
$515,600 Zestimate®
$259/sqft
$-- HOA
What's special
Granite countertopsDual-sink granite vanityExpansive open floor planSoaring vaulted ceilingsGarden tubWarm wood floorsPrimary suite
- 102 days |
- 916 |
- 30 |
Likely to sell faster than
Zillow last checked:
Listing updated:
Listed by:
Khoa Tran 727-426-7712,
KELLER WILLIAMS REALTY PORTFOLIO COLLECTION 727-489-0800
Source: Stellar MLS,MLS#: TB8501376 Originating MLS: Suncoast Tampa
Originating MLS: Suncoast Tampa
Facts & features
Interior
Bedrooms & bathrooms
- Bedrooms: 3
- Bathrooms: 3
- Full bathrooms: 2
- 1/2 bathrooms: 1
Primary bedroom
- Features: Bath With Whirlpool, Ceiling Fan(s), Dual Sinks, En Suite Bathroom, Exhaust Fan, Walk-In Closet(s)
- Level: First
- Area: 204 Square Feet
- Dimensions: 12x17
Bedroom 2
- Features: Ceiling Fan(s), Built-in Closet
- Level: First
- Area: 156 Square Feet
- Dimensions: 12x13
Bedroom 3
- Features: Ceiling Fan(s), Built-in Closet
- Level: First
- Area: 180 Square Feet
- Dimensions: 12x15
Kitchen
- Features: Ceiling Fan(s), Pantry
- Level: First
- Area: 126 Square Feet
- Dimensions: 9x14
Living room
- Features: Ceiling Fan(s)
- Level: First
- Area: 322 Square Feet
- Dimensions: 14x23
Heating
- Central, Electric
Cooling
- Central Air
Appliances
- Included: Oven, Dishwasher, Dryer, Exhaust Fan, Microwave, Range, Refrigerator, Washer
- Laundry: In Garage
Features
- Ceiling Fan(s), High Ceilings, Living Room/Dining Room Combo, Primary Bedroom Main Floor, Vaulted Ceiling(s), Walk-In Closet(s)
- Flooring: Ceramic Tile, Hardwood
- Doors: French Doors, Sliding Doors
- Windows: Window Treatments
- Has fireplace: Yes
- Fireplace features: Wood Burning
Interior area
- Total structure area: 2,028
- Total interior livable area: 2,028 sqft
Video & virtual tour
Property
Parking
- Total spaces: 2
- Parking features: Garage - Attached
- Attached garage spaces: 2
Features
- Levels: One
- Stories: 1
Lot
- Size: 7,000 Square Feet
- Dimensions: 70 x 100
Details
- Parcel number: 252815524160040020
- Zoning: R-3
- Special conditions: None
Construction
Type & style
- Home type: SingleFamily
- Property subtype: Single Family Residence
Materials
- Block, Stucco
- Foundation: Slab
- Roof: Shingle
Condition
- Completed
- New construction: No
- Year built: 2006
Utilities & green energy
- Sewer: Septic Tank
- Water: Public
- Utilities for property: Cable Connected, Electricity Connected, Public, Water Connected
Community & HOA
Community
- Pet fee: $0 monthly
- Subdivision: LOFTY PINE ESTATES
HOA
- Has HOA: No
Location
- Region: Dunedin
Financial & listing details
- Price per square foot: $259/sqft
- Tax assessed value: $543,394
- Annual tax amount: $4,178
- Date on market: 4/24/2026
- Cumulative days on market: 102 days
- Listing terms: Cash,Conventional,FHA,VA Loan
- Ownership: Fee Simple
- Total actual rent: 0
- Electric utility on property: Yes
- Road surface type: Asphalt
Estimated market value
$515,600
$490,000 - $541,000
$3,329/mo
Price history
| Date | Event | Price |
|---|---|---|
| 6/28/2026 | Price change | $524,500-0.8%$259/sqft |
Source:  Stellar MLS #TB8501376 Report a problem Stellar MLS #TB8501376 Report a problem | ||
| 6/22/2026 | Price change | $528,500-0.1%$261/sqft |
Source: Stellar MLS #TB8501376 Report a problem | ||
| 6/10/2026 | Price change | $529,000-0.1%$261/sqft |
Source: Stellar MLS #TB8501376 Report a problem | ||
| 6/1/2026 | Price change | $529,500-0.9%$261/sqft |
Source: Stellar MLS #TB8501376 Report a problem | ||
| 5/19/2026 | Price change | $534,500-1.4%$264/sqft |
Source: Stellar MLS #TB8501376 Report a problem | ||
| 4/24/2026 | Listed for sale | $542,000+126.8%$267/sqft |
Source: Stellar MLS #TB8501376 Report a problem | ||
| 2/27/2015 | Sold | $239,000-3.6%$118/sqft |
Source: Stellar MLS #U7701792 Report a problem | ||
| 1/17/2015 | Price change | $248,000-2.7%$122/sqft |
Source: RE/MAX ACTION FIRST #U7701792 Report a problem | ||
| 11/5/2014 | Listed for sale | $255,000$126/sqft |
Source: RE/MAX ACTION FIRST #U7701792 Report a problem | ||
| 8/2/2014 | Listing removed | $255,000$126/sqft |
Source: RE/MAX ACTION FIRST #U7701792 Report a problem | ||
| 6/27/2014 | Listed for sale | $255,000-11.4%$126/sqft |
Source: RE/MAX ACTION FIRST #U7701792 Report a problem | ||
| 3/20/2007 | Sold | $287,700$142/sqft |
Source: Public Record Report a problem | ||
Public tax history
| Year | Property taxes | Tax assessment |
|---|---|---|
| 2025 | $4,179 +4.7% | $270,596 +2.9% |
| 2024 | $3,992 +1.6% | $262,970 +3% |
| 2023 | $3,929 +1.5% | $255,311 +3% |
| 2022 | $3,871 -1.8% | $247,875 +3% |
| 2021 | $3,940 -2.2% | $240,655 +1.4% |
| 2020 | $4,028 +0.9% | $237,332 +2.3% |
| 2019 | $3,994 | $231,996 +1.9% |
| 2018 | $3,994 +1.4% | $227,670 +2.1% |
| 2017 | $3,940 +8.7% | $222,987 +8.6% |
| 2016 | $3,624 -19.9% | $205,245 +1.6% |
| 2015 | $4,522 +74.7% | $202,053 +32.4% |
| 2014 | $2,588 -1.5% | $152,551 +1.5% |
| 2013 | $2,627 -3% | $150,297 -5.5% |
| 2012 | $2,708 | $158,970 +3% |
| 2011 | -- | $154,340 +1.5% |
| 2010 | -- | $152,059 +2.6% |
| 2009 | -- | $148,151 -27.7% |
| 2008 | $3,381 | $204,900 -3.6% |
| 2007 | -- | $212,500 +125.6% |
| 2005 | -- | $94,200 +41% |
| 2004 | $1,512 +41.8% | $66,800 +39.7% |
| 2001 | $1,066 +5.7% | $47,800 +4.1% |
| 2000 | $1,009 | $45,900 |
Find assessor info on the county website
Monthly payment
Est. payment
Payment breakdown
Explore the cost of this home by adjusting the details. Changes won't be saved.Climate risks
Neighborhood: 34698
Nearby schools
GreatSchools rating
- 9/10Garrison-Jones Elementary SchoolGrades: PK-5Distance: 1.3 mi
- 6/10Safety Harbor Middle SchoolGrades: 6-8Distance: 3.8 mi
- 5/10Dunedin High SchoolGrades: 9-12Distance: 1.5 mi
Schools provided by the listing agent
- Elementary: Garrison-Jones Elementary-PN
- Middle: Safety Harbor Middle-PN
- High: Dunedin High-PN
Source: Stellar MLS. This data may not be complete. We recommend contacting the local school district to confirm school assignments for this home.
- $512,2003 bd2 ba1.8k sqft1138 Oakwood Dr, Dunedin, FL 34698Off Market
- $482,900-- bd2 ba1.8k sqft1162 Oakwood Dr, Dunedin, FL 34698Off Market
- $312,7002 bd1 ba910 sqft1149 Glenwood Dr, Dunedin, FL 34698Off Market

- $393,700-- bd2 ba1.4k sqft1137 Glenwood Dr, Dunedin, FL 34698Off Market
- $298,9002 bd2 ba1.1k sqft2337 Palmwood Dr, Dunedin, FL 34698Off Market
- $174,5007,000 Square FeetOakwood Dr, Dunedin, FL 34698Off Market
- $334,600-- bd2 ba972 sqft1151 Oakwood Dr, Dunedin, FL 34698Off Market
- $465,6003 bd2 ba2k sqft1030 Oakwood Dr, Dunedin, FL 34698Off Market
A local agent can set up tours, give advice and negotiate with sellers.
Similar homes
- $549,9003 bd2 ba1.6k sqft1170 WEXFORD DRIVE, PALM HARBOR, FL 34683For Sale

 MLS ID #TB8532677, Christopher Kuhlman, CHARLES RUTENBERG REALTY INC. Stellar MLS
 - $566,9003 bd2 ba1.9k sqft770 WILDFLOWER DRIVE, PALM HARBOR, FL 34683For Sale
 MLS ID #TB8529079, Dean Andreson, DELTA REALTY INTERNATIONAL INC. Stellar MLS
 - $495,0004 bd2 ba1.6k sqft2198 ACADEMY DRIVE, CLEARWATER, FL 33764For Sale
 MLS ID #TB8533372, Donnell Weaver, WEAVER REAL ESTATE INC. Stellar MLS
 - $519,0003 bd2 ba1.7k sqft805 S KEENE ROAD, CLEARWATER, FL 33756For Sale
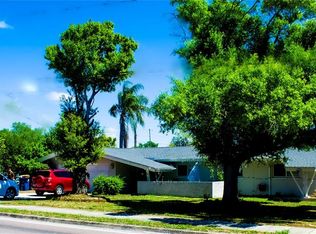 MLS ID #TB8492891, Sam Wanis, COLDWELL BANKER REALTY. Stellar MLS
 - $468,0003 bd2 ba1.4k sqft1237 LOTUS PATH, CLEARWATER, FL 33756For SaleMLS ID #TB8535190, Nataliya Fillers, FUTURE HOME REALTY INC. Stellar MLS
- $483,5003 bd2 ba1.8k sqft1071 PERSIMMON DRIVE, PALM HARBOR, FL 34683For SaleMLS ID #TB8530637, Kim Adams, RE/MAX ELITE REALTY. Stellar MLS
- $499,9003 bd2 ba2k sqft2219 ALICE LANE, CLEARWATER, FL 33764For SaleMLS ID #TB8501737, Gina Poore', RE/MAX ACTION FIRST OF FLORIDA. Stellar MLS
- $750,0005 bd3 ba2.6k sqft3146 CARLOS DRIVE, DUNEDIN, FL 34698For SaleMLS ID #TB8509592, Stephanie Goode, FLORIDA LUXURY REALTY INC. Stellar MLS
- $454,0002 bd2 ba1k sqft950 BROADWAY #107, DUNEDIN, FL 34698For SaleMLS ID #TB8479278, Todd Howard, CHARLES RUTENBERG REALTY INC. Stellar MLS
- $649,9004 bd3 ba2.1k sqft3097 EDGEMOOR DRIVE, PALM HARBOR, FL 34685For SaleMLS ID #W7888200, Damyliz Robles, DALTON WADE INC. Stellar MLS
- $449,9003 bd3 ba1.6k sqft3071 HURON AVENUE, OLDSMAR, FL 34677For SaleMLS ID #TB8507555, Diana Beattie, CHARLES RUTENBERG REALTY INC. Stellar MLS
- $524,5002 bd2 ba1.9k sqft1853 PARADISE LANE, CLEARWATER, FL 33756For SaleMLS ID #TB8515076, Richie Doyle, RICHARD DOYLE REAL ESTATE. Stellar MLS
- $389,0002 bd2 ba1.1k sqft2269 CAROLYN DRIVE, DUNEDIN, FL 34698For SaleMLS ID #TB8473059, Ronald Yacketta, HOMEFRONT REALTY. Stellar MLS
- $449,0004 bd2 ba1.8k sqft1885 FEATHER TREE CIRCLE, CLEARWATER, FL 33765For SaleMLS ID #TB8503446, Trinh Pham, BRODERICK & ASSOCIATES INC. Stellar MLS
- $458,0002 bd2 ba2.1k sqft1601 GULF ROAD, TARPON SPRINGS, FL 34689For SaleMLS ID #TB8534888, Don Suda, TAMPA BAY PREMIER REALTY. Stellar MLS
- $627,0003 bd2 ba1.9k sqft12721 N ARMENIA AVENUE, TAMPA, FL 33612For SaleMLS ID #TB8515709, Michael Rossi, FUTURE HOME REALTY INC. Stellar MLS
- $534,9003 bd3 ba1.9k sqft5163 60TH WAY N, KENNETH CITY, FL 33709For SaleMLS ID #TB8511346, Charles Kwiatkowski, COPELAND MORGAN LLC. Stellar MLS
- $389,0003 bd1 ba1.4k sqft2133 INDIGO DRIVE, CLEARWATER, FL 33763For SaleMLS ID #TB8519060, Eric Szemple, KELLER WILLIAMS REALTY- PALM HARBOR. Stellar MLS
- $488,0002 bd2 ba1.8k sqft3280 SKENE TERRACE, PALM HARBOR, FL 34684For SaleMLS ID #O6413333, Steven Koleno, BEYCOME OF FLORIDA LLC. Stellar MLS
- $539,0003 bd3 ba2.5k sqft1266 RIBOLLA DRIVE, PALM HARBOR, FL 34683For SaleMLS ID #TB8497284, Arthur Campbell, COLDWELL BANKER REALTY. Stellar MLS
