Under contract-accepting backup offers. Nestled in the heart of Clearwater!!! Just minutes from world-renowned Gulf beaches, vibrant local dining, shopping, and easy Bay Area commutes. This updated 4-bedroom, 2-bathroom home offers the ideal blend of Florida style and peace of mind! Inside, a desirable split floor plan features a primary suite on its own wing, along with a remodeled kitchen and updated bathrooms (2021). The dining room offers fantastic pool and backyard views, while a versatile bonus room steps directly out to your outdoor oasis. A fully vinyl-fenced yard (2020), refreshed pool features (2020/2021 panel & pump), and a covered pavilion make this the ultimate shaded spot to beat the heat, lounge, and entertain in comfort. Heavy capital improvements include full hurricane impact windows and sliding glass doors (2020, lifetime warranty), impact front door & garage window (2025), impact garage door (2019), new electrical panel (2023), exterior paint (2020), water heater (2020), water softener (2021), and new attic insulation (2020). The original 1999 tile roof was cleaned and sealed in 2020, and the 2020 A/C features a 10-year warranty and a UV light for maximum efficiency and air quality. Ready for seamless move-in!
Accepting backups
Price cut: $3K (9/9)
$489,000
2198 ACADEMY DRIVE, CLEARWATER, FL 33764
4beds
1,613sqft
Single Family Residence
Built in 1963
9,723 Square Feet Lot
$477,200 Zestimate®
$303/sqft
$-- HOA
What's special
Covered pavilionDesirable split floor planRemodeled kitchen
- 84 days
- 145
- 8
Likely to sell faster than
Zillow last checked:
Listing updated:
Listed by:
Donnell Weaver 727-488-3764,
WEAVER REAL ESTATE INC 727-488-3764
Source: Stellar MLS,MLS#: TB8533372 Originating MLS: Suncoast Tampa
Originating MLS: Suncoast Tampa
Facts & features
Interior
Bedrooms & bathrooms
- Bedrooms: 4
- Bathrooms: 2
- Full bathrooms: 2
Rooms
- Room types: Bonus Room
Primary bedroom
- Features: Dual Closets
- Level: First
Kitchen
- Level: First
Living room
- Level: First
Heating
- Central
Cooling
- Central Air
Appliances
- Included: Microwave, Range, Refrigerator
- Laundry: In Garage
Features
- Ceiling Fan(s)
- Flooring: Other, Vinyl
- Has fireplace: No
Interior area
- Total structure area: 2,294
- Total interior livable area: 1,613 sqft
Video & virtual tour
Property
Parking
- Total spaces: 2
- Parking features: Curb Parking, Driveway, Guest, Off Street
- Attached garage spaces: 2
- Has uncovered spaces: Yes
Features
- Levels: One
- Stories: 1
- Exterior features: Other, Private Yard, Rain Gutters
- Has private pool: Yes
- Pool features: Child Safety Fence, In Ground
- Fencing: Vinyl
Lot
- Size: 9,723 Square Feet
- Dimensions: 103 x 97
Details
- Parcel number: 132915934740000490
- Special conditions: None
Construction
Type & style
- Home type: SingleFamily
- Property subtype: Single Family Residence
Materials
- Block
- Foundation: Slab
- Roof: Shingle
Condition
- New construction: No
- Year built: 1963
Utilities & green energy
- Sewer: Public Sewer
- Water: Public
- Utilities for property: Public
Community & HOA
Community
- Pet fee: $0 monthly
- Subdivision: UNIVERSITY PARK
HOA
- Has HOA: No
Location
- Region: Clearwater
Financial & listing details
- Price per square foot: $303/sqft
- Tax assessed value: $416,857
- Annual tax amount: $1,802
- Date on market: 7/28/2026
- Cumulative days on market: 83 days
- Ownership: Fee Simple
- Total actual rent: 0
- Road surface type: Paved
Estimated market value
$477,200
$453,000 - $501,000
$3,297/mo
Price history
| Date | Event | Price |
|---|---|---|
| 9/9/2026 | Price change | $489,000-0.6%$303/sqft |
Source:  Stellar MLS #TB8533372 Report a problem Stellar MLS #TB8533372 Report a problem | ||
| 8/26/2026 | Price change | $492,000-0.6%$305/sqft |
Source: Stellar MLS #TB8533372 Report a problem | ||
| 7/28/2026 | Listed for sale | $495,000-5.7%$307/sqft |
Source: Stellar MLS #TB8533372 Report a problem | ||
| 8/21/2025 | Listing removed | $525,000$325/sqft |
Source: Stellar MLS #TB8390122 Report a problem | ||
| 7/2/2025 | Price change | $525,000-1.9%$325/sqft |
Source: Stellar MLS #TB8390122 Report a problem | ||
| 5/27/2025 | Listed for sale | $535,000+109.8%$332/sqft |
Source: Stellar MLS #TB8390122 Report a problem | ||
| 4/26/2006 | Sold | $255,000+112.7%$158/sqft |
Source: Public Record Report a problem | ||
| 11/24/1998 | Sold | $119,900$74/sqft |
Source: Public Record Report a problem | ||
Public tax history
| Year | Property taxes | Tax assessment |
|---|---|---|
| 2025 | $1,803 +6.5% | $135,515 +2.9% |
| 2024 | $1,694 +2.7% | $131,696 +3% |
| 2023 | $1,649 +3.9% | $127,860 +3% |
| 2022 | $1,587 -0.3% | $124,136 +3% |
| 2021 | $1,591 +0.8% | $120,520 +1.4% |
| 2020 | $1,578 +2.6% | $118,856 +2.3% |
| 2019 | $1,538 | $116,184 +1.9% |
| 2018 | $1,538 +2.1% | $114,018 +2.1% |
| 2017 | $1,507 +6.6% | $111,673 +2.1% |
| 2016 | $1,413 -1.5% | $109,376 +0.7% |
| 2015 | $1,435 +0.8% | $108,616 +0.8% |
| 2014 | $1,424 +1.1% | $107,754 +1.5% |
| 2013 | $1,409 -21.9% | $106,162 -6% |
| 2012 | $1,803 | $112,884 -19.6% |
| 2011 | -- | $140,385 +5.4% |
| 2010 | -- | $133,228 -15.2% |
| 2009 | -- | $157,052 -13.7% |
| 2008 | $2,887 | $181,900 -7.9% |
| 2007 | -- | $197,400 +30% |
| 2005 | -- | $151,900 +6.3% |
| 2004 | $1,865 +2% | $142,900 +5.5% |
| 2003 | $1,828 +5.3% | $135,500 +13% |
| 2002 | $1,737 | $119,900 +9.2% |
| 2001 | $1,737 +4.5% | $109,800 +4.7% |
| 2000 | $1,662 | $104,900 |
Find assessor info on the county website
Monthly payment
Est. payment
Payment breakdown
Explore the cost of this home by adjusting the details. Changes won't be saved.Climate risks
Neighborhood: University Park
Nearby schools
Schools provided by the listing agent
- Elementary: Plumb Elementary-PN
- Middle: Oak Grove Middle-PN
- High: Clearwater High-PN
Source: Stellar MLS. This data may not be complete. We recommend contacting the local school district to confirm school assignments for this home.

Similar homes
- $469,0003 bd2 ba1.7k sqft1846 DEL ROBLES DRIVE, CLEARWATER, FL 33764For Sale

 MLS ID #W7889573, Carlos Gonzalez, NEXTHOME CABANAS REALTY. Stellar MLS
 - $478,9003 bd2 ba1.5k sqft2174 SCOTLAND DRIVE, CLEARWATER, FL 33763For Sale
 MLS ID #TB8547369, Matt Vigh, THE VAULT REALTY. Stellar MLS
 - $520,0003 bd2 ba1.3k sqft1468 S PRESCOTT AVENUE, CLEARWATER, FL 33756For Sale
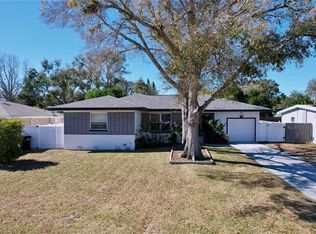 MLS ID #TB8499808, Denice Jordan, DALTON WADE INC. Stellar MLS
 - $450,0003 bd2 ba1.3k sqft1524 S FREDRICA AVENUE, CLEARWATER, FL 33756For Sale
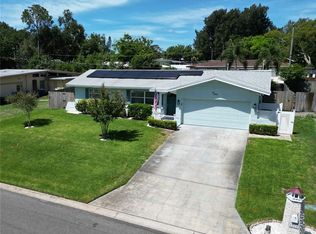 MLS ID #TB8517697, Brett Tesney, CHARLES RUTENBERG REALTY INC. Stellar MLS
 - $450,0003 bd3 ba1.6k sqft2270 MONTVIEW DRIVE, CLEARWATER, FL 33763For SaleMLS ID #TB8558497, Angela Wilbur PA, FUTURE HOME REALTY INC. Stellar MLS
- $437,0003 bd2 ba1.4k sqft1237 LOTUS PATH, CLEARWATER, FL 33756For SaleMLS ID #TB8535190, Nataliya Fillers, FUTURE HOME REALTY INC. Stellar MLS
- $490,0003 bd2 ba1.5k sqft1600 LORETTA AVENUE NW, LARGO, FL 33770For SaleMLS ID #TB8524077, Ena Ebanks, FUTURE HOME REALTY INC. Stellar MLS
- $367,9003 bd2 ba1.3k sqft381 69TH STREET N, CLEARWATER, FL 33764For SaleMLS ID #TB8523055, Don Suda, TAMPA BAY PREMIER REALTY. Stellar MLS
- $499,9003 bd2 ba1.8k sqft3280 SKENE TERRACE, PALM HARBOR, FL 34684For SaleMLS ID #TB8552436, Amanda Justus, COLDWELL BANKER REALTY. Stellar MLS
- $529,9003 bd2 ba1.6k sqft10617 SEMINOLE FOREST STREET E, SEMINOLE, FL 33778For SaleMLS ID #O6447634, Steven Koleno, BEYCOME OF FLORIDA LLC. Stellar MLS
- $510,0004 bd2 ba1.6k sqft6200 52ND AVENUE N, ST PETERSBURG, FL 33709For SaleMLS ID #TB8535356, Troy Walseth, KELLER WILLIAMS GULF BEACHES. Stellar MLS
- $589,0002 bd2 ba1.3k sqft508 SHORE DRIVE, LARGO, FL 33771For SaleMLS ID #O6407810, Stephanie J Smith, PLLC, CENTURY 21 INTEGRA. Stellar MLS
- $550,0003 bd3 ba2k sqft1150 OAKWOOD DRIVE, DUNEDIN, FL 34698For SaleMLS ID #TB8539860, Richie Koster, COASTAL PROPERTIES GROUP INTERNATIONAL. Stellar MLS
- $434,9003 bd2 ba1.3k sqft8037 POWDER HORN CIRCLE, LARGO, FL 33773For SaleMLS ID #TB8543900, Brunilda Finehirsh, FINEHIRSH REALTY POWERED BY SELLSTATE. Stellar MLS
- $469,0003 bd2 ba1.2k sqft5833 DARTMOUTH AVENUE N, ST PETERSBURG, FL 33710For SaleMLS ID #TB8554530, Brian Lancaster, TAILWINDS REALTY, LLC. Stellar MLS
- $405,0002 bd2 ba1.3k sqft2354 KILGORE DRIVE, LARGO, FL 33770For SaleMLS ID #TB8556037, Kelly Fenlon, LPT REALTY, LLC. Stellar MLS
- $559,9003 bd2 ba1.8k sqft427 39TH STREET S, ST PETERSBURG, FL 33711For SaleMLS ID #TB8558962, Tutu Bentley, NEXTHOME SOUTH POINTE. Stellar MLS
- $420,0003 bd2 ba1.3k sqft8718 94TH ST, SEMINOLE, FL 33777For SaleMLS ID #TB8538238, Paige Katz, FUTURE HOME REALTY INC. Stellar MLS
- $449,9004 bd2 ba1.4k sqft8845 AUBURN WAY, TAMPA, FL 33615For SaleMLS ID #TB8546890, Alba Alzate, NOVA HOME REALTY LLC. Stellar MLS
- $465,0005 bd3 ba1.6k sqft4928 ELDORADO DRIVE, TAMPA, FL 33615For SaleMLS ID #TB8545583, Yosan Perez, PRIME BAY REALTY. Stellar MLS
