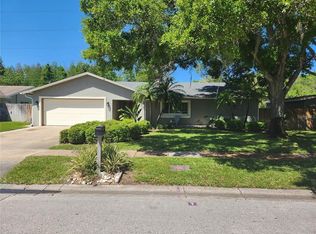
Welcome home! This charming 3-bedroom, 2-bathroom residence with a 2-car garage immediately impresses with its inviting double-door entry and spacious foyer. The desirable split-bedroom floor plan offers a comfortable combination of living, dining, and family spaces, perfect for both everyday living and entertaining. The family room features a cozy wood-burning fireplace, while the bright kitchen offers brand new cabinetry with hardware and appliances that convey with the home. Both bathrooms have been renovated, and the home features a very chic and inviting appearance. Fresh, tasteful interior and exterior paint, modern lighting, and newer windows add to the home's appeal. The spacious owner's suite includes a large walk-in closet and private en-suite bathroom. French doors with built-in mini blinds in the dining area, family room, and owner's suite open to the screened-in lanai, creating an ideal space for relaxing or entertaining while enjoying the peaceful setting. Additional updates include a new roof, new A/C, newer water heater. The property also features side fencing with a double gate and no rear neighbors, plus a lovely water view of the Allen Creek Canal. Ideally located in the desirable Del Robles neighborhood, this home is conveniently situated between the beautiful Gulf beaches, numerous shopping and dining options, and two international airports. Enjoy easy access to nearby Eagle Lake Park, just a short walk away, offering miles of hiking and biking trails along with two dog parks. The property is also located very close to the popular St. Paul Independent School and is zoned for highly regarded area schools.
For sale
Price cut: $6K (10/16)
$469,000
1846 DEL ROBLES DRIVE, CLEARWATER, FL 33764
3beds
1,780sqft
Single Family Residence
Built in 1978
0.35 Acres Lot
$458,300 Zestimate®
$263/sqft
$-- HOA
What's special
- 14 days
- 1,051
- 150
Likely to sell faster than
Zillow last checked:
Listing updated:
Listed by:
Carlos Gonzalez 727-755-3766,
NEXTHOME CABANAS REALTY 813-335-3046
Source: Stellar MLS,MLS#: W7889573 Originating MLS: West Pasco
Originating MLS: West Pasco
Facts & features
Interior
Bedrooms & bathrooms
- Bedrooms: 3
- Bathrooms: 2
- Full bathrooms: 2
Primary bedroom
- Features: Walk-In Closet(s)
- Level: First
- Area: 210 Square Feet
- Dimensions: 14x15
Kitchen
- Features: No Closet
- Level: First
- Area: 140 Square Feet
- Dimensions: 14x10
Living room
- Features: No Closet
- Level: First
- Area: 224 Square Feet
- Dimensions: 16x14
Heating
- Central
Cooling
- Central Air
Appliances
- Included: Dryer, Range, Refrigerator, Washer
- Laundry: Laundry Room
Features
- Ceiling Fan(s), Kitchen/Family Room Combo, Living Room/Dining Room Combo, Split Bedroom, Walk-In Closet(s)
- Flooring: Laminate, Tile
- Has fireplace: No
Interior area
- Total structure area: 2,620
- Total interior livable area: 1,780 sqft
Video & virtual tour
Property
Parking
- Total spaces: 2
- Parking features: Garage - Attached
- Attached garage spaces: 2
Features
- Levels: One
- Stories: 1
- Exterior features: Private Yard, Sidewalk
Lot
- Size: 0.35 Acres
- Dimensions: 80 x 110
Details
- Parcel number: 252915208790000490
- Special conditions: None
Construction
Type & style
- Home type: SingleFamily
- Property subtype: Single Family Residence
Materials
- Block
- Foundation: Slab
- Roof: Shingle
Condition
- New construction: No
- Year built: 1978
Utilities & green energy
- Sewer: Public Sewer
- Water: Public
- Utilities for property: BB/HS Internet Available, Cable Available, Electricity Connected
Community & HOA
Community
- Pet fee: $0 monthly
- Subdivision: DEL ROBLES
HOA
- Has HOA: No
Location
- Region: Clearwater
Financial & listing details
- Price per square foot: $263/sqft
- Tax assessed value: $448,438
- Annual tax amount: $5,898
- Date on market: 10/2/2026
- Cumulative days on market: 15 days
- Listing terms: Cash,Conventional,FHA,VA Loan
- Ownership: Fee Simple
- Total actual rent: 0
- Electric utility on property: Yes
- Road surface type: Paved
Estimated market value
$458,300
$435,000 - $481,000
$3,349/mo
Price history
| Date | Event | Price |
|---|---|---|
| 10/16/2026 | Price change | $469,000-1.3%$263/sqft |
Source:  Stellar MLS #W7889573 Report a problem Stellar MLS #W7889573 Report a problem | ||
| 10/3/2026 | Listed for sale | $475,000+63.8%$267/sqft |
Source: Stellar MLS #W7889573 Report a problem | ||
| 5/14/2019 | Sold | $290,000+128.3%$163/sqft |
Source: Public Record Report a problem | ||
| 5/2/2000 | Sold | $127,000$71/sqft |
Source: Public Record Report a problem | ||
Public tax history
| Year | Property taxes | Tax assessment |
|---|---|---|
| 2025 | $5,898 +5.5% | $352,838 +2.9% |
| 2024 | $5,588 +1.6% | $342,894 +3% |
| 2023 | $5,499 +2.8% | $332,907 +3% |
| 2022 | $5,347 -1.3% | $323,211 +3% |
| 2021 | $5,420 +4.2% | $313,797 +22.1% |
| 2020 | $5,203 +105.1% | $256,934 +54.7% |
| 2019 | $2,536 | $166,138 +1.9% |
| 2018 | $2,536 | $163,040 |
Find assessor info on the county website
Monthly payment
Est. payment
Payment breakdown
Explore the cost of this home by adjusting the details. Changes won't be saved.Climate risks
Neighborhood: 33764
Nearby schools
Schools provided by the listing agent
- Elementary: Belcher Elementary-PN
- Middle: Oak Grove Middle-PN
- High: Largo High-PN
Source: Stellar MLS. This data may not be complete. We recommend contacting the local school district to confirm school assignments for this home.


Similar homes
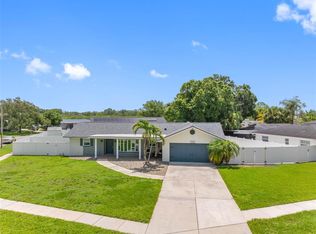
- $479,5003 bd2 ba1.9k sqft1950 ARVIS CIRCLE W, CLEARWATER, FL 33764For Sale
 MLS ID #TB8532164, Dylan Marinov, CHARLES RUTENBERG REALTY INC. Stellar MLS
 - $545,0004 bd2 ba1.5k sqft1207 S BELCHER ROAD, CLEARWATER, FL 33764For Sale
 MLS ID #TB8554708, Robert McDugald, FUTURE HOME REALTY INC. Stellar MLS
 - $575,0003 bd2 ba2k sqft2260 SAINT CHARLES DRIVE, CLEARWATER, FL 33764For Sale
 MLS ID #TB8546277, Thomas Wagner, KELLER WILLIAMS TAMPA PROPERTIES. Stellar MLS
 - $439,0003 bd2 ba1.5k sqft3040 BELCHER ROAD, DUNEDIN, FL 34698For Sale
 MLS ID #W7890317, Patrick Morris, RE/MAX ALLIANCE GROUP. Stellar MLS
 - $367,9003 bd2 ba1.3k sqft381 69TH STREET N, CLEARWATER, FL 33764For SaleMLS ID #TB8523055, Don Suda, TAMPA BAY PREMIER REALTY. Stellar MLS
- $395,0002 bd2 ba1.1k sqft2025 TEMPLE TERRACE, CLEARWATER, FL 33764For SaleMLS ID #S5148158, Letisia Alonso, LPT REALTY, LLC. Stellar MLS
- $490,0003 bd2 ba1.5k sqft1600 LORETTA AVENUE NW, LARGO, FL 33770For SaleMLS ID #TB8524077, Ena Ebanks, FUTURE HOME REALTY INC. Stellar MLS
- $499,0003 bd2 ba2k sqft2447 GROVE RIDGE DRIVE, PALM HARBOR, FL 34683For SaleMLS ID #W7890272, Thomas Arrigo, KELLER WILLIAMS REALTY- PALM HARBOR. Stellar MLS
- $405,0002 bd2 ba1.3k sqft2354 KILGORE DRIVE, LARGO, FL 33770For SaleMLS ID #TB8556037, Kelly Fenlon, LPT REALTY, LLC. Stellar MLS
- $589,0002 bd2 ba1.3k sqft508 SHORE DRIVE, LARGO, FL 33771For SaleMLS ID #O6407810, Stephanie J Smith, PLLC, CENTURY 21 INTEGRA. Stellar MLS
- $430,0003 bd2 ba1.6k sqft9488 88TH TERRACE, SEMINOLE, FL 33777For SaleMLS ID #TB8552765, Heather Harris, LLC, THE KEYES COMPANY - SARASOTA. Stellar MLS
- $415,0003 bd2 ba1.3k sqft1516 ADELE PLACE, LARGO, FL 33770For SaleMLS ID #TB8534025, Bob Dean, CENTURY 21 BEGGINS. Stellar MLS
- $495,0003 bd2 ba1.5k sqft9633 PORTSIDE DRIVE, SEMINOLE, FL 33776For SaleMLS ID #TB8549498, CandicE Kelly, IAD REAL ESTATE. Stellar MLS
- $419,9003 bd3 ba1.8k sqft1618 BARRY ROAD, CLEARWATER, FL 33756For SaleMLS ID #TB8490958, Sabrina Westenbarger, CENTURY 21 CIRCLE. Stellar MLS
- $420,0003 bd2 ba1.3k sqft8718 94TH ST, SEMINOLE, FL 33777For SaleMLS ID #TB8538238, Paige Katz, FUTURE HOME REALTY INC. Stellar MLS
- $525,0004 bd2 ba1.9k sqft11084 102ND TERRACE, SEMINOLE, FL 33778For SaleMLS ID #TB8547745, Regina Caton, CENTURY 21 BEGGINS. Stellar MLS
- $489,9003 bd2 ba1.6k sqft1011 WINDING OAKS DRIVE, PALM HARBOR, FL 34683For SaleMLS ID #TB8525903, David Vose, DUNEDIN LIFE REALTY. Stellar MLS
- $450,0003 bd2 ba1.5k sqft4014 ALABAMA AVENUE NE, ST PETERSBURG, FL 33703For SaleMLS ID #TB8554722, Joshua Gorsuch, REAL BROKER, LLC. Stellar MLS
- $439,0004 bd2 ba1.7k sqft10748 VILLAGE GREEN AVE, SEMINOLE, FL 33772For SaleMLS ID #TB8526758, Mindy Artze, COASTAL PROPERTIES GROUP INTERNATIONAL. Stellar MLS
- $380,0003 bd1 ba1.1k sqft2310 MARY SUE STREET, LARGO, FL 33774For SaleMLS ID #TB8533539, Sabrina Nemec, HOLLAND ASSOCIATES INC. Stellar MLS
