Skip main navigation
Off market
  • $571,800

    1841 Del Robles Dr, Clearwater, FL 33764

    3beds
    1,694sqft
    Single Family Residence
    Built in 1980
    9,861 Square Feet Lot
    $571,800 Zestimate®
    $338/sqft
    $3,715 Estimated rent

    Home value

    $571,800

    $537,000 - $606,000

    $3,715/mo

    Zestimate® history
    Loading
    Loading...

    Owner options

    List your home for rent

    $3,715/mo

    Rent Zestimate®

    Find your next renter with Zillow Rental Manager. Plus, with online applications, you can quickly screen prospective tenants – for free.

    Learn more

    $3,715/mo

    Rent Zestimate®

    Refinance and save

    $3,881/mo

    Est. payment

    Refinancing to a lower rate could help reduce your monthly payments and save thousands over the life of the loan.

    See today's rates

    $3,881/mo

    Est. payment

    Explore your selling options

    Work with a Zillow partner agent

    Leverage their expertise and Zillow's premium Showcase listings to get your home seen by more buyers.

    Get started

    List with your own agent

    Get your home in front of millions of buyers by listing it on Zillow.

    Learn how to do it

    Sell it yourself

    Take full control of how buyers see your home on Zillow by listing For Sale by Owner (FSBO).

    List your home

    What's special

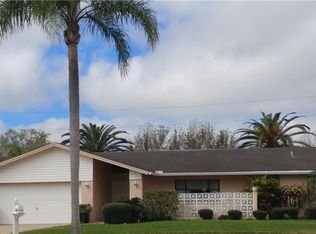
    Rare opportunity!! Sought after waterfront 3bedroom 2bath 2 car garage fully remodeled pool home featuring your own private access to Allen's Creek with miles of protected bird and nature conservation shoreline backwaters flowing into Tampa Bay. Jump in the canoe or fish right off the property. Walk inside and admire the soaring ceilings in the living room overlooking the outdoor covered entertainment deck and over sized in ground pool. The split floor plan includes a spacious Master Bedroom with views of the pool area, an en suite bathroom and huge walk in closet. Stroll into the Chef's kitchen and you will appreciate the many special features including beautiful custom wood cabinets with granite counters, pantry, top of the line Kitchen Aide appliances including Gas powered cook top with convection oven and large wine cooler. The kitchen opens up to a relaxing family room that includes sliders to the pool deck, a wood burning stove and a dining nook. The spacious design has the family room, kitchen, second and third bedroom with a shared full hallway bathroom one side of the house and on the other is the Master, Living room and large dinning room overlooking the pool deck. This is a Stellar builders design model with high ceilings, custom built-ins, lots of storage and room for everyone. Both baths have Corian counters and custom cabinets. Enjoy a separate indoor laundry room located off the kitchen next to the over sized 2 car garage. This home has been very well maintained and here are some of the notable upgrades: Brand new supply Plumbing 2018, New shingle Roof 2014, Water Heater 2016, Insulation 2015, AC Unit 2016, bedrooms carpeted 2019 and Gorgeous High grade Birch Hardwood flooring. Sought after prime location with Tampa, St Pete and Clearwater all within a short commuting distance and of course the award winning Clearwater/Pinellas county beaches are just minutes away with shopping/ dining also nearby. Less and 1/2 a mile away you can enjoy Eagle Lake Park, a 163 Acre expanse of Old Florida featuring miles of hiking & bicycle trails, a dog park, picnic shelters & rec fields. Great elevation...Flood insurance only 950. Live the dream. Better not hesitate on this rare gem!

    This property is off market, which means it's not currently listed for sale or rent on Zillow. This may be different from what's available on other websites or public sources.

    Originating MLS: Pinellas Suncoast

    Facts & features

    Interior

    Bedrooms & bathrooms
    • Bedrooms: 3
    • Bathrooms: 2
    • Full bathrooms: 2
    Heating
    • Forced air, Heat pump, Electric
    Cooling
    • Central
    Appliances
    • Included: Dishwasher, Dryer, Garbage disposal, Microwave, Refrigerator, Washer
    • Laundry: Inside, Laundry Room
    Features
    • Ceiling Fans(s), Eating Space In Kitchen, High Ceiling(s), Split Bedroom, Stone Counters, Walk-In Closet(s), Solid Wood Cabinets, Thermostat, Kitchen/Family Room Combo, Window Treatments, Vaulted Ceiling(s)
    • Flooring: Tile, Carpet, Hardwood
    • Windows: Blinds
    • Has fireplace: Yes
    Interior area
    • Structure area source: Public Records
    • Total interior livable area: 1,694 sqft

    Property

    Parking
    • Total spaces: 2
    • Parking features: Garage - Attached
    Features
    • Levels: One
    • Patio & porch: Deck, Screened, Covered, Enclosed
    • Exterior features: Stucco
    • Pool features: In Ground
    • Fencing: Wood, Vinyl
    • Has view: Yes
    • View description: Water
    • Has water view: Yes
    • Water view: Water
    • Waterfront features: Canal - Brackish
    • Body of water: ALLEN'S CREEK
    Lot
    • Size: 9,861 sqft
    • Dimensions: 79X125
    • Features: In City Limits, Sidewalk, Corner Lot, Conservation Area
    • Residential vegetation: Mature Landscaping, Trees/Landscaped
    Details
    • Parcel number: 252915208790000470

    Construction

    Type & style
    • Home type: SingleFamily
    • Architectural style: Ranch
    • Property subtype: Single Family Residence
    Materials
    • masonry
    • Foundation: Footing
    • Roof: Composition
    Condition
    • Year built: 1980

    Utilities & green energy

    • Sewer: Public Sewer
    • Water: Public
    • Utilities for property: Electricity Connected, Phone Available, Sewer Connected, BB/HS Internet Available, Cable Connected, Sprinkler Recycled, Propane, Water Connected

    Community & neighborhood

    Security
    • Security features: Smoke Detector(s)
    Location
    • Region: Clearwater
    • Subdivision: Del Robles

    Other

    Other facts
    • Additional Parcels YN: 0
    • Additional Rooms: Attic
    • Appliances: Dishwasher, Disposal, Electric Water Heater, Refrigerator, Built-In Oven, Convection Oven, Cooktop, Exhaust Fan, Microwave, Washer, Wine Refrigerator, Dryer
    • Association Approval Required YN: 0
    • Attached Garage YN: 1
    • Available For Lease YN: 1
    • Construction Materials: Block, Stucco, Wood Siding
    • Cooling: Central Air, Humidity Control
    • Country: US
    • Building Area Source: Public Records
    • DPRYN: 1
    • Exist Lse Tenant YN: 0
    • Flooring: Carpet, Ceramic Tile, Wood
    • Foundation Details: Slab
    • County Or Parish: Pinellas
    • Garage Dimensions: 20x20
    • Garage YN: 1
    • Heating: Central, Electric, Heat Pump
    • Exterior Features: Irrigation System, Sidewalk, Fenced, Rain Gutters, Sliding Doors, Hurricane Shutters, Dog Run
    • Homestead YN: 1
    • Interior Features: Ceiling Fans(s), Eating Space In Kitchen, High Ceiling(s), Split Bedroom, Stone Counters, Walk-In Closet(s), Solid Wood Cabinets, Thermostat, Kitchen/Family Room Combo, Window Treatments, Vaulted Ceiling(s)
    • Fireplace YN: 1
    • Furnished: Unfurnished
    • Lease Restrictions YN: 0
    • Listing Service: Full Service
    • Listing Terms: Cash, Conventional, FHA, VA Loan, USDA Loan
    • List Agent AOR: Pinellas Suncoast
    • List AOR: Pinellas Suncoast
    • Lot Features: In City Limits, Sidewalk, Corner Lot, Conservation Area
    • Major Change Type: Pending
    • Minimum Lease: No Minimum
    • Mls Status: Pending
    • New Construction YN: 0
    • Ownership: Fee Simple
    • Parking Features: Garage Door Opener, Oversized, Workshop in Garage
    • Patio And Porch Features: Deck, Screened, Covered, Enclosed
    • Utilities: Electricity Connected, Phone Available, Sewer Connected, BB/HS Internet Available, Cable Connected, Sprinkler Recycled, Propane, Water Connected
    • Previous Status: Active
    • Property Sub Type: Single Family Residence
    • Property Type: Residential
    • Vegetation: Mature Landscaping, Trees/Landscaped
    • Roof: Shingle, Membrane
    • Security Features: Smoke Detector(s)
    • Sewer: Public Sewer
    • Syndicate To: Homes.com, HomeSnap, Realtor.com, Zillow/Trulia
    • Total Acreage: Up to 10, 889 Sq. Ft.
    • Water Extras YN: 0
    • Water Source: Public
    • Window Features: Blinds
    • Laundry Features: Inside, Laundry Room
    • Pool Features: In Ground
    • Pool Private YN: 1
    • Levels: One
    • Architectural Style: Ranch
    • View: Water, Trees/Woods
    • Water View YN: 1
    • Representation: Seller Represented
    • Water Access YN: 1
    • Waterfront YN: 1
    • Tax Year: 2019
    • Flood Zone Code: AE
    • Public Survey Range: 15
    • Water Access: Intracoastal Waterway, Canal - Brackish
    • Direction Faces: West
    • Room Count: 3
    • Year Built: 1980
    • Public Survey Section: 25
    • Stories Total: 1
    • Number Of Pets: 1
    • Max Pet Weight: 35
    • Water View: Creek, Canal
    • MLS Area Major: 33764 - Clearwater
    • Waterfront Feet Total: 95
    • Waterfront Features: Canal - Brackish
    • Building Area Total: 2564.00
    • Living Area: 1694.00
    • Lot Size Dimensions: 79X125
    • Water Body Name: ALLEN'S CREEK
    • Subdivision Name: Del Robles
    • Fencing: Wood, Vinyl
    • Water Frontage Feet Canal Bracki: 95
    • Tax Annual Amount: 2405.63
    • Pet Restrictions: Cat's only No dogs unless Service animal.
    • Listing terms: Cash, Conventional, FHA, VA Loan, USDA Loan
    • Ownership: Fee Simple

    Price history

    DateEventPrice
    7/17/2020Sold$374,900$221/sqft
    Source: Public Record Report a problem
    5/4/2020Pending sale$374,900$221/sqft
    Source: CHARLES RUTENBERG REALTY INC #U8082018 Report a problem
    4/21/2020Listed for sale$374,900+204.8%$221/sqft
    Source: CHARLES RUTENBERG REALTY INC #U8082018 Report a problem
    8/1/1989Sold$123,000$73/sqft
    Source: Agent Provided Report a problem

    Public tax history

    YearProperty taxesTax assessment
    2024$8,147 +3.1%$438,425 +8.7%
    2023$7,903 +11%$403,439 +10%
    2022$7,122 +7.1%$366,763 +10%
    2021$6,651 +170.6%$333,421 +104%
    2020$2,457 +2.2%$163,410 +2.3%
    2019$2,406 $159,736 +1.9%
    2018$2,406 +1.2%$156,758 +2.1%
    2017$2,378 +4.1%$153,534 +2.1%
    2016$2,284 -1.5%$150,376 +0.7%
    2015$2,319 +1.4%$149,331 +0.8%
    2014$2,286 +0.7%$148,146 +1.5%
    2013$2,270 +3.1%$145,957 +1.7%
    2012$2,202 $143,517 +3%
    2011-- $139,337 +1.5%
    2010-- $137,278 +2.7%
    2009-- $133,669 +0.1%
    2008$1,829 $133,535 +3%
    2007-- $129,646 -39.8%
    2005-- $215,400 +12.2%
    2004$2,069 +6.7%$192,000 +5.1%
    2003$1,940 +5.6%$182,700 +20.9%
    2002$1,837 $151,100 +9.8%
    2001$1,837 +4.3%$137,600 +17.5%
    2000$1,761 $117,100

    Find assessor info on the county website

    Neighborhood: 33764

    Nearby schools

    GreatSchools rating
    Schools provided by the listing agent
    • Elementary: Belcher Elementary-PN
    • Middle: Oak Grove Middle-PN
    • High: Largo High-PN

    Source: The MLS. This data may not be complete. We recommend contacting the local school district to confirm school assignments for this home.

    Get a cash offer in 3 minutes
    Find out how much your home could sell for in as little as 3 minutes with a no-obligation cash offer.
    Estimated market value
    $571,800
    Get a cash offer in 3 minutes
    Find out how much your home could sell for in as little as 3 minutes with a no-obligation cash offer.
    Estimated market value
    $571,800