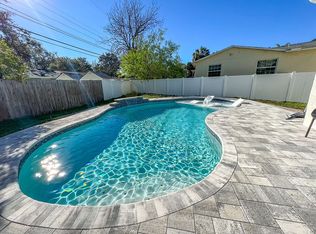
Virtually Staged. Seminole – Desirable 3 bedroom, 2 bath home has been totally updated with a modern flair. Located on a sizeable lot in a family-friendly neighborhood, this home is move-in ready and waiting for you! As you drive up notice the new paver brick drive and walkway that coordinates with the new roof, paint, and trim. The custom entry door invites you inside to the first floor living space. The new hurricane-rated windows allow plenty of natural light into the interior of the home. The Luxury Vinyl flooring throughout is durable for kids and pets while being easy to maintain and adds to the modern look. The living room flows into the dining room with sliding doors to the fenced-in yard. The layout of the first floor with flex spaces allows for many different uses depending on your needs. The dining room could easily be a playroom, game room, or extension of the living room. The Kitchen is a chef’s delight with stainless appliances (including a gas stove), white shaker soft-close cabinets and drawers with gold pulls, quartz counters, and a spacious breakfast bar with waterfall quartz top and gold pendant lights. The kitchen opens to the breakfast nook, which could be used as a gathering space. Perfect for entertaining. The first-floor bathroom is conveniently located between the living space and the kitchen. The updates include a walk-in shower with custom tile and glass surround, gold fixtures and accents, and a modern vanity. Proceed upstairs to the second floor sleeping area. The primary bedroom is spacious with a large closet and adjacent to the second-floor bathroom. The second-floor bathroom is complete with a custom-tiled tub surround and shower niche, gold fixtures, a modern vanity, and an LED smart mirror. Bedroom 2 is across the hall from the primary bedroom and is sizeable with a large closet. Bedroom 3 is adjacent and has a walk-in closet. This could be used for a home office, a nursery, or a playroom. The sliding doors from the living space open to the paver patio and fenced rear yard. The one-car garage has a storage room with washer/dryer hookups, overhead space for storage, and a convenience door to the rear yard. The rear yard is roomy enough for creating the oasis of your dreams - perfect for fun times with family and friends. Close to schools, shopping, restaurants, and entertainment. Near local parks and only a short drive to the beach. HVAC 2024, Roof 2024, Hurricane Windows 2024. Make your appointment today!
For sale
$420,000
8718 94TH ST, SEMINOLE, FL 33777
3beds
1,380sqft
Single Family Residence
Built in 1967
6,351 Square Feet Lot
$-- Zestimate®
$304/sqft
$-- HOA
What's special
Fenced-in yardQuartz countersSizeable lotLuxury vinyl flooring throughoutCustom entry door
- 56 days
- 900
- 139
Zillow last checked:
Listing updated:
Listed by:
Paige Katz 727-270-5057,
FUTURE HOME REALTY INC 813-855-4982
Source: Stellar MLS,MLS#: TB8538238 Originating MLS: Suncoast Tampa
Originating MLS: Suncoast Tampa
Facts & features
Interior
Bedrooms & bathrooms
- Bedrooms: 3
- Bathrooms: 2
- Full bathrooms: 2
Primary bedroom
- Features: Built-in Closet
- Level: Second
- Area: 176 Square Feet
- Dimensions: 16x11
Bedroom 2
- Features: Built-in Closet
- Level: Second
- Area: 132 Square Feet
- Dimensions: 12x11
Bedroom 3
- Features: Walk-In Closet(s)
- Level: Second
- Area: 130 Square Feet
- Dimensions: 13x10
Dinette
- Level: First
- Area: 121 Square Feet
- Dimensions: 11x11
Dining room
- Level: First
- Area: 132 Square Feet
- Dimensions: 12x11
Kitchen
- Features: Breakfast Bar, Stone Counters
- Level: First
- Area: 143 Square Feet
- Dimensions: 13x11
Living room
- Level: First
- Area: 224 Square Feet
- Dimensions: 16x14
Heating
- Central, Electric
Cooling
- Central Air
Appliances
- Included: Dishwasher, Gas Water Heater, Microwave, Range, Refrigerator
- Laundry: In Garage
Features
- Ceiling Fan(s), PrimaryBedroom Upstairs, Stone Counters
- Flooring: Luxury Vinyl
- Doors: Sliding Doors
- Has fireplace: No
Interior area
- Total structure area: 1,740
- Total interior livable area: 1,380 sqft
Video & virtual tour
Property
Parking
- Total spaces: 1
- Parking features: Garage Door Opener
- Attached garage spaces: 1
Features
- Levels: Two
- Stories: 2
- Patio & porch: Patio, Rear Porch
- Fencing: Fenced,Wood
Lot
- Size: 6,351 Square Feet
- Features: Unincorporated
Details
- Parcel number: 233015166500000050
- Zoning: R-3
- Special conditions: None
Construction
Type & style
- Home type: SingleFamily
- Property subtype: Single Family Residence
Materials
- Block
- Foundation: Slab
- Roof: Shingle
Condition
- New construction: No
- Year built: 1967
Utilities & green energy
- Sewer: Public Sewer
- Water: Public
- Utilities for property: Electricity Connected, Propane, Public
Community & HOA
Community
- Pet fee: $0 monthly
- Subdivision: CLEARWOOD SUB 6TH ADD
HOA
- Has HOA: No
Location
- Region: Seminole
Financial & listing details
- Price per square foot: $304/sqft
- Tax assessed value: $252,612
- Annual tax amount: $721
- Date on market: 8/16/2026
- Cumulative days on market: 57 days
- Listing terms: Cash,Conventional,FHA,VA Loan
- Ownership: Fee Simple
- Total actual rent: 0
- Electric utility on property: Yes
- Road surface type: Paved
Estimated market value
Not available
Estimated sales range
Not available
$2,604/mo
Price history
| Date | Event | Price |
|---|---|---|
| 8/16/2026 | Listed for sale | $420,000-4.3%$304/sqft |
Source:  Stellar MLS #TB8538238 Report a problem Stellar MLS #TB8538238 Report a problem | ||
| 12/23/2025 | Listing removed | $3,000$2/sqft |
Source: Zillow Rentals Report a problem | ||
| 12/8/2025 | Listed for rent | $3,000$2/sqft |
Source: Zillow Rentals Report a problem | ||
| 5/15/2025 | Listing removed | $439,000$318/sqft |
Source: Stellar MLS #TB8322569 Report a problem | ||
| 1/9/2025 | Price change | $439,000-2.2%$318/sqft |
Source: Stellar MLS #TB8322569 Report a problem | ||
| 11/19/2024 | Listed for sale | $449,000+79.5%$325/sqft |
Source: Stellar MLS #TB8322569 Report a problem | ||
| 6/5/2024 | Sold | $250,100+61.4%$181/sqft |
Source: Public Record Report a problem | ||
| 3/1/2024 | Pending sale | -- |
Source:  Hubzu REO Report a problem Hubzu REO Report a problem | ||
| 7/20/2016 | Listing removed | -- |
Source: Auction.com Report a problem | ||
| 6/30/2016 | Listed for sale | -- |
Source: Auction.com Report a problem | ||
| 10/17/2015 | Listing removed | -- |
Source: Auction.com Report a problem | ||
| 9/23/2015 | Listed for sale | -- |
Source: Auction.com Report a problem | ||
| 10/1/2008 | Sold | $155,000$112/sqft |
Source: Stellar MLS #W7362526 Report a problem | ||
Public tax history
| Year | Property taxes | Tax assessment |
|---|---|---|
| 2025 | $4,653 +519.9% | $252,612 +196% |
| 2024 | $751 +5.7% | $85,353 +3% |
| 2023 | $710 -5.4% | $82,867 +3% |
| 2022 | $751 +0.8% | $80,453 +3% |
| 2021 | $745 +0.6% | $78,110 +1.4% |
| 2020 | $740 +3.5% | $77,032 +2.3% |
| 2019 | $715 | $75,300 +1.9% |
| 2018 | $715 +0.8% | $73,896 +2.1% |
| 2017 | $709 -1% | $72,376 +2.1% |
| 2016 | $716 -2.3% | $70,887 +0.7% |
| 2015 | $733 +0.3% | $70,394 +0.8% |
| 2014 | $731 -0.2% | $69,835 +1.5% |
| 2013 | $733 +11.6% | $68,803 +1.7% |
| 2012 | $656 | $67,653 -18.7% |
| 2011 | -- | $83,260 +0.1% |
| 2010 | -- | $83,136 -18.7% |
| 2009 | -- | $102,314 +56.6% |
| 2008 | $627 | $65,355 +3% |
| 2007 | -- | $63,451 -39.9% |
| 2005 | -- | $105,500 +7% |
| 2004 | $744 +2.2% | $98,600 +24% |
| 2003 | $728 +8.7% | $79,500 +10.1% |
| 2002 | $670 | $72,200 +11.8% |
| 2001 | $670 +7.1% | $64,600 +2.2% |
| 2000 | $625 | $63,200 |
Find assessor info on the county website
Monthly payment
Est. payment
Payment breakdown
Explore the cost of this home by adjusting the details. Changes won't be saved.Climate risks
Neighborhood: Clearwood Estates
Nearby schools
Schools provided by the listing agent
- Elementary: Starkey Elementary-PN
- Middle: Osceola Middle-PN
- High: Dixie Hollins High-PN
Source: Stellar MLS. This data may not be complete. We recommend contacting the local school district to confirm school assignments for this home.
Similar homes
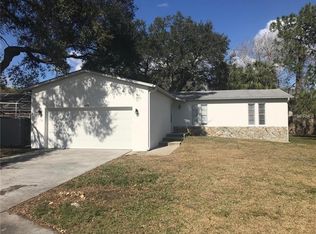
- $419,9003 bd2 ba1.1k sqft4720 MOHEGAN ROAD, ST PETERSBURG, FL 33708For Sale

 MLS ID #TB8510051, Valeria Aliaga, NETWORTH REALTY OF TAMPA, LLC. Stellar MLS
 - $415,0003 bd2 ba1.3k sqft1516 ADELE PLACE, LARGO, FL 33770For Sale
 MLS ID #TB8534025, Bob Dean, CENTURY 21 BEGGINS. Stellar MLS
 - $529,9003 bd2 ba1.6k sqft10617 SEMINOLE FOREST STREET E, SEMINOLE, FL 33778For Sale
 MLS ID #O6447634, Steven Koleno, BEYCOME OF FLORIDA LLC. Stellar MLS
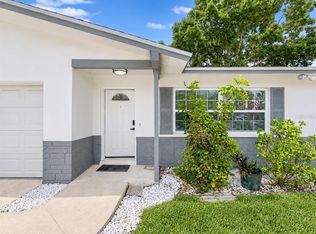
 - $449,9003 bd2 ba1.5k sqft1354 ROSERY ROAD NE, LARGO, FL 33770For Sale
 MLS ID #TB8531762, Angie Gomez Salas, PA, HOME PRIME REALTY LLC. Stellar MLS
 - $475,0003 bd2 ba1.7k sqft1846 DEL ROBLES DRIVE, CLEARWATER, FL 33764For SaleMLS ID #W7889573, Carlos Gonzalez, NEXTHOME CABANAS REALTY. Stellar MLS
- $399,9002 bd2 ba1.4k sqft295 BOCA CIEGA POINT BOULEVARD N, ST PETERSBURG, FL 33708For SaleMLS ID #TB8530801, Benjamin Roy, BREMER-BJURQUIST INC REALTY. Stellar MLS
- $399,0003 bd2 ba1.1k sqft2003 6TH PLACE SW, LARGO, FL 33770For SaleMLS ID #TB8492470, Brandon Robinson, COMPASS FLORIDA LLC. Stellar MLS
- $360,0004 bd2 ba1.2k sqft6748 78TH AVENUE N, PINELLAS PARK, FL 33781For SaleMLS ID #TB8540741, Israel Gross Saraiva, RED SASH REALTY LLC. Stellar MLS
- $435,0004 bd2 ba1.5k sqft6100 WOODROW WILSON BOULEVARD NE, ST PETERSBURG, FL 33703For SaleMLS ID #TB8545895, Nathanael Brown, PARK PROPERTY GROUP. Stellar MLS
- $449,0003 bd2 ba1.4k sqft540 80TH AVENUE, ST PETE BEACH, FL 33706For SaleMLS ID #TB8552852, Jennifer Orns, COMPASS FLORIDA LLC. Stellar MLS
- $469,0003 bd2 ba1.2k sqft5833 DARTMOUTH AVENUE N, ST PETERSBURG, FL 33710For SaleMLS ID #TB8554530, Brian Lancaster, TAILWINDS REALTY, LLC. Stellar MLS
- $377,9003 bd2 ba1.3k sqft381 69TH STREET N, CLEARWATER, FL 33764For SaleMLS ID #TB8523055, Don Suda, TAMPA BAY PREMIER REALTY. Stellar MLS
- $450,0003 bd2 ba1.5k sqft4014 ALABAMA AVENUE NE, ST PETERSBURG, FL 33703For SaleMLS ID #TB8554722, Joshua Gorsuch, REAL BROKER, LLC. Stellar MLS
- $499,9993 bd2 ba1.6k sqft11145 BELLA LOMA DRIVE, LARGO, FL 33774For SaleMLS ID #TB8533270, Emmanuel Guirguis, REAL PROPERTY MANAGEMENT SUNSHINE CITY. Stellar MLS
- $539,9003 bd3 ba1.5k sqft12756 POINSETTIA AVENUE, SEMINOLE, FL 33776For SaleMLS ID #TB8527590, Mindy Nguyen, CAPSTONE REALTY & ASSOCIATES. Stellar MLS
- $445,0003 bd2 ba1.2k sqft4624 IRIS STREET N, ST PETERSBURG, FL 33714For SaleMLS ID #TB8534442, Kevin Marrow, DALTON WADE INC. Stellar MLS
- $479,5003 bd2 ba1.9k sqft1950 ARVIS CIRCLE W, CLEARWATER, FL 33764For SaleMLS ID #TB8532164, Dylan Marinov, CHARLES RUTENBERG REALTY INC. Stellar MLS
- $453,9003 bd2 ba1.4k sqft352 79TH AVENUE NE, ST PETERSBURG, FL 33702For SaleMLS ID #TB8544967, Jaime Barrios, LPT REALTY, LLC. Stellar MLS
- $379,9003 bd2 ba1k sqft1806 VANCOUVER DRIVE, CLEARWATER, FL 33756For SaleMLS ID #TB8519780, Matthew Brashear, RE/MAX ELITE REALTY. Stellar MLS
- $399,9003 bd2 ba1.2k sqft4110 3RD AVENUE S, ST PETERSBURG, FL 33711For SaleMLS ID #TB8537074, Zach Steinberger, COMPASS FLORIDA LLC. Stellar MLS
